Skip main navigation
Closed
  • Price Unknown

    11405 Oak Run Dr, Geismar, LA 70734

    4beds
    1,943sqft
    Single Family Residence
    Built in 2017
    -- sqft lot
    $382,400 Zestimate®
    $--/sqft
    $2,420 Estimated rent

    Home value

    $382,400

    $356,000 - $409,000

    $2,420/mo

    Zestimate® history
    Loading
    Loading...

    Owner options

    List your home for rent

    $2,420/mo

    Rent Zestimate®

    Find your next renter with Zillow Rental Manager. Plus, with online applications, you can quickly screen prospective tenants – for free.

    Learn more

    $2,420/mo

    Rent Zestimate®

    Refinance and save

    $516/mo

    Est. payment

    Refinancing to a lower rate could help reduce your monthly payments and save thousands over the life of the loan.

    See today's rates

    $516/mo

    Est. payment

    Explore your selling options

    Work with a Zillow partner agent

    Leverage their expertise and Zillow's premium Showcase listings to get your home seen by more buyers.

    Get started

    List with your own agent

    Get your home in front of millions of buyers by listing it on Zillow.

    Learn how to do it

    Sell it yourself

    Take full control of how buyers see your home on Zillow by listing For Sale by Owner (FSBO).

    List your home

    What's special

    Primary suiteSeparate showerInground heated poolOversized covered patioGarden tubLarge walk-in closetTwo vanities
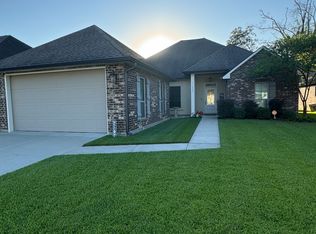
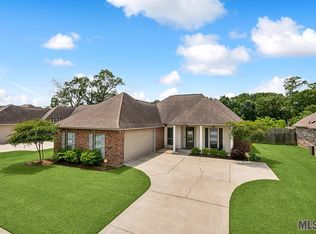
    Stunning 4-Bedroom, 3-Bath Home with Incredible Backyard Retreat Welcome to your dream home! This like-new 4-bedroom, 3-full bath residence features an inviting and spacious layout, ideal for comfortable living and entertaining. The heart of this home is the open-concept living area, flowing from the well-appointed kitchen to the cozy living room. The kitchen features modern appliances, ample counter space, and a large island perfect for meal preparation and casual dining. Escape to your own private oasis in the backyard, where an oversized covered patio provides the perfect spot for outdoor entertaining. The highlight of this outdoor space is the inground heated pool, offering year-round enjoyment. Conveniently located off the garage, the mudroom "drop zone" ensures that you keep your home organized and clutter-free. The primary suite features two vanities, a garden tub, a separate shower, and a large walk-in closet. With three additional generously sized bedrooms and two more full baths, there's plenty of room for family and guests. New AC system was installed in 2021. Located in the highly rated Dutchtown school district. X flood zone. Schedule your showing today and see all that this home has to offer!

    Zillow last checked:

    Listing updated:

    Listed by:

    Jason Melancon 504-905-1687,

    RE/MAX Synergy

    Bought with:

    Terry Wilks

    Redfin Corporation

    Source: GSREIN,MLS#: 2487953MLS Logo

    Facts & features

    Interior

    Bedrooms & bathrooms
    • Bedrooms: 4
    • Bathrooms: 3
    • Full bathrooms: 3
    Primary bedroom
    • Description: Flooring: Carpet
    • Level: Lower
    • Dimensions: 13.3x14.11
    Bedroom
    • Description: Flooring: Carpet
    • Level: Lower
    • Dimensions: 10.5x11
    Bedroom
    • Description: Flooring: Carpet
    • Level: Lower
    • Dimensions: 11x11
    Kitchen
    • Description: Flooring: Tile
    • Level: Lower
    • Dimensions: 23x12.1
    Laundry
    • Description: Flooring: Tile
    • Level: Lower
    • Dimensions: 8x5.2
    Living room
    • Description: Flooring: Laminate,Simulated Wood
    • Level: Lower
    • Dimensions: 19x17.5
    Heating
    • Central
    Cooling
    • Central Air, 1 Unit
    Features
    • Has fireplace: Yes
    • Fireplace features: Gas
    Interior area
    • Total structure area: 3,257
    • Total interior livable area: 1,943 sqft

    Property

    Parking
    • Parking features: Garage, Two Spaces
    • Has garage: Yes
    Features
    • Levels: One
    • Stories: 1
    • Patio & porch: Covered, Oversized
    • Pool features: Heated, In Ground
    Lot
    • Dimensions: 70 x 159.89 x 70 x 160.25
    • Features: City Lot, Rectangular Lot
    Details
    • Parcel number: 20037705
    • Special conditions: None

    Construction

    Type & style
    • Home type: SingleFamily
    • Architectural style: Traditional
    • Property subtype: Single Family Residence
    Materials
    • Brick, HardiPlank Type
    • Foundation: Slab
    • Roof: Shingle
    Condition
    • Excellent
    • Year built: 2017

    Utilities & green energy

    • Sewer: Public Sewer
    • Water: Public

    Community & neighborhood

    Location
    • Region: Geismar

    HOA & financial

    HOA
    • Has HOA: Yes
    • HOA fee: $516 annually

    Price history

    DateEventPrice
    3/31/2025Sold--
    Source: GSREIN #2487953 Report a problem
    3/12/2025Pending sale$384,900$198/sqft
    Source: GSREIN #2487953 Report a problem
    3/4/2025Contingent$384,900$198/sqft
    Source: GSREIN #2487953 Report a problem
    2/27/2025Listed for sale$384,900+47.4%$198/sqft
    Source: GSREIN #2487953 Report a problem
    5/17/2018Sold--
    Source: ROAM MLS #2017015392 Report a problem
    4/24/2018Listed for sale$261,100$134/sqft
    Source: eXp Realty #2017015392 Report a problem

    Public tax history

    YearProperty taxesTax assessment
    2025$3,693 +34.5%$35,230 +36.8%
    2024$2,746 +6.8%$25,750 +7.2%
    2023$2,571 0%$24,010
    2022$2,571 +0%$24,010
    2021$2,570 +44.7%$24,010
    2020$1,776 -31.6%$24,010
    2019$2,598 +670.7%$24,010 +662.2%
    2018$337 $3,150
    2017$337 --

    Find assessor info on the county website

    Neighborhood: 70734

    Nearby schools

    GreatSchools rating
    Get a cash offer in 3 minutes
    Find out how much your home could sell for in as little as 3 minutes with a no-obligation cash offer.
    Estimated market value
    $382,400
    Get a cash offer in 3 minutes
    Find out how much your home could sell for in as little as 3 minutes with a no-obligation cash offer.
    Estimated market value
    $382,400