Skip main navigation
Sold
  • Price Unknown

    11419 Oak Run Dr, Geismar, LA 70734

    4beds
    1,943sqft
    Single Family Residence, Residential
    Built in 2017
    0.27 Acres Lot
    $368,700 Zestimate®
    $--/sqft
    $2,410 Estimated rent

    Home value

    $368,700

    $350,000 - $387,000

    $2,410/mo

    Zestimate® history
    Loading
    Loading...

    Owner options

    List your home for rent

    $2,410/mo

    Rent Zestimate®

    Find your next renter with Zillow Rental Manager. Plus, with online applications, you can quickly screen prospective tenants – for free.

    Learn more

    $2,410/mo

    Rent Zestimate®

    Refinance and save

    $516/mo

    Est. payment

    Refinancing to a lower rate could help reduce your monthly payments and save thousands over the life of the loan.

    See today's rates

    $516/mo

    Est. payment

    Explore your selling options

    Work with a Zillow partner agent

    Leverage their expertise and Zillow's premium Showcase listings to get your home seen by more buyers.

    Get started

    List with your own agent

    Get your home in front of millions of buyers by listing it on Zillow.

    Learn how to do it

    Sell it yourself

    Take full control of how buyers see your home on Zillow by listing For Sale by Owner (FSBO).

    List your home

    What's special

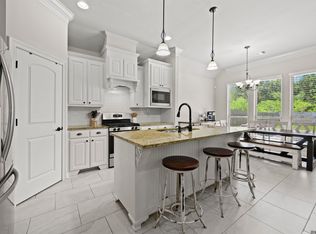
    Experience culinary excellence in the kitchen equipped with a 3 cm slab granite island and countertops, stainless steel appliances including a gas range and oven, custom-built painted cabinets, and an expansive walk-in pantry with exceptional storage options. The adjoining dining area, enhanced by a large picture window, bathes the space in natural light and seamlessly transitions into the spacious family room. Here, hardwood floors and a gas ventless fireplace create a warm, inviting atmosphere ideal for entertaining. The family room extends further to include a wall of windows that provide serene views of the covered rear porch and lush backyard. The master bedroom is a spacious sanctuary featuring a ceiling fan and leads into an opulent master bath. This bath includes dual granite vanities, a vast master closet, a garden tub, and a separate shower, designed for ultimate relaxation. Additional bedrooms are generously sized, complemented by a hall bathroom that also features a granite dual vanity.

    Zillow last checked:

    Listing updated:

    Listed by:

    Sharon Dallalio,

    eXp Realty

    Bought with:

    Wanda Simms, 0000009884

    Wanda Simms Preferred Properties

    Source: ROAM MLS,MLS#: 2024009017MLS Logo

    Facts & features

    Interior

    Bedrooms & bathrooms
    • Bedrooms: 4
    • Bathrooms: 3
    • Full bathrooms: 3
    Rooms
    • Room types: Bedroom, Primary Bedroom, Living Room, Storage, Utility Room
    Primary bedroom
    • Features: En Suite Bath
    • Level: First
    • Area: 201
    • Dimensions: 15 x 13.4
    Bedroom 1
    • Level: First
    • Area: 111.1
    • Width: 11
    Bedroom 2
    • Level: First
    • Area: 121
    • Dimensions: 11 x 11
    Bedroom 3
    • Level: First
    • Area: 121
    • Dimensions: 11 x 11
    Living room
    • Level: First
    • Area: 330.6
    • Width: 19
    Heating
    • Central
    Cooling
    • Central Air
    Interior area
    • Total structure area: 1,943
    • Total interior livable area: 1,943 sqft

    Property

    Parking
    • Parking features: Garage
    • Has garage: Yes
    Features
    • Stories: 1
    Lot
    • Size: 0.27 Acres
    • Dimensions: 70 x 159.89 x 70 x 160.25
    Details
    • Parcel number: 20037703

    Construction

    Type & style
    • Home type: SingleFamily
    • Architectural style: Traditional
    • Property subtype: Single Family Residence, Residential
    Materials
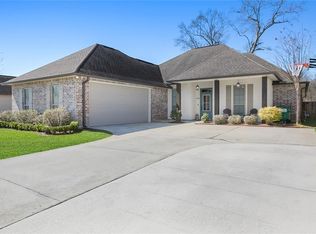
    • Stucco Siding, Vinyl Siding, Brick
    • Foundation: Slab
    Condition
    • New construction: No
    • Year built: 2017

    Utilities & green energy

    • Gas: City/Parish
    • Sewer: Public Sewer
    • Water: Public

    Community & HOA

    Community
    • Subdivision: New River Oaks
    HOA
    • Has HOA: Yes
    • HOA fee: $516 annually
    Location
    • Region: Geismar

    Financial & listing details

    • Tax assessed value: $325,500
    • Annual tax amount: $3,412
    • Date on market: 5/13/2024
    • Listing terms: Cash,Conventional,FHA,FMHA/Rural Dev,VA Loan

    Price history

    DateEventPrice
    6/17/2024Sold--
    Source: ROAM MLS #2024009017 Report a problem
    5/20/2024Pending sale$359,900$185/sqft
    Source: ROAM MLS #2024009017 Report a problem
    5/13/2024Listed for sale$359,900$185/sqft
    Source: ROAM MLS #2024009017 Report a problem
    9/7/2017Sold--
    Source: ROAM MLS #2017012237 Report a problem

    Public tax history

    YearProperty taxesTax assessment
    2025$3,412 -1.7%$32,550
    2024$3,471 +35.1%$32,550 +35.6%
    2023$2,571 0%$24,010
    2022$2,571 +0%$24,010
    2021$2,570 -0.5%$24,010
    2020$2,583 -0.5%$24,010
    2019$2,598 +5.6%$24,010 +4.4%
    2018$2,460 $22,990
    2017$2,460 --
    Find assessor info on the county website

    Neighborhood: 70734

    Nearby schools

    GreatSchools rating
    Schools provided by the listing agent
    • District: Ascension Parish

    Source: ROAM MLS. This data may not be complete. We recommend contacting the local school district to confirm school assignments for this home.

    Get a cash offer in 3 minutes
    Find out how much your home could sell for in as little as 3 minutes with a no-obligation cash offer.
    Estimated market value
    $368,700
    Get a cash offer in 3 minutes
    Find out how much your home could sell for in as little as 3 minutes with a no-obligation cash offer.
    Estimated market value
    $368,700