Skip main navigation
Off market
  • $488,300

    11405 Thames Fare Way, Lithia, FL 33547

    4beds
    3baths
    2,624sqft
    SingleFamily
    Built in 2013
    6,638 Square Feet Lot
    $488,300 Zestimate®
    $186/sqft
    $3,002 Estimated rent

    Home value

    $488,300

    $464,000 - $513,000

    $3,002/mo

    Zestimate® history
    Loading
    Loading...

    Owner options

    List your home for rent

    $3,002/mo

    Rent Zestimate®

    Find your next renter with Zillow Rental Manager. Plus, with online applications, you can quickly screen prospective tenants – for free.

    Learn more

    $3,002/mo

    Rent Zestimate®

    Refinance and save

    $3,507/mo

    Est. payment

    Refinancing to a lower rate could help reduce your monthly payments and save thousands over the life of the loan.

    See today's rates

    $3,507/mo

    Est. payment

    Explore your selling options

    Work with a Zillow partner agent

    Leverage their expertise and Zillow's premium Showcase listings to get your home seen by more buyers.

    Get started

    List with your own agent

    Get your home in front of millions of buyers by listing it on Zillow.

    Learn how to do it

    Sell it yourself

    Take full control of how buyers see your home on Zillow by listing For Sale by Owner (FSBO).

    List your home

    What's special

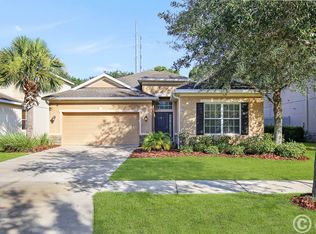
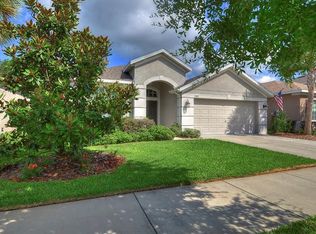
    Like new, this gorgeous Taylor Morrison "Daphene" floor plan home is located in the highly desired community of Channing Park on a conservation lot with a fenced back yard! Kitchen is a chef's delight with stainless steel appliances, including a gas range, granite counter tops, 42" staggered cabinets, large breakfast bar and adjoining breakfast nook. Kitchen opens up to family room featuring soaring ceilings, and triple sliding pocket doors leading to the 40' covered/screened lanai, a perfect place to unwind after a long day at work. Enjoy family gatherings in the dining room, just off the kitchen. Downstairs master suite is elegant, boasting two walk in closets; master bath has a garden tub with separate walk in shower and dual vanities. The powder bath is also on the first floor, convenient for visitors. The laundry room is located just inside the garage entry. Upstairs is huge featuring secondary bedrooms, loft area and office/den that shares a bath with bedroom #2. A third full bath is shared with bedroom #3 and 4. The spacious fenced in back yard is perfect for family barbeques, outdoor gatherings and for pets to enjoy. Community features a fitness center, resort style pool, dog park, playground, soccer fields, plenty of walking trails and is close proximity to shopping and restaurants. Top rated schools! Beautiful, well maintained home in a great neighborhood.....don't miss the opportunity to view this home today!

    This property is off market, which means it's not currently listed for sale or rent on Zillow. This may be different from what's available on other websites or public sources.

    Facts & features

    Interior

    Bedrooms & bathrooms
    • Bedrooms: 4
    • Bathrooms: 3.5
    Heating
    • Other
    Cooling
    • Central
    Features
    • Flooring: Tile, Other, Carpet, Concrete, Hardwood
    Interior area
    • Total interior livable area: 2,624 sqft

    Property

    Parking
    • Parking features: Garage
    Features
    • Exterior features: Stucco
    Lot
    • Size: 6,638 sqft
    Details
    • Parcel number: 2130339Q5000000002720U

    Construction

    Type & style
    • Home type: SingleFamily
    • Architectural style: Contemporary
    Materials
    • masonry
    • Roof: Composition
    Condition
    • Year built: 2013

    Community & neighborhood

    Location
    • Region: Lithia

    HOA & financial

    HOA
    • Has HOA: Yes
    • HOA fee: $114 monthly

    Price history

    DateEventPrice
    7/10/2015Sold$275,000$105/sqft
    Source: Public Record Report a problem
    6/9/2015Pending sale$275,000$105/sqft
    Source: KELLER WILLIAMS REALTY #T2761572 Report a problem
    6/6/2015Listed for sale$275,000+10.7%$105/sqft
    Source: KELLER WILLIAMS REALTY #T2761572 Report a problem
    8/30/2013Sold$248,400$95/sqft
    Source: Public Record Report a problem

    Public tax history

    YearProperty taxesTax assessment
    2025$6,206 +6.5%$268,335 +2.9%
    2024$5,827 +2.8%$260,773 +3%
    2023$5,666 +3.9%$253,178 +3%
    2022$5,452 +0.9%$245,804 +3%
    2021$5,406 +1.8%$238,645 +1.4%
    2020$5,312 +2.2%$235,350 +2.3%
    2019$5,198 $230,059 +0.4%
    2018$5,198 -0.1%$229,200 -16.3%
    2017$5,205 -12.4%$273,683 +11.3%
    2016$5,944 +0.6%$245,837 +5.7%
    2015$5,911 -5.3%$232,667 -5.5%
    2014$6,241 $246,178 +25.2%
    2013$6,241 +153.4%$196,686 +824.4%
    2012$2,463 +15.6%$21,277 +342.9%
    2011$2,130 +27.6%$4,804
    2010$1,669 0%$4,804
    2009$1,670 $4,804

    Find assessor info on the county website

    Neighborhood: 33547

    Nearby schools

    GreatSchools rating
    Schools provided by the listing agent
    • Elementary: Stowers Elementary
    • High: Newsome-HB

    Source: The MLS. This data may not be complete. We recommend contacting the local school district to confirm school assignments for this home.

    Get a cash offer in 3 minutes
    Find out how much your home could sell for in as little as 3 minutes with a no-obligation cash offer.
    Estimated market value
    $488,300
    Get a cash offer in 3 minutes
    Find out how much your home could sell for in as little as 3 minutes with a no-obligation cash offer.
    Estimated market value
    $488,300