Skip main navigation
Off market
  • $497,600

    11409 Thames Fare Way, Lithia, FL 33547

    3beds
    2,071sqft
    SingleFamily
    Built in 2013
    6,638 Square Feet Lot
    $497,600 Zestimate®
    $240/sqft
    $3,137 Estimated rent

    Home value

    $497,600

    $473,000 - $522,000

    $3,137/mo

    Zestimate® history
    Loading
    Loading...

    Owner options

    List your home for rent

    $3,137/mo

    Rent Zestimate®

    Find your next renter with Zillow Rental Manager. Plus, with online applications, you can quickly screen prospective tenants – for free.

    Learn more

    $3,137/mo

    Rent Zestimate®

    Refinance and save

    $3,679/mo

    Est. payment

    Refinancing to a lower rate could help reduce your monthly payments and save thousands over the life of the loan.

    See today's rates

    $3,679/mo

    Est. payment

    Explore your selling options

    Work with a Zillow partner agent

    Leverage their expertise and Zillow's premium Showcase listings to get your home seen by more buyers.

    Get started

    List with your own agent

    Get your home in front of millions of buyers by listing it on Zillow.

    Learn how to do it

    Sell it yourself

    Take full control of how buyers see your home on Zillow by listing For Sale by Owner (FSBO).

    List your home

    What's special

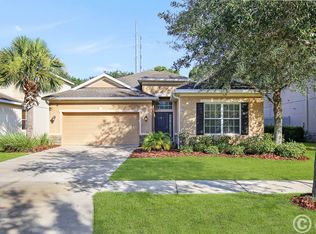
    Beautiful, 2013 new home in amenity filled Channing Park with NO backdoor neighbors! As you enter this gorgeous Pinehurst, Taylor Morrison home, you'll love stunning rotunda w/double tray ceiling serving as a luxury focal point! Home features private den/office & is perfect for working from home. Formal dining room boasts pretty lighting, large windows & adjoins the chef's kitchen! Cooking will be a delight on gas range, w/plenty of counter space for chopping & mixing! Beautiful, furniture mounted 42" wood cabinets, granite counters, center island, stainless steel appliances, breakfast bar & eat-in nook make this a grand place to gather! Entertaining will be a breeze in this open floor plan w/great room open to kitchen as well as sliders opening up to gorgeous, paver lanai which includes sparkling pool w/sun shelf! Master suite includes large windows for picturesque pool & wooded views plus ensuite w/his & hers oversized walk in closets, garden tub w/separate, oversized shower & dual sinks! Split plan provides privacy w/secondary bedrooms tucked away & sharing second bath Large back yard offers lots of room to run & play for kids & pets, plus wooded view & quick access to walking trail! Community boasts resort-style pool w/spa, basketball courts, skateboard park, playground w/picnic facilities, dog park, soccer fields, & amenity center with fitness area! Top-rated schools & quick access to downtown Tampa, MacDill Air Force Base & other major business districts makes this the perfect place to call home!

    This property is not currently displayed as for sale or rent on Zillow. This may be different from what's on other websites or public sources.

    Facts & features

    Interior

    Bedrooms & bathrooms
    • Bedrooms: 3
    • Bathrooms: 2
    • Full bathrooms: 2
    Heating
    • Heat pump, Gas
    Cooling
    • Central
    Appliances
    • Included: Dishwasher, Microwave, Range / Oven
    Features
    • Attic, Inside Utility, Solid Stone Counters, Blinds/Shades, Tray Ceiling
    • Flooring: Tile
    Interior area
    • Total interior livable area: 2,071 sqft

    Property

    Parking
    • Parking features: Garage - Attached
    Features
    • Exterior features: Stucco
    • Has spa: Yes
    Lot
    • Size: 6,638 Square Feet
    Details
    • Parcel number: 2130339Q5000000002700U

    Construction

    Type & style
    • Home type: SingleFamily
    • Architectural style: Contemporary
    Materials
    • masonry
    • Roof: Composition
    Condition
    • Year built: 2013

    Utilities & green energy

    • Utilities for property: County Water, Electric, Public Utilities, Public Sewer, Sprinkler Meter, BB/HS Internet Avail

    Community & HOA

    Community
    • Features: Fitness Center
    HOA
    • Has HOA: Yes
    • HOA fee: $114 monthly
    Location
    • Region: Lithia

    Financial & listing details

    • Price per square foot: $240/sqft
    • Tax assessed value: $389,801
    • Annual tax amount: $6,204
    • Ownership: Fee Simple

    Price history

    DateEventPrice
    7/14/2017Sold$300,000$145/sqft
    Source: Public Record Report a problem
    5/31/2017Listed for sale$300,000+31.4%$145/sqft
    Source: SIGNATURE REALTY ASSOCIATES #T2884331 Report a problem
    4/28/2014Sold$228,300-2.4%$110/sqft
    Source: Public Record Report a problem
    2/20/2014Price change$233,875+0.9%$113/sqft
    Source: TAYLOR MORRISON RLTY OF FLA #T2582438 Report a problem
    1/26/2014Price change$231,875-3.3%$112/sqft
    Source: TAYLOR MORRISON RLTY OF FLA #T2582438 Report a problem
    11/4/2013Price change$239,875+0.4%$116/sqft
    Source: TAYLOR MORRISON RLTY OF FLA #T2582438 Report a problem
    9/2/2013Price change$238,875+0.8%$115/sqft
    Source: TAYLOR MORRISON RLTY OF FLA #T2582438 Report a problem
    8/8/2013Price change$236,875-0.8%$114/sqft
    Source: TAYLOR MORRISON RLTY OF FLA #T2582438 Report a problem
    7/28/2013Listed for sale$238,875$115/sqft
    Source: TAYLOR MORRISON RLTY OF FLA #T2582438 Report a problem

    Public tax history

    YearProperty taxesTax assessment
    2025$6,204 +6.5%$268,224 +2.9%
    2024$5,825 +2.8%$260,665 +3%
    2023$5,665 +3.9%$253,073 +3%
    2022$5,450 +0.9%$245,702 +3%
    2021$5,404 +1.8%$238,546 +1.4%
    2020$5,310 +2.2%$235,252 +2.3%
    2019$5,196 $229,963 +1.3%
    2018$5,196 +0.6%$226,954 -9.5%
    2017$5,164 -22.8%$250,879 +10.9%
    2016$6,690 +5.9%$226,237 +7.7%
    2015$6,318 +3.1%$210,029 +7.2%
    2014$6,130 $195,870 +736.9%
    2013$6,130 +148.9%$23,405 +10%
    2012$2,463 +15.6%$21,277 +342.9%
    2011$2,130 +27.6%$4,804
    2010$1,669 0%$4,804
    2009$1,670 $4,804
    Find assessor info on the county website

    Neighborhood: 33547

    Nearby schools

    GreatSchools rating
    Schools provided by the listing agent
    • Elementary: Fishhawk Creek-HB
    • Middle: Barrington Middle
    • High: Newsome-HB

    Source: The MLS. This data may not be complete. We recommend contacting the local school district to confirm school assignments for this home.

    Get a cash offer in 3 minutes
    Find out how much your home could sell for in as little as 3 minutes with a no-obligation cash offer.
    Estimated market value
    $497,600
    Get a cash offer in 3 minutes
    Find out how much your home could sell for in as little as 3 minutes with a no-obligation cash offer.
    Estimated market value
    $497,600