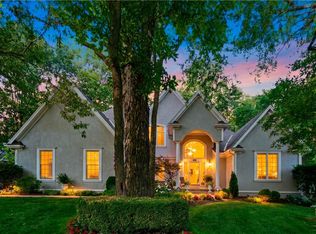
Poised on a deep estate sized lot with mature trees, this timeless architectural beauty effortlessly combining classic elegance with modern touches. Designed for both relaxation and entertaining, the home features open-concept living spaces, soaring ceilings, and grand windows offering panoramic views. Elegant details such as crown moldings, wainscoting, and rich hardwood floors add to the home's sophistication. The dramatic foyer boasts a gently winding staircase with hardwood end caps, setting the tone for the entire home. The formal living room and dining room, complete with a butler's pantry, provide ideal spaces for hosting guests. A see-through fireplace separates the living rm and hearth rm, creating a cozy atmosphere. The gourmet kitchen is a chef's dream, featuring a granite island with a breakfast bar, an eat-in space, and a hearth is perfect for casual dining. The spacious primary suite offers a sitting area, a fireplace, and built-in bookshelves, creating a serene retreat. The finished walkout lower level includes a wet bar, full bath, and access to a private paver patio, ideal for entertaining. A deck off the kitchen overlooks the professionally landscaped yard, which includes a stamped concrete patio and space for a firepit. This home is located in a wonderful neighborhood with walking trails and a pool. Additional features include a drop zone with built-in bench storage, a walk-in pantry, a side-entry garage, and a Jack-and-Jill shared bath. The home is equipped with a central vacuum, security system, radon mitigation system, sump pump, NEW water heater, and an in-ground sprinkler system. It is situated within the highly regarded BVSD with quick access to many Parks & Rec options: Tomahawk Creek Trail, St Andrews Golf Club, Scheels OP Soccer Complex, Deanna Rose Children's Farmstead, BV Rec Sports Complex, Switzer Park Pickleball & Tennis Courts, and OP Skate Park. Don't Delay-Come and See it Today!
Sold
Price Unknown
11405 W 141st St, Overland Park, KS 66221
4beds
4,739sqft
Single Family Residence
Built in 1997
0.43 Acres Lot
$754,000 Zestimate®
$--/sqft
$5,605 Estimated rent
Home value
$754,000
$701,000 - $814,000
$5,605/mo
Zestimate® history
Owner options
List your home for rent
$5,605/mo
Rent Zestimate®
Find your next renter with Zillow Rental Manager. Plus, with online applications, you can quickly screen prospective tenants – for free.
$5,605/mo
Rent Zestimate®
Refinance and save
$900/mo
Est. payment
Refinancing to a lower rate could help reduce your monthly payments and save thousands over the life of the loan.
$900/mo
Est. payment
Explore your selling options
Work with a Zillow partner agent
Leverage their expertise and Zillow's premium Showcase listings to get your home seen by more buyers.
Get startedList with your own agent
Get your home in front of millions of buyers by listing it on Zillow.
Learn how to do itSell it yourself
Take full control of how buyers see your home on Zillow by listing For Sale by Owner (FSBO).
List your homeWhat's special
See-through fireplaceBuilt-in bookshelvesPrivate paver patioSitting areaSide-entry garageSpacious master suiteSpace for a firepit
Zillow last checked:
Listing updated:
Listed by:
Thrive RealEstate KC Team 913-825-7720,
KW KANSAS CITY METRO,
Todd Ohlde 913-568-7355,
KW KANSAS CITY METRO
Bought with:
Katherine Lee, SP00234700
Sage Sotheby's International Realty
Source: Heartland MLS as distributed by MLS GRID,MLS#: 2525340
Facts & features
Interior
Bedrooms & bathrooms
- Bedrooms: 4
- Bathrooms: 5
- Full bathrooms: 4
- 1/2 bathrooms: 1
Primary bedroom
- Features: Ceiling Fan(s), Fireplace, Wood Floor
- Level: Second
- Dimensions: 18 x 21
Bedroom 2
- Features: Carpet, Walk-In Closet(s)
- Level: Second
- Dimensions: 12 x 11
Bedroom 3
- Features: Carpet, Walk-In Closet(s)
- Level: Second
- Dimensions: 10 x 14
Bedroom 4
- Features: Carpet, Ceiling Fan(s)
- Level: Second
- Dimensions: 12 x 12
Primary bathroom
- Features: Double Vanity, Separate Shower And Tub, Walk-In Closet(s)
- Level: Second
- Dimensions: 12 x 14
Bathroom 2
- Features: Double Vanity, Shower Only, Vinyl
- Level: Second
Bathroom 3
- Features: Ceramic Tiles, Shower Only, Walk-In Closet(s)
- Level: Second
Bathroom 4
- Features: Ceramic Tiles, Shower Only
- Level: Basement
- Dimensions: 5 x 9
Dining room
- Level: First
- Dimensions: 12 x 11
Family room
- Features: Carpet, Ceiling Fan(s), Wet Bar
- Level: Basement
- Dimensions: 14 x 34
Half bath
- Level: First
- Dimensions: 5 x 4
Hearth room
- Features: Built-in Features, Fireplace
- Level: First
- Dimensions: 10 x 11
Kitchen
- Features: Granite Counters, Kitchen Island, Pantry
- Level: First
- Dimensions: 21 x 17
Laundry
- Features: Built-in Features, Vinyl
- Level: First
- Dimensions: 7 x 6
Living room
- Features: Carpet, Fireplace
- Level: First
- Dimensions: 15 x 17
Office
- Features: Carpet
- Level: First
- Dimensions: 10 x 13
Heating
- Forced Air
Cooling
- Electric
Appliances
- Included: Cooktop, Dishwasher, Disposal, Humidifier, Microwave, Built-In Oven, Stainless Steel Appliance(s)
- Laundry: Laundry Room, Off The Kitchen
Features
- Ceiling Fan(s), Central Vacuum, Kitchen Island, Smart Thermostat, Vaulted Ceiling(s), Walk-In Closet(s), Wet Bar
- Flooring: Carpet, Luxury Vinyl, Tile, Vinyl, Wood
- Doors: Storm Door(s)
- Windows: Thermal Windows
- Basement: Concrete,Finished,Radon Mitigation System,Sump Pump,Walk-Out Access
- Number of fireplaces: 2
- Fireplace features: Gas, Hearth Room, Living Room, Master Bedroom, See Through
Interior area
- Total structure area: 4,739
- Total interior livable area: 4,739 sqft
- Finished area above ground: 3,539
- Finished area below ground: 1,200
Property
Parking
- Total spaces: 3
- Parking features: Built-In, Garage Door Opener, Garage Faces Side
- Attached garage spaces: 3
Features
- Patio & porch: Deck, Patio
- Spa features: Bath
- Fencing: Metal
Lot
- Size: 0.43 Acres
Details
- Parcel number: NP544200030012
- Special conditions: Deed Restrictions
- Other equipment: Back Flow Device, Intercom
Construction
Type & style
- Home type: SingleFamily
- Architectural style: Traditional
- Property subtype: Single Family Residence
Materials
- Stone Trim, Stucco, Wood Siding
- Roof: Composition
Condition
- Year built: 1997
Utilities & green energy
- Sewer: Public Sewer
- Water: Public
Community & HOA
Community
- Security: Security System, Smoke Detector(s)
- Subdivision: Nottingham St. Andrews
HOA
- Has HOA: Yes
- Amenities included: Play Area, Pool, Trail(s)
- Services included: Curbside Recycle, Trash
- HOA fee: $900 annually
- HOA name: Nottingham Estates at St. Andrews
Location
- Region: Overland Park
Financial & listing details
- Tax assessed value: $665,300
- Annual tax amount: $7,284
- Date on market: 1/9/2025
- Listing terms: Cash,Conventional,FHA,VA Loan
- Ownership: Private
- Road surface type: Paved
Price history
| Date | Event | Price |
|---|---|---|
| 4/25/2025 | Sold | -- |
Source:  Heartland MLS as distributed by MLS GRID #2525340 Report a problem Heartland MLS as distributed by MLS GRID #2525340 Report a problem | ||
| 3/13/2025 | Pending sale | $722,000$152/sqft |
Source: Heartland MLS as distributed by MLS GRID #2525340 Report a problem | ||
| 3/5/2025 | Listed for sale | $722,000$152/sqft |
Source: Heartland MLS as distributed by MLS GRID #2525340 Report a problem | ||
| 2/18/2025 | Contingent | $722,000$152/sqft |
Source: Heartland MLS as distributed by MLS GRID #2525340 Report a problem | ||
| 1/23/2025 | Price change | $722,000-1%$152/sqft |
Source: Heartland MLS as distributed by MLS GRID #2525340 Report a problem | ||
| 1/9/2025 | Listed for sale | $729,500$154/sqft |
Source: Heartland MLS as distributed by MLS GRID #2525340 Report a problem | ||
| 1/4/2025 | Listing removed | $729,500$154/sqft |
Source: Heartland MLS as distributed by MLS GRID #2521779 Report a problem | ||
| 12/31/2024 | Price change | $729,500-1.2%$154/sqft |
Source: Heartland MLS as distributed by MLS GRID #2521779 Report a problem | ||
| 12/5/2024 | Listed for sale | $738,550+77.1%$156/sqft |
Source: Heartland MLS as distributed by MLS GRID #2521779 Report a problem | ||
| 6/14/2013 | Sold | -- |
Source: Heartland MLS as distributed by MLS GRID #45001_1819581 Report a problem | ||
| 5/19/2013 | Pending sale | $417,000$88/sqft |
Source: West USA Realty Sharon Sigman #1819581 Report a problem | ||
| 5/3/2013 | Listed for sale | $417,000$88/sqft |
Source: West USA Realty Sharon Sigman #1819581 Report a problem | ||
| 3/16/2013 | Pending sale | $417,000$88/sqft |
Source: West USA Realty Sharon Sigman #1819581 Report a problem | ||
| 3/14/2013 | Price change | $417,000-0.5%$88/sqft |
Source: West USA Realty Sharon Sigman #1819581 Report a problem | ||
| 1/25/2013 | Price change | $419,000-1.4%$88/sqft |
Source: Coldwell Banker John Moffitt & Associates #1803465 Report a problem | ||
| 10/29/2012 | Listed for sale | $425,000-12.4%$90/sqft |
Source: Coldwell Banker John Moffitt #1803465 Report a problem | ||
| 2/6/2009 | Sold | -- |
Source: Agent Provided Report a problem | ||
| 5/12/2008 | Listing removed | $485,000$102/sqft |
Source: Visual Tour #1465627 Report a problem | ||
| 5/9/2008 | Price change | $485,000-3%$102/sqft |
Source: Visual Tour #1465627 Report a problem | ||
| 4/16/2008 | Listed for sale | $500,000$106/sqft |
Source: Visual Tour #1465627 Report a problem | ||
| 8/24/2007 | Sold | -- |
Source: Agent Provided Report a problem | ||
Public tax history
| Year | Property taxes | Tax assessment |
|---|---|---|
| 2025 | $7,861 +7.9% | $76,509 +8.1% |
| 2024 | $7,283 -0.2% | $70,794 +1.3% |
| 2023 | $7,296 +10.6% | $69,885 +12.6% |
| 2022 | $6,596 | $62,077 +16.2% |
| 2021 | -- | $53,440 -1.1% |
| 2020 | $6,081 | $54,039 -1.7% |
| 2019 | -- | $54,947 +3.3% |
| 2018 | -- | $53,176 +4.9% |
| 2017 | $6,057 +6.1% | $50,715 +6.1% |
| 2016 | $5,710 -0.5% | $47,783 |
| 2015 | $5,736 +3.3% | $47,783 -0.5% |
| 2013 | $5,553 +0.8% | $48,036 +5% |
| 2012 | $5,508 +951.7% | $45,770 |
| 2010 | $524 -89.4% | $45,770 |
| 2009 | $4,948 -17.8% | $45,770 -18.8% |
| 2008 | $6,021 +8.6% | $56,350 +6.6% |
| 2007 | $5,546 +1.2% | $52,854 +0.3% |
| 2006 | $5,479 | $52,694 +0% |
| 2005 | -- | $52,693 |
Find assessor info on the county website
Neighborhood: 66221
Nearby homes
- $825,7005 bd5 ba4.9k sqft11409 W 141st St, Overland Park, KS 66221Off Market
- $852,0005 bd5 ba5.8k sqft11401 W 141st St, Overland Park, KS 66221Pending
- $723,4004 bd5 ba4.4k sqft14012 Flint St, Overland Park, KS 66221Off Market

- $657,1004 bd5 ba3.5k sqft11406 W 141st Ter, Overland Park, KS 66221Off Market
- $656,3004 bd3 ba3k sqft11413 W 141st St, Overland Park, KS 66221Off Market
- $878,0004 bd4 ba3.8k sqft14019 Bond St, Overland Park, KS 66221Off Market
- $1,154,4005 bd5 ba6.6k sqft11326 W 141st St, Overland Park, KS 66221Off Market
- $701,3004 bd4 ba3.1k sqft11410 W 141st Ter, Overland Park, KS 66221Off Market
Nearby schools
GreatSchools rating
- 8/10Harmony Elementary SchoolGrades: K-5Distance: 1.2 mi
- 9/10Harmony Middle SchoolGrades: 6-8Distance: 1.1 mi
- 9/10Blue Valley Northwest High SchoolGrades: 9-12Distance: 1.3 mi
Schools provided by the listing agent
- Elementary: Harmony
- Middle: Harmony
- High: Blue Valley NW
Source: Heartland MLS as distributed by MLS GRID. This data may not be complete. We recommend contacting the local school district to confirm school assignments for this home.
Get a cash offer in 3 minutes
Find out how much your home could sell for in as little as 3 minutes with a no-obligation cash offer.
Estimated market value
$754,000
Get a cash offer in 3 minutes
Find out how much your home could sell for in as little as 3 minutes with a no-obligation cash offer.
Estimated market value
$754,000
- Kansas
- Johnson County
- Overland Park
- 66221
- 11405 W 141st St
Nearby cities
Nearby neighborhoods
Nearby zip codes
Other Overland Park Topics
