First time ever on the market, this stunning one-owner 1.5-story home in sought-after Overland Park, Kansas offers timeless elegance, exceptional craftsmanship, and an unforgettable backyard retreat. A dramatic curved staircase welcomes you into the grand foyer, setting the tone for the impressive spaces throughout. The main level features a private office, formal dining room, and a gorgeous great room with soaring ceilings and floor-to-ceiling windows that fill the home with natural light. The kitchen is designed for both everyday living and entertaining, complete with a center island, walk-in pantry and abundant cabinetry. Cozy hearth room with fireplace. One of the home's most spectacular features is the sunroom with fireplace, offering year-round enjoyment and panoramic views of the backyard oasis. Step outside to experience resort-style outdoor living with a tranquil waterfall feature, stone patio, firepit gathering area, and beautifully landscaped grounds. Second level offers a versatile loft providing additional living or study space and spacious bedrooms. Be sure to look for the home's secret hideaway:) The finished daylight basement features a full bar/second kitchen, additional bedroom, recreation area, and generous storage. 3-car side-entry garage. BRAND NEW roof and gutters!! Located in the award-winning Blue Valley School District, Harmony Elementary and Harmony Middle School, this rare opportunity combines luxury, functionality, and an unbeatable Overland Park location. A truly special home that has been lovingly maintained by its original owner and is ready to welcome its next chapter.
Pending
$852,000
11401 W 141st St, Overland Park, KS 66221
5beds
5,821sqft
:
Get pre-qualified$5,547/mo
Single Family Residence
Built in 1998
0.42 Acres Lot
$-- Zestimate®
$146/sqft
$-- HOA
What's special
- 35 days |
- 618 |
- 26 |
Likely to sell faster than
Zillow last checked:
Listing updated:
Listed by:
Christine Dunn 913-486-1796,
Keller Williams Realty Partners Inc.
Source: Heartland MLS as distributed by MLS GRID,MLS#: 2626105
Facts & features
Interior
Bedrooms & bathrooms
- Bedrooms: 5
- Bathrooms: 5
- Full bathrooms: 4
- 1/2 bathrooms: 1
Dining room
- Description: Formal
Heating
- Forced Air
Cooling
- Electric
Appliances
- Included: Dishwasher, Microwave
- Laundry: Main Level
Features
- Walk-In Closet(s)
- Flooring: Carpet, Wood
- Basement: Daylight,Finished
- Number of fireplaces: 3
- Fireplace features: Family Room, Hearth Room, Other
Interior area
- Total structure area: 5,821
- Total interior livable area: 5,821 sqft
- Finished area above ground: 4,225
- Finished area below ground: 1,596
Video & virtual tour
Property
Parking
- Total spaces: 3
- Parking features: Attached, Garage Faces Side
- Attached garage spaces: 3
Features
- Exterior features: Fire Pit
- Fencing: Partial,Wood
Lot
- Size: 0.42 Acres
Details
- Parcel number: NP544200030013
Construction
Type & style
- Home type: SingleFamily
- Architectural style: Traditional
- Property subtype: Single Family Residence
Materials
- Frame
- Roof: Composition
Condition
- Year built: 1998
Utilities & green energy
- Sewer: Public Sewer
- Water: Public
Community & HOA
Community
- Subdivision: Nottingham St. Andrews
HOA
- Has HOA: Yes
Location
- Region: Overland Park
Financial & listing details
- Price per square foot: $146/sqft
- Tax assessed value: $707,400
- Annual tax amount: $8,367
- Date on market: 6/30/2026
- Listing terms: Cash,Conventional,FHA
- Ownership: Private
Estimated market value
Not available
Estimated sales range
Not available
Not available
Price history
| Date | Event | Price |
|---|---|---|
| 7/7/2026 | Pending sale | $852,000$146/sqft |
Source:  Heartland MLS as distributed by MLS GRID #2626105 Report a problem Heartland MLS as distributed by MLS GRID #2626105 Report a problem | ||
| 6/30/2026 | Listed for sale | $852,000$146/sqft |
Source: Heartland MLS as distributed by MLS GRID #2626105 Report a problem | ||
Public tax history
| Year | Property taxes | Tax assessment |
|---|---|---|
| 2025 | $8,367 +3.2% | $81,351 +3.5% |
| 2024 | $8,105 -0.8% | $78,637 +0.6% |
| 2023 | $8,167 +16.6% | $78,165 +18.6% |
| 2022 | $7,005 | $65,895 +10.6% |
| 2021 | -- | $59,559 +0% |
| 2020 | $6,702 | $59,547 -1.2% |
| 2019 | -- | $60,260 +1.4% |
| 2018 | -- | $59,444 +6.3% |
| 2017 | $6,678 +7.4% | $55,902 +7.5% |
| 2016 | $6,217 -2.5% | $52,015 -2% |
| 2015 | $6,375 +4.3% | $53,084 +4.6% |
| 2013 | $6,111 -0.4% | $50,738 -0.9% |
| 2012 | $6,133 +3.5% | $51,187 -1.3% |
| 2010 | $5,923 +3.8% | $51,854 -1.7% |
| 2009 | $5,708 -3.5% | $52,739 -4.7% |
| 2008 | $5,913 +1.1% | $55,327 -0.9% |
| 2007 | $5,851 +1.5% | $55,810 +0.7% |
| 2006 | $5,763 | $55,396 +0% |
| 2005 | -- | $55,395 |
Find assessor info on the county website
Monthly payment
Est. payment
Payment breakdown
Explore the cost of this home by adjusting the details. Changes won't be saved.Climate risks
Neighborhood: 66221
Nearby schools
GreatSchools rating
- 8/10Harmony Elementary SchoolGrades: K-5Distance: 1.2 mi
- 9/10Harmony Middle SchoolGrades: 6-8Distance: 1 mi
- 9/10Blue Valley Northwest High SchoolGrades: 9-12Distance: 1.3 mi
Schools provided by the listing agent
- Elementary: Harmony
- Middle: Harmony
- High: Blue Valley NW
Source: Heartland MLS as distributed by MLS GRID. This data may not be complete. We recommend contacting the local school district to confirm school assignments for this home.
- $--4 bd5 ba4.7k sqft11405 W 141st St, Overland Park, KS 66221Sold
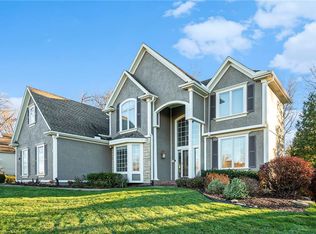
- $638,1004 bd4 ba3.1k sqft14104 Flint St, Overland Park, KS 66221Off Market
- $722,3004 bd5 ba4.1k sqft14100 Flint St, Overland Park, KS 66221Off Market

- $657,1004 bd5 ba3.5k sqft11406 W 141st Ter, Overland Park, KS 66221Off Market
- $1,154,4005 bd5 ba6.6k sqft11326 W 141st St, Overland Park, KS 66221Off Market
- $647,8004 bd4 ba2.9k sqft11402 W 141st Ter, Overland Park, KS 66221Off Market
- $825,7005 bd5 ba4.9k sqft11409 W 141st St, Overland Park, KS 66221Off Market
- $723,4004 bd5 ba4.4k sqft14012 Flint St, Overland Park, KS 66221Off Market
A local agent can set up tours, give advice and negotiate with sellers.
A local lender can help you make sure your offer is ready when you are.
Similar homes
- $875,0006 bd5 ba5.5k sqft9019 W 139th Ter, Overland Park, KS 66221For Sale
 MLS ID #2620128, Jan Madsen, ReeceNichols - Overland Park. Heartland MLS as distributed by MLS GRID
 - $835,0004 bd5 ba5.2k sqft14227 Eby St, Overland Park, KS 66221For Sale
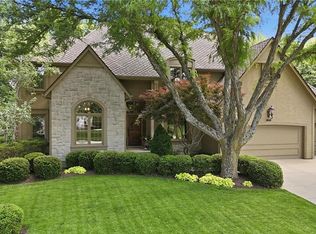 MLS ID #2619509, Bryan Huff, Keller Williams Realty Partners Inc.. Heartland MLS as distributed by MLS GRID
 - $750,0004 bd4 ba3.4k sqft14525 Ballentine St, Overland Park, KS 66221For Sale
 MLS ID #2633536, Kristie Sanchez, ReeceNichols- Leawood Town Center. Heartland MLS as distributed by MLS GRID
 - $800,0005 bd5 ba5.4k sqft13012 Rosehill Rd, Overland Park, KS 66213For Sale
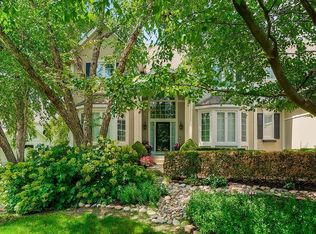 MLS ID #2634073, Mindy Von Wolf, Keller Williams Realty Partners Inc.. Heartland MLS as distributed by MLS GRID
 - $795,0004 bd5 ba4.3k sqft14021 Hayes St, Overland Park, KS 66221For SaleMLS ID #2623695, Lance Buckley, BHG Kansas City Homes. Heartland MLS as distributed by MLS GRID
- $720,0005 bd5 ba4.1k sqft14304 England St, Overland Park, KS 66221For SaleMLS ID #2623381, Jayan Abraham, Platinum Realty LLC. Heartland MLS as distributed by MLS GRID
- $675,0004 bd5 ba4.5k sqft11813 W 138th St, Overland Park, KS 66221For SaleMLS ID #2630598, Wendy Foil, West Village Realty. Heartland MLS as distributed by MLS GRID
- $875,0005 bd5 ba5.1k sqft13425 W 128th St, Overland Park, KS 66213For SaleMLS ID #2613758, YFA Team, Your Future Address, LLC. Heartland MLS as distributed by MLS GRID
- $772,0006 bd5 ba4.6k sqft14412 Perry St, Overland Park, KS 66221For SaleMLS ID #2609764, Parker Moore, ReeceNichols -The Village. Heartland MLS as distributed by MLS GRID
- $690,0004 bd5 ba3k sqft14320 Ballentine St, Overland Park, KS 66221For SaleMLS ID #2633784, Tanna Guthrie, Platinum Realty LLC. Heartland MLS as distributed by MLS GRID
- $1,125,0005 bd5 ba7.1k sqft11919 W 139th Ter, Overland Park, KS 66221For SaleMLS ID #2627582, Miles Rost, Keller Williams Realty Partners Inc.. Heartland MLS as distributed by MLS GRID
- $775,0005 bd5 ba4.4k sqft10903 W 163rd Ter, Overland Park, KS 66221For SaleMLS ID #2626301, Misty Froelich, Real Broker, LLC. Heartland MLS as distributed by MLS GRID
- $710,0004 bd5 ba3.7k sqft14451 Hayes St, Overland Park, KS 66221For SaleMLS ID #2630459, Kristin Malfer, Compass Realty Group. Heartland MLS as distributed by MLS GRID
- $860,0004 bd5 ba4.8k sqft5801 W 130th St, Overland Park, KS 66209For SaleMLS ID #2633196, Jessica Hanchette, ReeceNichols - Leawood. Heartland MLS as distributed by MLS GRID
- $735,0004 bd5 ba5k sqft14672 Garnett St, Olathe, KS 66062For SaleMLS ID #2633454, Rahul Dedhia, Keller Williams Realty Partners Inc.. Heartland MLS as distributed by MLS GRID
- $960,0005 bd5 ba4.3k sqft11606 W 157th Ter, Overland Park, KS 66221For SaleMLS ID #2624514, Debbie Fleet, Weichert, Realtors Welch & Co.. Heartland MLS as distributed by MLS GRID
- $699,0005 bd5 ba3.9k sqft12120 Goddard St, Overland Park, KS 66213For SaleMLS ID #2631329, Julie Gadwood, NextHome Gadwood Group. Heartland MLS as distributed by MLS GRID
- $724,9005 bd5 ba4.7k sqft8217 W 146th Ter, Overland Park, KS 66223For SaleMLS ID #2627584, Dan O'Dell, Real Broker, LLC. Heartland MLS as distributed by MLS GRID
- $1,175,0005 bd6 ba5.3k sqft15225 Perry St, Overland Park, KS 66221For SaleMLS ID #2616819, Steven Meyer, ReeceNichols- Leawood Town Center. Heartland MLS as distributed by MLS GRID
- $849,0003 bd3 ba3.1k sqft5614 W 131st Ter, Overland Park, KS 66209For SaleMLS ID #2628910, DiscovrKC Team, Real Broker, LLC. Heartland MLS as distributed by MLS GRID
