Skip main navigation
Off market
  • $1,292,800

    11406 Barley Field Way, Marriottsville, MD 21104

    5beds
    5,375sqft
    SingleFamily
    Built in 1998
    0.92 Acres Lot
    $1,292,800 Zestimate®
    $241/sqft
    $6,813 Estimated rent

    Home value

    $1,292,800

    $1.23M - $1.37M

    $6,813/mo

    Zestimate® history
    Loading
    Loading...

    Owner options

    List your home for rent

    $6,813/mo

    Rent Zestimate®

    Find your next renter with Zillow Rental Manager. Plus, with online applications, you can quickly screen prospective tenants – for free.

    Learn more

    $6,813/mo

    Rent Zestimate®

    Refinance and save

    $6,671/mo

    Est. payment

    Refinancing to a lower rate could help reduce your monthly payments and save thousands over the life of the loan.

    See today's rates

    $6,671/mo

    Est. payment

    Explore your selling options

    Work with a Zillow partner agent

    Leverage their expertise and Zillow's premium Showcase listings to get your home seen by more buyers.

    Get started

    List with your own agent

    Get your home in front of millions of buyers by listing it on Zillow.

    Learn how to do it

    Sell it yourself

    Take full control of how buyers see your home on Zillow by listing For Sale by Owner (FSBO).

    List your home

    What's special

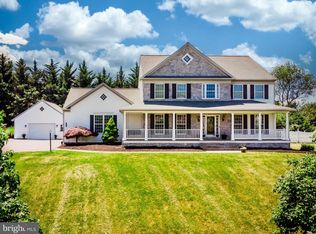
    Exceptional custom home nestled on the perfect cul de sac lot in the desirable Woodfords Grant community offering an outdoor paradise with a heated in ground pool, gazebo, composite deck, and patio! Remarkable 1st floor in law suite adorned with a hardwood floors, cathedral ceiling, fireplace, kitchenette with granite counters, sizable bedroom highlighted with a walk in closet, additional closet, and a full bath with dual vanities, and a walk in shower with ceramic tile! Countless quality updates include: roof, new granite kitchen counters and cabinetry hardware, tile flooring, plush carpeting, decorative lighting, and primary bath renovation! Gorgeous two story foyer, architectural columns, crown molding, chair railing, sunbathed windows, formal living and dining rooms, and a superior open floor plan. Prepare delectable dinners in the chef inspired kitchen featuring a center island, granite counters, 42 inch cabinetry, stainless steel appliances, double wall ovens, planning station, pantry, and an adjoining sunroom with deck access. The inviting two story family room highlights a wood burning fireplace and floor to ceiling windows. A main level office provides the ideal place for working from home. A magnificent in-law suite, sizable laundry room, and a powder room complete the spectacularly designed main level. Phenomenal design elements continue upstairs into the primary suite boasting dual walk in closets, and a vaulted ceiling. Relax your cares away in the luxurious en suite bath enhanced with a decadent soaking tub, dual vanities, and a separate shower. Three generously sized bedrooms, dual entry bath, and a view of the family room and foyer conclude the upper level sleeping quarters. The impressive lower level features a game room and a recreation room, additional storage and walkout stair access. Whole house filter, well with UV lighting and PH balance. This home has everything that you have been search for and so much more!

    This property is not currently displayed as for sale or rent on Zillow. This may be different from what's on other websites or public sources.

    Facts & features

    Interior

    Bedrooms & bathrooms
    • Bedrooms: 5
    • Bathrooms: 4
    • Full bathrooms: 3
    • 1/2 bathrooms: 1
    Heating
    • Other
    Cooling
    • Central
    Appliances
    • Included: Dishwasher, Dryer, Freezer, Refrigerator, Washer
    Features
    • Flooring: Tile, Carpet, Concrete, Hardwood, Linoleum / Vinyl
    • Basement: Finished
    • Has fireplace: Yes
    Interior area
    • Total interior livable area: 5,375 sqft

    Property

    Parking
    • Parking features: Garage - Attached
    Features
    • Exterior features: Vinyl, Brick
    Lot
    • Size: 0.92 Acres
    Details
    • Parcel number: 03322211

    Construction

    Type & style
    • Home type: SingleFamily
    • Architectural style: Conventional
    Materials
    • Frame
    • Roof: Other
    Condition
    • Year built: 1998

    Community & HOA

    HOA
    • Has HOA: Yes
    • HOA fee: $20 monthly
    Location
    • Region: Marriottsville

    Financial & listing details

    • Price per square foot: $241/sqft
    • Tax assessed value: $1,032,933

    Price history

    DateEventPrice
    8/13/2021Sold$971,000+2.2%$181/sqft
    Source: Bright MLS #MDHW2000500 Report a problem
    7/6/2021Pending sale$950,000$177/sqft
    Source: Bright MLS #MDHW2000500 Report a problem
    7/1/2021Listed for sale$950,000+691.7%$177/sqft
    Source: Bright MLS #MDHW2000500 Report a problem
    2/5/1998Sold$120,000-25%$22/sqft
    Source: Public Record Report a problem
    9/16/1997Sold$160,000$30/sqft
    Source: Public Record Report a problem

    Public tax history

    YearProperty taxesTax assessment
    2025-- $1,032,933 +9.4%
    2024$10,631 +8.3%$944,100 +8.3%
    2023$9,813 +9.1%$871,467 -7.7%
    2022$8,995 +10%$944,100 +30%
    2021$8,177 $726,200
    2020$8,177 $726,200
    2019$8,177 -8.3%$726,200 -1%
    2018$8,918 -14.7%$733,400
    2017$10,451 $733,400 +8.9%
    2016-- $673,600 +4.6%
    2015-- $643,700
    2014-- $643,700
    2013-- $643,700 -5.9%
    2012-- $683,900
    2011-- $683,900
    2010-- $683,900 -14.5%
    2009-- $800,130 +13.7%
    2008-- $703,582 +15.9%
    2007-- $607,036 +18.9%
    2006-- $510,490 +8%
    2005-- $472,602 +8.7%
    2004-- $434,716 +9.5%
    2003-- $396,830 +2.3%
    2002-- $387,976 +2.3%
    2001-- $379,123 +156%
    2000-- $148,100
    Find assessor info on the county website

    Neighborhood: 21104

    Nearby schools

    GreatSchools rating
    Schools provided by the listing agent
    • Elementary: WEST FRIENDSHIP
    • Middle: MOUNT VIEW
    • High: MARRIOTTS RIDGE
    • District: HOWARD COUNTY PUBLIC SCHOOL SYSTEM

    Source: The MLS. This data may not be complete. We recommend contacting the local school district to confirm school assignments for this home.

    Get a cash offer in 3 minutes
    Find out how much your home could sell for in as little as 3 minutes with a no-obligation cash offer.
    Estimated market value
    $1,292,800
    Get a cash offer in 3 minutes
    Find out how much your home could sell for in as little as 3 minutes with a no-obligation cash offer.
    Estimated market value
    $1,292,800