SELLERS MOTIVATED! Welcome to Channing Park! It is highly sought-after for its high-rated schools, beautiful scenery, and resort-style entertainment. The amenity areas include a multi-style community pool with splash pad, a playground, a dog park, a soccer field, a basketball court, and a skate park. This home was built by Taylor Morrison. This floor plan is the Las Calinas the optional; Travis Gran 70’s layout, 3297 heated square feet, 5 bedrooms and office room, 3.5 bathrooms, a 3 car garage including a tandem garage space with built-in storage shelves, and laundry room with a utility sink. The option chosen by the current owner includes a gourmet kitchen with a granite counter, a gas stove top, and a double-stacked oven. A formal dining room by the main entrance of the home and a separate breakfast area facing the kitchen. The home is a lifestyle that features a large living room and a screened-in lanai with an outdoor granite countertop that includes a wine cooler but still leaves plenty of space for additional seating. Exit the lanai to find a gorgeous Miami blue fiberglass heated saltwater pool and spa surrounded by travertine stone. But if it doesn’t get luxurious enough, there is a fire pit to stay warm as you look up to uninterrupted night sky views. Additional features include A 240 wall outlet for fast electric car charging and an expanded wifi signal to enjoy an uninterrupted internet connection for devices throughout the home and backyard and wifi-enabled vehicles. You can’t miss this opportunity! Book a tour today!
Sold for $674,444
$674,444
11406 Scribner Station Ln, Lithia, FL 33547
5beds
3,297sqft
Single Family Residence
Built in 2015
9,855 Square Feet Lot
$706,100 Zestimate®
$205/sqft
$4,706 Estimated rent
Home value
$706,100
$671,000 - $741,000
$4,706/mo
Zestimate® history
Owner options
List your home for rent
$4,706/mo
Rent Zestimate®
Find your next renter with Zillow Rental Manager. Plus, with online applications, you can quickly screen prospective tenants – for free.
$4,706/mo
Rent Zestimate®
Refinance and save
$4,712/mo
Est. payment
Refinancing to a lower rate could help reduce your monthly payments and save thousands over the life of the loan.
$4,712/mo
Est. payment
Explore your selling options
Work with a Zillow partner agent
Leverage their expertise and Zillow's premium Showcase listings to get your home seen by more buyers.
Get startedList with your own agent
Get your home in front of millions of buyers by listing it on Zillow.
Learn how to do itSell it yourself
Take full control of how buyers see your home on Zillow by listing For Sale by Owner (FSBO).
List your homeWhat's special
Screened-in lanaiUtility sinkBasketball courtSeparate breakfast areaMulti-style community poolSoccer fieldBeautiful scenery
Zillow last checked:
Listing updated:
Listed by:
Josue Rodriguez 813-697-4809,
MUSGRAVE GROUP LLC 727-667-1879
Bought with:
Lara Kelly, 3427633
KELLER WILLIAMS SUBURBAN TAMPA
Source: Stellar MLS,MLS#: T3442068 Originating MLS: Tampa
Originating MLS: Tampa
Facts & features
Interior
Bedrooms & bathrooms
- Bedrooms: 5
- Bathrooms: 4
- Full bathrooms: 3
- 1/2 bathrooms: 1
Rooms
- Room types: Attic, Breakfast Room Separate, Den/Library/Office
Primary bedroom
- Features: Walk-In Closet(s)
- Level: First
- Dimensions: 18x14
Bedroom 2
- Features: Built-in Closet
- Level: First
- Dimensions: 10x12
Bedroom 3
- Features: Built-in Closet
- Level: First
- Dimensions: 12x11
Bedroom 5
- Features: No Closet
- Level: First
- Dimensions: 10x8
Bathroom 1
- Features: No Closet
- Level: First
- Dimensions: 8x6
Bathroom 2
- Features: No Closet
- Level: First
- Dimensions: 6x6
Bathroom 3
- Features: No Closet
- Level: First
- Dimensions: 12x12
Bathroom 4
- Features: Built-in Closet
- Level: First
- Dimensions: 13x10
Kitchen
- Features: Built-in Closet
- Level: First
- Dimensions: 12x12
Living room
- Features: No Closet
- Level: First
- Dimensions: 28x13
Heating
- Electric
Cooling
- Central Air
Appliances
- Included: Oven, Cooktop, Dishwasher, Disposal, Electric Water Heater, Microwave, Range Hood, Refrigerator
- Laundry: Inside, Laundry Room
Features
- Built-in Features, Ceiling Fan(s), High Ceilings, In Wall Pest System, Open Floorplan, Smart Home, Solid Wood Cabinets, Thermostat, Walk-In Closet(s)
- Flooring: Tile, Vinyl
- Doors: Outdoor Kitchen, Sliding Doors
- Windows: Blinds
- Has fireplace: No
Interior area
- Total structure area: 3,887
- Total interior livable area: 3,297 sqft
Property
Parking
- Total spaces: 3
- Parking features: Garage - Attached
- Attached garage spaces: 3
Features
- Levels: One
- Stories: 1
- Exterior features: Irrigation System, Outdoor Kitchen, Sprinkler Metered
- Has private pool: Yes
- Pool features: Fiberglass, Heated, In Ground, Salt Water
- Has spa: Yes
- Spa features: Heated, In Ground
Lot
- Size: 9,855 Square Feet
- Dimensions: 73 x 135
Details
- Parcel number: U3330219TK00000000124.0
- Zoning: PD
- Special conditions: None
Construction
Type & style
- Home type: SingleFamily
- Property subtype: Single Family Residence
Materials
- Block
- Foundation: Slab
- Roof: Shingle
Condition
- New construction: No
- Year built: 2015
Utilities & green energy
- Sewer: Public Sewer
- Water: Public
- Utilities for property: Cable Connected, Natural Gas Available, Natural Gas Connected, Sprinkler Meter
Community & HOA
Community
- Features: Clubhouse, Fitness Center, Playground, Pool
- Security: Fire Alarm, Security System, Smoke Detector(s)
- Pet fee: $0 monthly
- Subdivision: CHANNING PARK
HOA
- Has HOA: Yes
- HOA fee: $118 monthly
- HOA name: Terra Management
Location
- Region: Lithia
Financial & listing details
- Price per square foot: $205/sqft
- Tax assessed value: $560,261
- Annual tax amount: $8,896
- Date on market: 4/27/2023
- Cumulative days on market: 56 days
- Listing terms: Cash,Conventional,FHA,VA Loan
- Ownership: Fee Simple
- Total actual rent: 0
- Road surface type: Asphalt
Price history
| Date | Event | Price |
|---|---|---|
| 8/7/2023 | Sold | $674,444-3.6%$205/sqft |
Source:  Stellar MLS #T3442068 Report a problem Stellar MLS #T3442068 Report a problem | ||
| 6/23/2023 | Pending sale | $699,990$212/sqft |
Source: Stellar MLS #T3442068 Report a problem | ||
| 5/26/2023 | Price change | $699,990-2.8%$212/sqft |
Source: Stellar MLS #T3442068 Report a problem | ||
| 4/27/2023 | Listed for sale | $720,000+107.1%$218/sqft |
Source: Stellar MLS #T3442068 Report a problem | ||
| 11/25/2015 | Sold | $347,663-1.1%$105/sqft |
Source: Stellar MLS #T2748305 Report a problem | ||
| 9/24/2015 | Price change | $351,663-6.6%$107/sqft |
Source: Taylor Morrison Report a problem | ||
| 9/6/2015 | Listed for sale | $376,663+7.9%$114/sqft |
Source: Taylor Morrison Report a problem | ||
| 8/4/2015 | Listing removed | $349,178$106/sqft |
Source: Taylor Morrison Report a problem | ||
| 7/24/2015 | Price change | $349,178-1.6%$106/sqft |
Source: Taylor Morrison Report a problem | ||
| 7/10/2015 | Price change | $354,678+1.6%$108/sqft |
Source: Taylor Morrison Report a problem | ||
| 7/5/2015 | Pending sale | $349,178$106/sqft |
Source: TAYLOR MORRISON RLTY OF FLA #T2748305 Report a problem | ||
| 7/2/2015 | Price change | $349,178-1.6%$106/sqft |
Source: TAYLOR MORRISON RLTY OF FLA #T2748305 Report a problem | ||
| 6/5/2015 | Price change | $354,678+0.1%$108/sqft |
Source: Taylor Morrison Report a problem | ||
| 5/8/2015 | Price change | $354,178-5.3%$107/sqft |
Source: Taylor Morrison Report a problem | ||
| 3/27/2015 | Listed for sale | $374,178$113/sqft |
Source: TAYLOR MORRISON RLTY OF FLA #T2748305 Report a problem | ||
Public tax history
| Year | Property taxes | Tax assessment |
|---|---|---|
| 2025 | $10,700 +5% | $560,261 -0.1% |
| 2024 | $10,191 +6.2% | $560,615 +22.1% |
| 2023 | $9,596 +7.9% | $459,021 +10% |
| 2022 | $8,897 +12.7% | $417,292 +10% |
| 2021 | $7,892 +17.6% | $379,356 +19.3% |
| 2020 | $6,710 -2.9% | $317,924 -3.4% |
| 2019 | $6,914 | $328,953 +3.4% |
| 2018 | $6,914 +2.6% | $318,244 -3.6% |
| 2017 | $6,737 -4% | $330,080 +3.4% |
| 2016 | $7,022 +1.5% | $319,281 +15.3% |
| 2015 | $6,917 +101.8% | $277,010 +718% |
| 2014 | $3,427 +16.2% | $33,864 +10% |
| 2013 | $2,949 +83% | $30,785 +541% |
| 2012 | $1,611 0% | $4,803 |
| 2011 | $1,611 -3.5% | $4,803 |
| 2010 | $1,669 0% | $4,803 |
| 2009 | $1,670 | $4,803 |
Find assessor info on the county website
Neighborhood: 33547
Nearby homes
- $773,1005 bd4 ba4.1k sqft11404 Scribner Station Ln, Lithia, FL 33547Off Market
- $658,0006 bd4 ba4.2k sqft11408 Scribner Station Ln, Lithia, FL 33547Sold
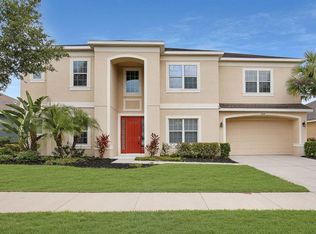
- $583,4005 bd3 ba3.2k sqft11410 Scribner Station Ln, Lithia, FL 33547Off Market

- $748,3006 bd4 ba4.1k sqft11112 Coventry Grove Cir, Lithia, FL 33547Off Market
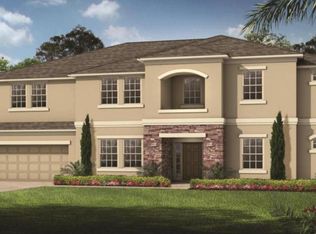
- $758,1006 bd5 ba5k sqft11114 Coventry Grove Cir, Lithia, FL 33547Off Market
- $730,5005 bd4 ba4.2k sqft11110 Coventry Grove Cir, Lithia, FL 33547Off Market
- $666,0005 bd4 ba3.2k sqft11405 Scribner Station Ln, Lithia, FL 33547Off Market
- $679,2006 bd4 ba4.2k sqft11407 Scribner Station Ln, Lithia, FL 33547Off Market
Nearby schools
GreatSchools rating
- 9/10Fishhawk Creek Elementary SchoolGrades: PK-5Distance: 1.1 mi
- 6/10Barrington Middle SchoolGrades: 6-8Distance: 3.3 mi
- 8/10Newsome High SchoolGrades: 9-12Distance: 1.9 mi
Schools provided by the listing agent
- Elementary: Fishhawk Creek-HB
- Middle: Barrington Middle
- High: Newsome-HB
Source: Stellar MLS. This data may not be complete. We recommend contacting the local school district to confirm school assignments for this home.
Get a cash offer in 3 minutes
Find out how much your home could sell for in as little as 3 minutes with a no-obligation cash offer.
Estimated market value
$706,100
Get a cash offer in 3 minutes
Find out how much your home could sell for in as little as 3 minutes with a no-obligation cash offer.
Estimated market value
$706,100
- Florida
- Hillsborough County
- Lithia
- 33547
- 11406 Scribner Station Ln
Nearby cities
Nearby neighborhoods
Nearby zip codes
Other Lithia Topics
