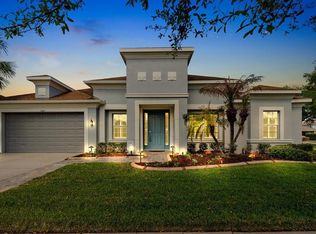
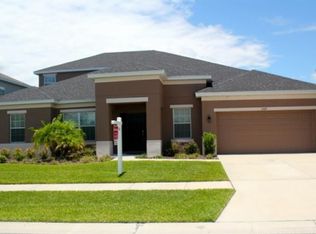
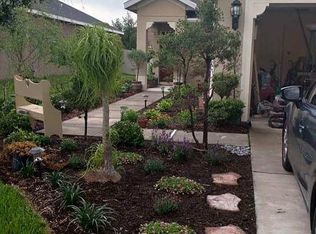
Tiled & Open Living Areas ~ Split Floorplan ~ Crown Molding & Tray Ceilings ~ Recessed Lighting ~ Fully Upgraded Kitchen ~ Large Outdoor Living Area This 5 bedroom, 3.5 bath +office+ 3 car garage open floorplan offers a one-story layout ideal for multi-generational living in desirable Channing Park all on a 70 ft wide lot. The large backyard is waiting for your outdoor oasis plans. Upon entering this spacious home, you are greeted by the elegant formal dining room ideal for entertaining guests. A convenient home office sits behind glass-framed French doors opposite the dining room. The second and third bedrooms are separated by a full Jack-and-Jill bathroom. The main living area is open and bright offering expansive views through the sliding glass doors leading to the screened, covered lanai; the perfect place to enjoy the Florida weather. The kitchen combines both form and function, with espresso-toned cabinetry, a large prep island, neutral granite and coordinating backsplash, upgraded stainless steel appliance suite, and under-cabinet lighting, all finished with brushed-nickel hardware. The master suite, located at the home's rear, boasts a large en-suite master bath, complete with dual vanities with solid-surface countertops. A tiled walk-in shower and garden tub round out the relaxing retreat. Channing Park offers spectacular amenities to include pools, splash pad, dog park, playground, sand volleyball, Fitness Center, skatepark, basketball and soccer. Call today to schedule a showing!
This property is not currently displayed as for sale or rent on Zillow. This may be different from what's on other websites or public sources.