Skip main navigation
Sold for $585,000
  • $585,000

    11403 Scribner Station Ln, Lithia, FL 33547

    5beds
    3,228sqft
    Single Family Residence
    Built in 2014
    9,229 Square Feet Lot
    $584,900 Zestimate®
    $181/sqft
    $3,705 Estimated rent

    Home value

    $584,900

    $550,000 - $620,000

    $3,705/mo

    Zestimate® history
    Loading
    Loading...

    Owner options

    List your home for rent

    $3,705/mo

    Rent Zestimate®

    Find your next renter with Zillow Rental Manager. Plus, with online applications, you can quickly screen prospective tenants – for free.

    Learn more

    $3,705/mo

    Rent Zestimate®

    Refinance and save

    $4,120/mo

    Est. payment

    Refinancing to a lower rate could help reduce your monthly payments and save thousands over the life of the loan.

    See today's rates

    $4,120/mo

    Est. payment

    Explore your selling options

    Work with a Zillow partner agent

    Leverage their expertise and Zillow's premium Showcase listings to get your home seen by more buyers.

    Get started

    List with your own agent

    Get your home in front of millions of buyers by listing it on Zillow.

    Learn how to do it

    Sell it yourself

    Take full control of how buyers see your home on Zillow by listing For Sale by Owner (FSBO).

    List your home

    What's special

    Outdoor kitchenGranite countertopsFully equipped outdoor kitchenJack-and-jill bathOpen floorplanGarden tubDry bar
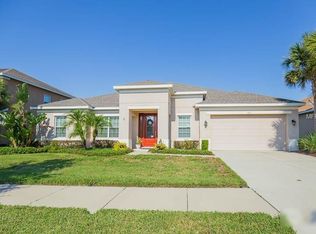
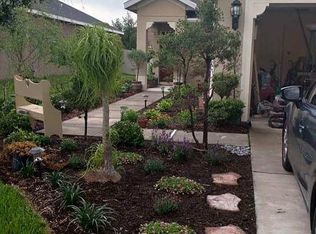
    One-story 5-bedroom home with outdoor kitchen, whole-house generator, and 3-car garage in Channing Park, this is the layout buyers have been waiting for. This beautifully maintained Taylor Morrison home offers the perfect blend of space, function, and Florida lifestyle in one of Lithia’s most sought-after communities. Featuring 5 bedrooms, 3.5 bathrooms, plus a dedicated office, the open floorplan is ideal for both everyday living and entertaining. The kitchen is the heart of the home with rich dark wood cabinetry, granite countertops, gas cooktop, stainless steel appliances, Tankless water heater, large center island with breakfast bar, dry bar, walk-in pantry, and a separate dining area all flowing seamlessly into the expansive family room. Sliding glass doors lead to an extended paver patio with a fully equipped outdoor kitchen perfect for entertaining or enjoying relaxed evenings at home. The desirable 3-way split floorplan offers privacy for everyone. Bedrooms 2 and 3 share a Jack-and-Jill bath, while Bedrooms 4 and 5 are tucked away on the opposite side with their own full bath ideal for guests or multigenerational living. The primary suite features a tray ceiling with crown molding, while the ensuite bath includes dual vanities, a garden tub, walk-in shower, and generous closet space. Additional highlights include a 3-car tandem garage, plantation shutters throughout, water softener, alarm system, and a hardwired whole-house generator with automatic transfer switch a rare and valuable feature. Enjoy a short walk to Channing Park’s resort-style amenities: clubhouse, pool and spa, fitness center, basketball courts, soccer field, skate park, dog park, and playground. Zoned for top-rated Lithia schools. Move-in ready and loaded with upgrades schedule your private showing today.

    Zillow last checked:

    Listing updated:

    Listed by:

    Mindy McCabe 813-426-4165,

    KELLER WILLIAMS SUBURBAN TAMPA 813-684-9500

    Bought with:

    Levi Stubbs, 3203660

    GREEN STAR REALTY, INC.

    Source: Stellar MLS,MLS#: TB8494734MLS LogoOriginating MLS: Suncoast Tampa

    Facts & features

    Interior

    Bedrooms & bathrooms
    • Bedrooms: 5
    • Bathrooms: 4
    • Full bathrooms: 3
    • 1/2 bathrooms: 1
    Primary bedroom
    • Features: Walk-In Closet(s)
    • Level: First
    • Area: 224 Square Feet
    • Dimensions: 14x16
    Bedroom 2
    • Features: Built-in Closet
    • Level: First
    • Area: 132 Square Feet
    • Dimensions: 11x12
    Bedroom 3
    • Features: Built-in Closet
    • Level: First
    • Area: 132 Square Feet
    • Dimensions: 11x12
    Bedroom 4
    • Features: Built-in Closet
    • Level: First
    • Area: 121 Square Feet
    • Dimensions: 11x11
    Bedroom 5
    • Features: Built-in Closet
    • Level: First
    • Area: 195 Square Feet
    • Dimensions: 13x15
    Dining room
    • Level: First
    • Area: 170 Square Feet
    • Dimensions: 10x17
    Great room
    • Level: First
    • Area: 442 Square Feet
    • Dimensions: 17x26
    Kitchen
    • Features: Split Vanities
    • Level: First
    • Area: 225 Square Feet
    • Dimensions: 15x15
    Office
    • Level: First
    • Area: 130 Square Feet
    • Dimensions: 10x13
    Heating
    • Central
    Cooling
    • Central Air
    Appliances
    • Included: Cooktop, Dishwasher, Disposal, Gas Water Heater, Microwave, Tankless Water Heater, Water Softener, Whole House R.O. System
    • Laundry: Laundry Room
    Features
    • Ceiling Fan(s), Crown Molding, In Wall Pest System, Solid Wood Cabinets, Split Bedroom, Stone Counters, Tray Ceiling(s), Walk-In Closet(s)
    • Flooring: Carpet, Laminate, Tile
    • Doors: Outdoor Grill, Outdoor Kitchen, Sliding Doors
    • Has fireplace: No
    Interior area
    • Total structure area: 4,172
    • Total interior livable area: 3,228 sqft

    Property

    Parking
    • Total spaces: 3
    • Parking features: Garage - Attached
    • Attached garage spaces: 3
    Features
    • Levels: One
    • Stories: 1
    • Exterior features: Irrigation System, Lighting, Outdoor Grill, Outdoor Kitchen, Rain Gutters, Sidewalk, Sprinkler Metered
    Lot
    • Size: 9,229 Square Feet
    Details
    • Parcel number: U3330219TK00000000119.0
    • Zoning: PD
    • Special conditions: None

    Construction

    Type & style
    • Home type: SingleFamily
    • Property subtype: Single Family Residence
    Materials
    • Stucco
    • Foundation: Block, Slab
    • Roof: Shingle
    Condition
    • New construction: No
    • Year built: 2014

    Utilities & green energy

    • Sewer: Public Sewer
    • Water: Public
    • Utilities for property: BB/HS Internet Available, Cable Connected, Electricity Connected, Natural Gas Connected, Sewer Connected, Sprinkler Meter, Street Lights, Underground Utilities, Water Connected

    Community & HOA

    Community
    • Features: Clubhouse, Dog Park, Fitness Center, Park, Playground, Pool, Sidewalks
    • Pet fee: $0 monthly
    • Subdivision: CHANNING PARK 70 FOOT SINGLE F
    HOA
    • Has HOA: Yes
    • Services included: Community Pool
    • HOA fee: $133 monthly
    • HOA name: Terra Management Services, LLC/ Daniel Dodlin
    • HOA phone: 813-374-2363
    Location
    • Region: Lithia

    Financial & listing details

    • Price per square foot: $181/sqft
    • Tax assessed value: $510,480
    • Annual tax amount: $8,634
    • Date on market: 4/8/2026
    • Cumulative days on market: 38 days
    • Listing terms: Cash,Conventional,VA Loan
    • Ownership: Fee Simple
    • Total actual rent: 0
    • Electric utility on property: Yes
    • Road surface type: Paved

    Price history

    DateEventPrice
    6/22/2026Sold$585,000$181/sqft
    Source: Stellar MLS #TB8494734 Report a problem
    5/16/2026Pending sale$585,000$181/sqft
    Source: Stellar MLS #TB8494734 Report a problem
    4/28/2026Price change$585,000-2.5%$181/sqft
    Source: Stellar MLS #TB8494734 Report a problem
    4/8/2026Listed for sale$599,900+55.8%$186/sqft
    Source: Stellar MLS #TB8494734 Report a problem
    3/3/2020Sold$385,000-3.5%$119/sqft
    Source: Public Record Report a problem
    12/23/2019Pending sale$399,000$124/sqft
    Source: FLORIDA EXECUTIVE REALTY #T3205563 Report a problem
    11/18/2019Price change$399,000-2.7%$124/sqft
    Source: FLORIDA EXECUTIVE REALTY #T3205563 Report a problem
    10/21/2019Listed for sale$410,000+28.3%$127/sqft
    Source: FLORIDA EXECUTIVE REALTY #T3205563 Report a problem
    6/27/2014Sold$319,500$99/sqft
    Source: Stellar MLS #T2601555 Report a problem

    Public tax history

    YearProperty taxesTax assessment
    2025$8,634 +6.8%$395,016 +2.9%
    2024$8,082 +2.8%$383,883 +3%
    2023$7,865 +3.5%$372,702 +3%
    2022$7,596 +0.9%$361,847 +3%
    2021$7,531 +12.2%$351,308 +16.3%
    2020$6,712 +2%$301,997 +2.3%
    2019$6,583 $295,207 -3.2%
    2018$6,583 -2.7%$305,082 -6.6%
    2017$6,769 -3.8%$326,783 +13.6%
    2016$7,033 +1.9%$287,776 +0.7%
    2015$6,904 +106.1%$285,776 +7.2%
    2014$3,350 $266,556 +815.3%
    2013$3,350 +107.9%$29,123 +506.4%
    2012$1,611 0%$4,803
    2011$1,611 -3.5%$4,803
    2010$1,669 0%$4,803
    2009$1,670 $4,803
    Find assessor info on the county website

    Neighborhood: 33547

    Nearby schools

    GreatSchools rating
    Schools provided by the listing agent
    • Elementary: Fishhawk Creek-HB
    • Middle: Barrington Middle
    • High: Newsome-HB

    Source: Stellar MLS. This data may not be complete. We recommend contacting the local school district to confirm school assignments for this home.

    Get a cash offer in 3 minutes
    Find out how much your home could sell for in as little as 3 minutes with a no-obligation cash offer.
    Estimated market value
    $584,900
    Get a cash offer in 3 minutes
    Find out how much your home could sell for in as little as 3 minutes with a no-obligation cash offer.
    Estimated market value
    $584,900