Skip main navigation
Off market
  • $595,300

    11407 Chickahominy Branch Dr, Glen Allen, VA 23059

    4beds
    2,444sqft
    Detached
    Built in 1990
    1.38 Acres Lot
    $595,300 Zestimate®
    $244/sqft
    $3,139 Estimated rent

    Home value

    $595,300

    $566,000 - $625,000

    $3,139/mo

    Zestimate® history
    Loading
    Loading...

    Owner options

    List your home for rent

    $3,139/mo

    Rent Zestimate®

    Find your next renter with Zillow Rental Manager. Plus, with online applications, you can quickly screen prospective tenants – for free.

    Learn more

    $3,139/mo

    Rent Zestimate®

    Refinance and save

    $3,630/mo

    Est. payment

    Refinancing to a lower rate could help reduce your monthly payments and save thousands over the life of the loan.

    See today's rates

    $3,630/mo

    Est. payment

    Explore your selling options

    Work with a Zillow partner agent

    Leverage their expertise and Zillow's premium Showcase listings to get your home seen by more buyers.

    Get started

    List with your own agent

    Get your home in front of millions of buyers by listing it on Zillow.

    Learn how to do it

    Sell it yourself

    Take full control of how buyers see your home on Zillow by listing For Sale by Owner (FSBO).

    List your home

    What's special

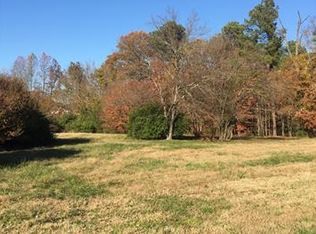
    Located in Beautiful Chickahominy Branch, this home is convenient to Staples Mill, Rt 295 & Only minutes to Glen Allen Elementary & Glen Allen High School! If you are looking for move in ready, this home is the one-Interior completely repainted, kitchen updated with newly painted cabinets, new granite counter tops, sink & faucet, hardwood floors refinished, all new lighting through out, new faucets in baths, new Carpet upstairs, and ALL NEW Windows! Designed with a flexible floor plan this home can have a Formal Living or a Formal Dining room-you choose. The fourth Bedroom is on the first floor which can be your home office or with the first floor full bath would make a wonderful in law/Guest suite. Master is spacious w/Spa Room. You will love to spent time in the 24' Open Kitchen w/ loads of Cabinets, counter space & bar plus a pantry & desk- All this Open to the Vaulted Family room w/ Ceiling Fan & Brick Fireplace w/ Gas log heater. New Atrium doors lead to Screened Porch which over looks your fenced yard w/ lovely landscaping. Home has just over an acre w/ two detached sheds for storage in addition to the walk up attic & attached two car garage with concrete drive & walk ways.

    This property is not currently displayed as for sale or rent on Zillow. This may be different from what's on other websites or public sources.

    Facts & features

    Interior

    Bedrooms & bathrooms
    • Bedrooms: 4
    • Bathrooms: 3
    • Full bathrooms: 3
    • Main level bathrooms: 1
    Heating
    • Heat pump, Electric
    Cooling
    • Central
    Appliances
    • Included: Dishwasher, Microwave, Refrigerator
    • Laundry: Washer Hookup, Dryer Hookup
    Features
    • Ceiling Fan(s), Pantry, Walk-In Closet(s), Dining Area, Eat-in Kitchen, Formal Dining Room, Soaking Tub, Countertops - Granite/Stone, Internet Ready, 1st Floor Bedrm W/ Full Bath
    • Flooring: Tile, Carpet, Hardwood
    • Doors: French Doors, Insulated Doors
    • Windows: Thermal Windows
    • Basement: Crawl Space
    • Attic: Walk-up
    • Has fireplace: Yes
    • Fireplace features: Gas, Brick
    Interior area
    • Structure area source: Per Tax
    • Total interior livable area: 2,444 sqft

    Property

    Parking
    • Total spaces: 2
    • Parking features: Garage - Attached
    Features
    • Patio & porch: Porch, Screened, Front Full, Rear Porch
    • Exterior features: Vinyl
    • Fencing: Rear Only, Board
    • Frontage length: 0.0000
    Lot
    • Size: 1.38 Acres
    • Features: Level, Landscaped
    Details
    • Additional structures: Outbuilding, Storage Shed Detached
    • Parcel number: 7677743164
    • Zoning: A1
    • Zoning description: A1

    Construction

    Type & style
    • Home type: SingleFamily
    • Architectural style: Colonial
    • Property subtype: Detached
    Materials
    • Other
    • Foundation: Crawl/Raised
    • Roof: Composition
    Condition
    • Year built: 1990

    Utilities & green energy

    • Sewer: Conventional Septic
    • Water: Public Water

    Community & HOA

    Community
    • Security: Security System
    Location
    • Region: Glen Allen

    Financial & listing details

    • Price per square foot: $244/sqft
    • Tax assessed value: $519,000
    • Annual tax amount: $4,308

    Price history

    DateEventPrice
    12/3/2020Sold$412,000+3.1%$169/sqft
    Source: CVRMLS #2029722 Report a problem
    10/26/2020Pending sale$399,500$163/sqft
    Source: Coldwell Banker Dew Realty Inc #2029722 Report a problem
    10/23/2020Listed for sale$399,500$163/sqft
    Source: Coldwell Banker Dew Realty Inc #2029722 Report a problem

    Public tax history

    YearProperty taxesTax assessment
    2025$4,308 +1.3%$519,000 +3.8%
    2024$4,251 +5.3%$500,100 +5.3%
    2023$4,038 +14.9%$475,100 +14.9%
    2022$3,514 +4.9%$413,400 +7.4%
    2021$3,349 +11.2%$384,900 +11.2%
    2020$3,011 +0.5%$346,100
    2019$2,995 $346,100 +0.5%
    2018$2,995 +100%$344,300
    2017$1,498 -48.7%$344,300 +2.6%
    2016$2,919 +4.1%$335,500
    2015$2,805 $335,500 +4.1%
    2014$2,805 $322,400 -0.2%
    2013-- $323,200
    2012-- $323,200 -5.3%
    2011-- $341,300
    2010-- $341,300 -3.8%
    2009-- $354,700
    2008-- --
    2006-- --
    2005-- --
    2004-- --
    2003-- --
    2002-- --
    2001-- $225,200 +13.9%
    2000-- $197,800
    Find assessor info on the county website

    Neighborhood: 23059

    Nearby schools

    GreatSchools rating
    Schools provided by the listing agent
    • Elementary: Glen Allen
    • Middle: Hungary Creek
    • High: Glen Allen

    Source: The MLS. This data may not be complete. We recommend contacting the local school district to confirm school assignments for this home.

    Get a cash offer in 3 minutes
    Find out how much your home could sell for in as little as 3 minutes with a no-obligation cash offer.
    Estimated market value
    $595,300
    Get a cash offer in 3 minutes
    Find out how much your home could sell for in as little as 3 minutes with a no-obligation cash offer.
    Estimated market value
    $595,300