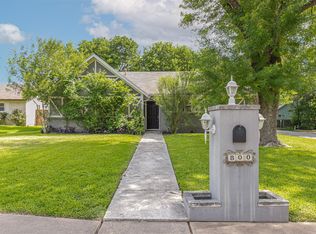
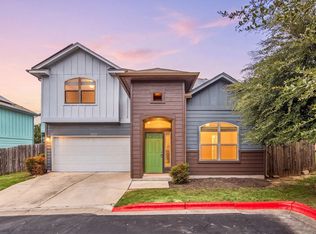
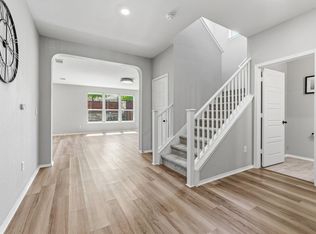
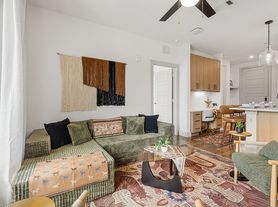
Escape into a serene oasis at 11407 Mayo Street, Austin, TX, where comfort and style harmonize beautifully in every corner. This inviting 4-bedroom home boasts a spacious 1183 sq ft layout, perfectly designed to accommodate your vibrant lifestyle. With 2 full bathrooms, morning routines flow seamlessly, ensuring every day starts with ease and joy. Gleaming hardwood floors stretch throughout the residence, adding a touch of elegance and warmth that welcomes you home. The natural light pours in, highlighting the charm and sophistication of this delightful retreat. Imagine relaxing evenings spent in the cozy living area, perfect for gathering with loved ones or unwinding after a busy day. The well-appointed kitchen awaits your culinary adventures, offering ample space for creativity and connection. Nestled in a sought-after Austin neighborhood, this property promises both tranquility and convenience. Enjoy nearby parks, dining, and shopping, all within a stone's throw from your doorstep. Discover the perfect blend of modern living and timeless charm at this Mayo Street gem, where every day feels like a getaway.
House for rent
Singlefamily
Available Mon Oct 26 2026
Cats, dogs OK
Air conditioner, central air
In garage laundry
2 Attached garage spaces parking
Central
What's special
Gleaming hardwood floorsNatural light pours inWell-appointed kitchen
- 1 day |
- -- |
- -- |
Zillow last checked:
Listing updated:
Travel times

Let’s turn your rent into credit progress
Build credit history with every on-time payment and get credit for the payment you’re already making.
Facts & features
Interior
Bedrooms & bathrooms
- Bedrooms: 4
- Bathrooms: 2
- Full bathrooms: 2
Heating
- Central
Cooling
- Air Conditioner, Central Air
Appliances
- Included: Dishwasher, Dryer, Free-Standing Range, Microwave Oven, Stainless Steel Appliance(s), Washer
- Laundry: In Garage, In Unit
Features
- Pantry, Pantry, Primary Bedroom on Main
- Flooring: Carpet, Tile
Interior area
- Total interior livable area: 1,183 sqft
Property
Parking
- Total spaces: 2
- Parking features: Attached, Garage
- Has attached garage: Yes
- Details: Contact manager
Features
- Stories: 1
- Exterior features: Primary Bedroom On Main, Trees-Medium (20 Ft - 40 Ft)
- Pool features: Contact manager
- View description: Contact manager
Lot
- Features: Level
Details
- Additional structures: Garage(s)
- Parcel number: 588534
Construction
Type & style
- Home type: SingleFamily
- Property subtype: SingleFamily
Materials
- Roof: Composition
Condition
- Year built: 2004
Community & HOA
Location
- Region: Austin
Financial & listing details
- Lease term: 12 Months
Nearby apartments for rent


Price history
| Date | Event | Price |
|---|---|---|
| 10/22/2026 | Listed for rent | $2,300$2/sqft |
Source: Unlock MLS #9669976 Report a problem | ||
| 10/13/2017 | Listing removed | $206,900$175/sqft |
Source: Austin SW #7548675 Report a problem | ||
| 9/22/2017 | Pending sale | $206,900$175/sqft |
Source: Keller Williams Realty #7548675 Report a problem | ||
| 9/15/2017 | Listed for sale | $206,900$175/sqft |
Source: Keller Williams Realty #7548675 Report a problem | ||