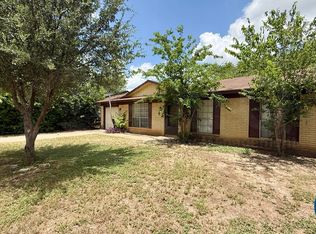
Welcome to 7221 Kilday Cv, a spacious two-story Austin home offering 3 bedrooms, 2.5 bathrooms, and approximately 2,930 sq ft of living space. The inviting interior features high ceilings, recessed lighting, an open floorplan, laminate and wood flooring, a versatile first-floor study ideal for a home office, and a second-floor loft. The well-appointed kitchen offers stone countertops, island, breakfast bar, pantry, and stainless-steel appliances. Modern upgrades include dual-zone HVAC, a whole-house water softener, and a kitchen instant hot and cold water system. Smart-home integration allows remote control of house lighting, thermostats, and garage doors from your mobile device. A pre-installed 240V outlet makes the home Level 2 EV charging ready. Enjoy the spacious fenced backyard with an extended covered patio, beautiful outdoor lighting, and a producing grapevine a great space for relaxing or entertaining. Location adds even more convenience, with a new H-E-B coming soon nearby, plus Chick-fil-A and Dutch Bros conveniently located within the community and walkable from the home an especially welcome perk for breakfast and coffee lovers. An ideal lease opportunity for those seeking space, comfort, modern conveniences, and easy access to everyday amenities in Austin.
House for rent
Singlefamily
Available now
Dogs OK
Air conditioner, central air
4 Attached garage spaces parking
What's special
Second-floor loftOpen floorplanBeautiful outdoor lightingHigh ceilingsStainless-steel appliancesExtended covered patioRecessed lighting
- 44 days |
- -- |
- -- |
Zillow last checked:
Listing updated:
Travel times
Facts & features
Interior
Bedrooms & bathrooms
- Bedrooms: 3
- Bathrooms: 3
- Full bathrooms: 2
- 1/2 bathrooms: 1
Cooling
- Air Conditioner, Central Air
Appliances
- Included: Built-In Electric Oven, Dishwasher, Oven, Range, Refrigerator, Rnghd, Stove, Water Softener
Features
- Bar, Breakfast Bar, Ceiling Fan(s), French Doors, Kitchen Island, Open Floorplan, Pantry, Pantry, Recessed Lighting, Soaking Tub, Stone Counters, Walk-In Closet(s)
- Flooring: Wood
Interior area
- Total interior livable area: 2,930 sqft
Property
Parking
- Total spaces: 4
- Parking features: Attached, Garage, Private
- Has attached garage: Yes
- Details: Contact manager
Features
- Stories: 2
- Exterior features: Barbecue, French Doors, Gutters Partial, Lighting, Private Entrance, Private Yard
- Pool features: Contact manager
Details
- Additional structures: Garage(s)
- Parcel number: 851134
Construction
Type & style
- Home type: SingleFamily
- Property subtype: SingleFamily
Condition
- Year built: 2019
Community & HOA
Location
- Region: Austin
Financial & listing details
- Lease term: Negotiable
Nearby apartments for rent

Price history
| Date | Event | Price |
|---|---|---|
| 10/9/2026 | Price change | $2,650-5.4%$1/sqft |
Source: Unlock MLS #2962540 Report a problem | ||
| 9/20/2026 | Price change | $2,800-6.7%$1/sqft |
Source: Unlock MLS #2962540 Report a problem | ||
| 8/29/2026 | Listed for rent | $3,000$1/sqft |
Source: Unlock MLS #2962540 Report a problem | ||