Skip main navigation
Sold for $395,000
  • $395,000

    11407 Top Walnut Loop, Louisville, KY 40229

    5beds
    3,769sqft
    Single Family Residence
    Built in 2004
    7,405.2 Square Feet Lot
    $427,000 Zestimate®
    $105/sqft
    $2,685 Estimated rent

    Home value

    $427,000

    $406,000 - $448,000

    $2,685/mo

    Zestimate® history
    Loading
    Loading...

    Owner options

    List your home for rent

    $2,685/mo

    Rent Zestimate®

    Find your next renter with Zillow Rental Manager. Plus, with online applications, you can quickly screen prospective tenants – for free.

    Learn more

    $2,685/mo

    Rent Zestimate®

    Refinance and save

    $2,898/mo

    Est. payment

    Refinancing to a lower rate could help reduce your monthly payments and save thousands over the life of the loan.

    See today's rates

    $2,898/mo

    Est. payment

    Explore your selling options

    Work with a Zillow partner agent

    Leverage their expertise and Zillow's premium Showcase listings to get your home seen by more buyers.

    Get started

    List with your own agent

    Get your home in front of millions of buyers by listing it on Zillow.

    Learn how to do it

    Sell it yourself

    Take full control of how buyers see your home on Zillow by listing For Sale by Owner (FSBO).

    List your home

    What's special

    Dinning roomGas fireplaceCommunity poolMaster bedroomEat-in kitchenEgress windowDouble doors
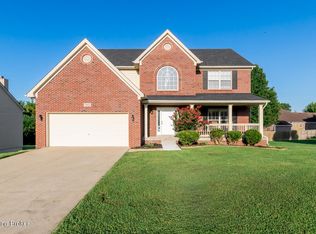
    Do you need a bigger house? This is your chance to take advantage of this opportunity. Great two story Anderson style home Built on 2004, with more than 3,750 sqft total finished area including walk out basement. The house boast 4 bedrooms 2 1/2 bathrooms with walkout finished basement and 2 cars garage on Cooper Farms Subdivision, HOA includes Community Pool, Fitness room, Playground and Clubhouse. Enter through the 2 story foyer and see the quality workmanship of this Ball Home. The formal living & dinning room are connected with access to the eat-in kitchen with beautiful and well maintained painted white cabinets and lots of counter space and stainless steel appliances, The back deck can be reached through the double doors in the eat-in area of the kitchen and enjoy your breakfast outside with a beautiful view to nature, It has been updated on 2021 and include a manual Sun Shade awning. The first floor have the upgraded ceramic floor plus Granite look style on dinning room. The great room is quite large and has lots of natural light. The gas fireplace had the upgraded gettysburg mantel. The half bath finishes this level. The upper level have four bedrooms. The master bedroom with a vaulted ceiling will delight your creativity to decorate it and the master bath includes a jacuzzi and shower with updated ceramic tile on the last 5 years and an enormous walk-in closet will make you sign an offer. The other 3 bedrooms with a good size also have an abundance of natural light and will easily accommodate everyone. The hall full bathroom has a vanity and tub and ceramic tile. Walkout basement with more 1,200 sqft finished area includes a family room and a guest suite with an egress window to complete a 5 bedrooms home. Updates includes; Carpets through whole house has been replaces around 3 years ago. Roof 2020 with 25 years weathered wood shingle. Deck floors and handrail 2021 and more. Contact your agent for more information.

    Zillow last checked:

    Listing updated:

    Listed by:

    Maria C Perez,

    Real Estate Unlimited

    Bought with:

    Rabi Ghimire, 279486

    United Real Estate Louisville

    Source: Metro Search Inc. LLC DBA Apex MLS,MLS#: 1650713MLS Logo

    Facts & features

    Interior

    Bedrooms & bathrooms
    • Bedrooms: 5
    • Bathrooms: 3
    • Full bathrooms: 2
    • 1/2 bathrooms: 1
    Primary bedroom
    • Level: Second
    Bedroom
    • Level: Second
    Bedroom
    • Level: Second
    Bedroom
    • Level: Second
    Bedroom
    • Level: Basement
    Primary bathroom
    • Level: Second
    Full bathroom
    • Level: Second
    Half bathroom
    • Level: First
    Dining room
    • Description: Formal
    • Level: First
    Great room
    • Level: First
    Kitchen
    • Description: Eat in Kitchen
    • Level: First
    Laundry
    • Level: Second
    Living room
    • Level: First
    Living room
    • Level: Basement
    Heating
    • Forced Air, Natural Gas
    Cooling
    • Central Air
    Features
    • Basement: Walkout Finished
    • Number of fireplaces: 1
    Interior area
    • Total structure area: 2,559
    • Total interior livable area: 3,769 sqft
    • Finished area above ground: 2,559
    • Finished area below ground: 1,210

    Property

    Parking
    • Total spaces: 2
    • Parking features: Attached
    • Attached garage spaces: 2
    Features
    • Stories: 2
    • Patio & porch: Deck
    • Pool features: Association
    • Fencing: Other
    Lot
    • Size: 7,405 sqft
    • Features: Cleared, Level
    Details
    • Parcel number: 358602050000

    Construction

    Type & style
    • Home type: SingleFamily
    • Architectural style: Traditional
    • Property subtype: Single Family Residence
    Materials
    • Vinyl Siding, Wood Frame, Brick
    • Foundation: Concrete Perimeter
    • Roof: Shingle
    Condition
    • Year built: 2004

    Utilities & green energy

    • Sewer: Public Sewer
    • Water: Public
    • Utilities for property: Electricity Connected, Natural Gas Connected

    Community & neighborhood

    Location
    • Region: Louisville
    • Subdivision: Cooper Farms

    HOA & financial

    HOA
    • Has HOA: Yes
    • HOA fee: $450 annually
    • Amenities included: Clubhouse, Fitness Center, Pool

    Price history

    DateEventPrice
    12/29/2023Sold$395,000+1.3%$105/sqft
    Source: Metro Search Inc. LLC DBA Apex MLS #1650713 Report a problem
    12/6/2023Pending sale$389,890$103/sqft
    Source: Metro Search Inc. LLC DBA Apex MLS #1650713 Report a problem
    12/1/2023Listed for sale$389,890+77.6%$103/sqft
    Source: Metro Search Inc. LLC DBA Apex MLS #1650713 Report a problem
    4/17/2008Sold$219,500-1.6%$58/sqft
    Source: Public Record Report a problem
    2/28/2006Sold$222,992$59/sqft
    Source: Public Record Report a problem

    Public tax history

    YearProperty taxesTax assessment
    2024$3,218 -2.8%$283,480
    2023$3,311 -0.3%$283,480
    2022$3,322 +6.7%$283,480 +15.2%
    2021$3,113 +7.5%$246,120
    2020$2,897 $246,120
    2019$2,897 +9.9%$246,120
    2018$2,635 $246,120
    2017$2,635 +20%$246,120 +12.1%
    2013$2,195 $219,500
    2011$2,195 $219,500
    2010$2,195 $219,500
    2009$2,195 $219,500 -1.6%
    2007-- $222,990 -9.6%
    2006-- $246,780 +585.5%
    2005-- $36,000 +173.1%
    2004-- $13,180

    Find assessor info on the county website

    Neighborhood: Okolona

    Nearby schools

    GreatSchools rating
    Get pre-qualified for a loan
    At Zillow Home Loans, we can pre-qualify you in as little as 5 minutes with no impact to your credit score.

    An equal housing lender. NMLS #10287.

    Sell for more on Zillow
    Get a Zillow Showcase℠ listing at no additional cost and you could sell for .
    $427,000
    2% more
    +$8,540
    With Zillow Showcase(estimated)
    $435,540