Welcome to 11403 Top Walnut Loop, where modern updates meet comfort & convenience. This move-in-ready 4-bedroom, 2.5-bath home with a finished walkout-basement offers the perfect blend of style and functionality for today's lifestyle. Enjoy peace of mind with a new roof, fresh interior paint, new flooring, new kitchen appliances, new bathroom mirrors, and a brand-new deck ready for relaxing evenings or entertaining family and friends. The flexible basement provides extra space for a media room, home office, gym, or playroom. Conveniently located near shopping, dining, schools, parks, and major highways, this home offers the lifestyle you've been looking for. Every update has already been completed—simply move in, unpack, and start making memories. Schedule your private showing today!
For sale
$425,000
11403 Top Walnut Loop, Louisville, KY 40229
4beds
3,952sqft
Single Family Residence
Built in 2007
8,712 Square Feet Lot
$420,000 Zestimate®
$108/sqft
$42/mo HOA
What's special
New bathroom mirrorsFinished walkout-basementFresh interior paintNew flooringNew roofNew kitchen appliances
- 9 hours
- 61
- 4
Zillow last checked:
Listing updated:
Listed by:
Krisi Patel,
Keller Williams Collective
Source: Metro Search Inc. LLC DBA Apex MLS,MLS#: 1727590
Facts & features
Interior
Bedrooms & bathrooms
- Bedrooms: 4
- Bathrooms: 3
- Full bathrooms: 2
- 1/2 bathrooms: 1
Primary bedroom
- Level: Second
Bedroom
- Level: Second
Bedroom
- Level: Second
Bedroom
- Level: Second
Dining area
- Level: First
Laundry
- Level: Second
Living room
- Level: First
Study
- Level: First
Heating
- Forced Air, Natural Gas
Cooling
- Central Air
Features
- Basement: Walkout Finished
- Has fireplace: No
Interior area
- Total structure area: 2,624
- Total interior livable area: 3,952 sqft
- Finished area above ground: 2,624
- Finished area below ground: 1,328
Property
Parking
- Total spaces: 4
- Parking features: Attached
- Attached garage spaces: 2
- Carport spaces: 2
- Covered spaces: 4
Features
- Stories: 2
- Patio & porch: Deck, Porch
- Pool features: Association, Community
- Fencing: None
Lot
- Size: 8,712 Square Feet
Details
- Parcel number: 23358602070000
Construction
Type & style
- Home type: SingleFamily
- Architectural style: Traditional
- Property subtype: Single Family Residence
Materials
- Vinyl Siding
- Roof: Other,Shingle
Condition
- Year built: 2007
Utilities & green energy
- Sewer: Public Sewer
- Water: Public
- Utilities for property: Electricity Connected
Community & HOA
Community
- Subdivision: Cooper Farms
HOA
- Has HOA: Yes
- Amenities included: Clubhouse, Fitness Center, Playground, Pool
- HOA fee: $500 annually
Location
- Region: Louisville
Financial & listing details
- Price per square foot: $108/sqft
- Tax assessed value: $386,290
- Annual tax amount: $4,292
- Date on market: 8/28/2026
- Electric utility on property: Yes
Estimated market value
$420,000
$399,000 - $441,000
$2,622/mo
Price history
| Date | Event | Price |
|---|---|---|
| 8/28/2026 | Listed for sale | $425,000+78.4%$108/sqft |
Source:  Metro Search Inc. LLC DBA Apex MLS #1727590 Report a problem Metro Search Inc. LLC DBA Apex MLS #1727590 Report a problem | ||
| 6/1/2020 | Listing removed | $2,000$1/sqft |
Source: Emerald city Property management Report a problem | ||
| 3/15/2020 | Listed for rent | $2,000$1/sqft |
Source: Emerald city Property management Report a problem | ||
| 1/30/2008 | Sold | $238,200$60/sqft |
Source: Public Record Report a problem | ||
Public tax history
| Year | Property taxes | Tax assessment |
|---|---|---|
| 2025 | $4,292 +29.1% | $386,290 +31.9% |
| 2024 | $3,324 -2.8% | $292,840 |
| 2023 | $3,420 -0.3% | $292,840 |
| 2022 | $3,432 +5.5% | $292,840 +13.8% |
| 2021 | $3,255 +7.5% | $257,300 |
| 2020 | $3,028 | $257,300 |
| 2019 | $3,028 +9.9% | $257,300 |
| 2018 | $2,754 | $257,300 |
| 2017 | $2,754 +15.6% | $257,300 +8% |
| 2013 | $2,382 | $238,200 |
| 2011 | $2,382 | $238,200 |
| 2010 | $2,382 | $238,200 |
| 2009 | $2,382 | $238,200 +561.7% |
| 2007 | -- | $36,000 |
| 2006 | -- | $36,000 |
| 2005 | -- | $36,000 +173.1% |
| 2004 | -- | $13,180 |
Find assessor info on the county website
Monthly payment
Est. payment
Payment breakdown
Explore the cost of this home by adjusting the details. Changes won't be saved.Climate risks
Neighborhood: Okolona
- $409,6004 bd3 ba2.6k sqft11405 Top Walnut Loop, Louisville, KY 40229Off Market
- $364,5004 bd3 ba2k sqft6813 Caitlynn Way, Louisville, KY 40229Off Market
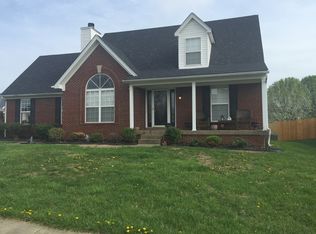
- $345,4004 bd2 ba1.6k sqft6811 Caitlynn Way, Louisville, KY 40229Off Market
- $360,2004 bd2 ba2.1k sqft11402 Top Walnut Loop, Louisville, KY 40229Off Market

Similar homes
- $419,9004 bd3 ba2.3k sqft6310 Larkgrove Dr, Louisville, KY 40229For Sale

 MLS ID #1727435, Rhett Troutman, RE/MAX Empire. Metro Search Inc. LLC DBA Apex MLS
 - $399,0004 bd4 ba3.4k sqft11400 Fenimore Ridge Dr, Louisville, KY 40229For Sale
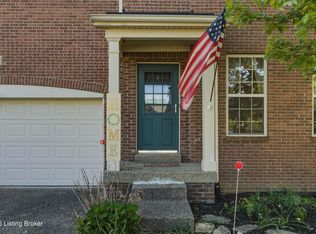 MLS ID #1726772, Cheryl Poore, Weichert Realtors-H. Barry Smith Co.. Metro Search Inc. LLC DBA Apex MLS
 - $374,9003 bd2 ba2.2k sqft11911 Washington Green Rd, Louisville, KY 40229For Sale
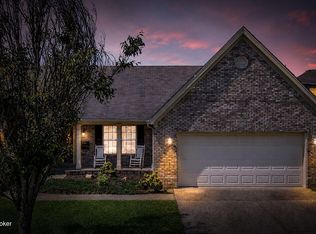 MLS ID #1727475, Craig Thomas, simpler.realestate. Metro Search Inc. LLC DBA Apex MLS
 - $419,9004 bd3 ba2.6k sqft11925 Parkside Vista Ln, Louisville, KY 40229For Sale
 MLS ID #1727457, Yazbel Diaz, New Era Real Estate. Metro Search Inc. LLC DBA Apex MLS
 - $410,0004 bd2 ba2.7k sqft10405 Cedar Meadows Ct, Louisville, KY 40229For SaleMLS ID #1727586, Brad Long, 85W Real Estate. Metro Search Inc. LLC DBA Apex MLS
- $410,0004 bd3 ba2.5k sqft12032 Cascade Falls Trl, Louisville, KY 40229For SaleMLS ID #1727110, Vonda R Woodmore, The Breland Group. Metro Search Inc. LLC DBA Apex MLS
- $384,9004 bd3 ba2.7k sqft11322 Top Walnut Loop, Louisville, KY 40229For SaleMLS ID #1723828, Lou Ann Moore, Century 21 Advantage Plus. Metro Search Inc. LLC DBA Apex MLS
- $410,0003 bd4 ba2.8k sqft11504 Nancy Stone Ct, Louisville, KY 40229For SaleMLS ID #1723759, Richard D Osorto, Brokerage: Royal Real Estate Firm. Metro Search Inc. LLC DBA Apex MLS
- $350,0003 bd4 ba2.7k sqft7022 Black Walnut Cir, Louisville, KY 40229For SaleMLS ID #1726829, Tiffany Welsh, Homepage Realty. Metro Search Inc. LLC DBA Apex MLS
- $365,0004 bd3 ba2k sqft11108 Pheasant Run Ct, Louisville, KY 40229For SaleMLS ID #1727304, The Jake Wardrip Realty Group, Homepage Realty. Metro Search Inc. LLC DBA Apex MLS
- $410,0003 bd3 ba2k sqft168 Maplewood Dr, Shepherdsville, KY 40165For SaleMLS ID #1727384, Floyd McCarty, simpler.realestate. Metro Search Inc. LLC DBA Apex MLS
- $419,9003 bd4 ba2.8k sqft8802 Talon Ridge Dr, Louisville, KY 40229For SaleMLS ID #1727049, Kim Miller, Knob & Key Realty, LLC. Metro Search Inc. LLC DBA Apex MLS
- $360,0003 bd2 ba2.1k sqft6707 Chestnut View Ct, Louisville, KY 40229For SaleMLS ID #1726639, Joy Hogan, Coldwell Banker McMahan. Metro Search Inc. LLC DBA Apex MLS
- $335,0004 bd4 ba2.8k sqft10202 Mountain Laurel Ln, Louisville, KY 40228For SaleMLS ID #1727322, Linda S Johnstone, Semonin Realtors. Metro Search Inc. LLC DBA Apex MLS
- $485,0005 bd3 ba3.7k sqft374 Lakeview Trl, Shepherdsville, KY 40165For SaleMLS ID #1727670, Stacy L Bauer, Champion Properties. Metro Search Inc. LLC DBA Apex MLS
- $355,0003 bd2 ba2k sqft10507 Waycross Ave, Louisville, KY 40229For SaleMLS ID #1725143, Aaron Schork, Champion Properties. Metro Search Inc. LLC DBA Apex MLS
- $359,9004 bd3 ba2k sqft9300 River Trail Dr, Louisville, KY 40229New ConstructionMLS ID #1727553, Angela Chambers, Keller Williams Collective. Metro Search Inc. LLC DBA Apex MLS
- $389,0004 bd3 ba2.4k sqft11109 Pebble Trce, Louisville, KY 40229For SaleMLS ID #1724798, Katie Bosse, United Real Estate Louisville. Metro Search Inc. LLC DBA Apex MLS
- $335,0004 bd4 ba2.9k sqft10612 Evanwood Dr, Louisville, KY 40228For SaleMLS ID #1727490, Montrey D Deal, Infinite Homes Realty. Metro Search Inc. LLC DBA Apex MLS
- $315,0003 bd3 ba2.1k sqft12024 Wooden Trace Dr, Louisville, KY 40229For SaleMLS ID #1727423, Allison Sherwin, Rainey, Allen & Shaw REALTORS. Metro Search Inc. LLC DBA Apex MLS
