Welcome to a stunning masterpiece in Oakmont Estates, expertly crafted by Robert Wood. This luxury Garden Home epitomizes elegance and functionality, boasting high-end finishes and an abundance of storage that exceeds expectations. As you step inside, you are greeted by an expansive living room that effortlessly blends comfort and sophistication. The heart of the home is the breathtaking kitchen featuring double islands, perfect for cooking and entertaining alike. A lovely formal dining room is found just off of the living room, while a cozy breakfast area located adjacent to the kitchen, serves as a versatile second living space, ideal for casual meals or relaxed evenings. The isolated primary suite is a sanctuary of space and tranquility. It offers an en suite spa like bath and a fabulous walk in closet complete with an island and built ins. Impeccably maintained, this home radiates class and sophistication at every turn. The third car garage is heated and cooled, ensuring comfort and convenience year-round. Low maintenance turf enhances the home's appeal without the hassle of extensive upkeep. If you are looking for a pristine residence that combines top notch craftsmanship with a luxurious lifestyle, look no further!
Sold
Price Unknown
11407 Vicksburg Ave, Lubbock, TX 79424
3beds
3,450sqft
Single Family Residence, Residential
Built in 2015
8,276 Square Feet Lot
$651,900 Zestimate®
$--/sqft
$4,339 Estimated rent
Home value
$651,900
$606,000 - $704,000
$4,339/mo
Zestimate® history
Owner options
List your home for rent
$4,339/mo
Rent Zestimate®
Find your next renter with Zillow Rental Manager. Plus, with online applications, you can quickly screen prospective tenants – for free.
$4,339/mo
Rent Zestimate®
Refinance and save
$725/mo
Est. payment
Refinancing to a lower rate could help reduce your monthly payments and save thousands over the life of the loan.
$725/mo
Est. payment
Explore your selling options
Work with a Zillow partner agent
Leverage their expertise and Zillow's premium Showcase listings to get your home seen by more buyers.
Get startedList with your own agent
Get your home in front of millions of buyers by listing it on Zillow.
Learn how to do itSell it yourself
Take full control of how buyers see your home on Zillow by listing For Sale by Owner (FSBO).
List your homeWhat's special
High-end finishesLow maintenance turfLovely formal dining roomAbundance of storageIsolated primary suite
Zillow last checked:
Listing updated:
Listed by:
Rhonda Vanderburg TREC #0619573 806-441-4596,
WestMark Companies
Bought with:
Jay Hurst, TREC #0830810
Nathan Jordan Real Estate
Source: LBMLS,MLS#: 202601411
Facts & features
Interior
Bedrooms & bathrooms
- Bedrooms: 3
- Bathrooms: 4
- Full bathrooms: 3
- 1/2 bathrooms: 1
Primary bedroom
- Features: Carpet Flooring
- Area: 436.65 Square Feet
- Dimensions: 21.30 x 20.50
Bedroom 1
- Features: Carpet Flooring
- Area: 169.58 Square Feet
- Dimensions: 12.20 x 13.90
Bedroom 2
- Features: Carpet Flooring
- Area: 157.43 Square Feet
- Dimensions: 13.00 x 12.11
Bonus room
- Description: Eating area off kitchen. Could be 2nd living area.
- Features: Tile Flooring
- Area: 142.41 Square Feet
- Dimensions: 14.10 x 10.10
Dining room
- Features: Hardwood Flooring
- Area: 200.2 Square Feet
- Dimensions: 14.00 x 14.30
Kitchen
- Features: Tile Flooring
- Area: 384.07 Square Feet
- Dimensions: 19.30 x 19.90
Living room
- Features: Hardwood Flooring
- Area: 598.29 Square Feet
- Dimensions: 25.90 x 23.10
Office
- Features: Tile Flooring
- Area: 35.34 Square Feet
- Dimensions: 5.70 x 6.20
Heating
- Natural Gas
Cooling
- Central Air, Multi Units
Appliances
- Included: Bar Fridge, Cooktop, Dishwasher, Disposal, Double Oven, Electric Oven, Instant Hot Water, Microwave, Oven, Stainless Steel Appliance(s), Water Softener
- Laundry: Built-In Ironing Board, Laundry Room, Main Level, Sink
Features
- Bookcases, Built-in Features, Ceiling Fan(s), Chandelier, Double Vanity, Eat-in Kitchen, Entrance Foyer, Granite Counters, High Ceilings, Kitchen Island, Pantry, Recessed Lighting, Soaking Tub, Storage, Walk-In Closet(s)
- Flooring: Carpet, Tile, Wood
- Windows: Plantation Shutters, Window Coverings
- Has basement: No
- Number of fireplaces: 1
- Fireplace features: Gas, Gas Log, Living Room
Interior area
- Total structure area: 3,450
- Total interior livable area: 3,450 sqft
- Finished area above ground: 3,450
Property
Parking
- Total spaces: 3
- Parking features: Alley Access, Attached, Garage, Garage Door Opener, See Remarks
- Attached garage spaces: 3
Accessibility
- Accessibility features: Accessible Bedroom, Accessible Doors
Features
- Patio & porch: Covered, Patio
- Exterior features: Lighting, Private Yard
- Fencing: Brick,Fenced,Gate
Lot
- Size: 8,276 Square Feet
- Features: Back Yard, Landscaped, Zero Lot Line
Details
- Parcel number: R325221
- Zoning description: Zero Lot Line
- Special conditions: Trust
- Other equipment: Irrigation Equipment
Construction
Type & style
- Home type: SingleFamily
- Architectural style: Traditional
- Property subtype: Single Family Residence, Residential
Materials
- Brick
- Foundation: Slab
- Roof: Composition
Condition
- Updated/Remodeled
- New construction: No
- Year built: 2015
Utilities & green energy
- Sewer: Public Sewer
- Water: Public
- Utilities for property: Electricity Connected, Natural Gas Connected
Community & HOA
Community
- Features: Curbs, Sidewalks, Street Lights
- Security: Prewired, Security System Owned, Smoke Detector(s)
HOA
- Has HOA: Yes
- HOA fee: $725 annually
Location
- Region: Lubbock
Financial & listing details
- Tax assessed value: $635,268
- Annual tax amount: $8,597
- Date on market: 2/26/2026
- Cumulative days on market: 5 days
- Listing terms: Cash,Conventional
- Electric utility on property: Yes
- Road surface type: Alley Paved, Paved
Price history
| Date | Event | Price |
|---|---|---|
| 5/14/2026 | Sold | -- |
Source:  LBMLS #202601411 Report a problem LBMLS #202601411 Report a problem | ||
| 5/7/2026 | Pending sale | $649,000$188/sqft |
Source: LBMLS #202601411 Report a problem | ||
| 5/7/2026 | Listed for sale | $649,000$188/sqft |
Source: LBMLS #202601411 Report a problem | ||
| 2/26/2026 | Contingent | $649,000$188/sqft |
Source: LBMLS #202601411 Report a problem | ||
| 2/16/2026 | Pending sale | $649,000$188/sqft |
Source: LBMLS #202601411 Report a problem | ||
| 2/2/2026 | Listed for sale | $649,000-13.4%$188/sqft |
Source: LBMLS #202601411 Report a problem | ||
| 12/1/2025 | Listing removed | $749,500$217/sqft |
Source: LBMLS #202552487 Report a problem | ||
| 9/13/2025 | Price change | $749,500-3.8%$217/sqft |
Source: LBMLS #202552487 Report a problem | ||
| 8/13/2025 | Price change | $779,000-2%$226/sqft |
Source: LBMLS #202552487 Report a problem | ||
| 5/28/2025 | Price change | $795,000-3.6%$230/sqft |
Source: LBMLS #202552487 Report a problem | ||
| 5/19/2025 | Price change | $825,000-4.6%$239/sqft |
Source: LBMLS #202552487 Report a problem | ||
| 4/1/2025 | Listed for sale | $865,000$251/sqft |
Source: LBMLS #202552487 Report a problem | ||
Public tax history
| Year | Property taxes | Tax assessment |
|---|---|---|
| 2025 | $7,560 -12.1% | $635,268 +2.2% |
| 2024 | $8,597 +0.3% | $621,574 +10% |
| 2023 | $8,574 -20.4% | $565,067 +10% |
| 2022 | $10,775 +0.7% | $513,697 +5.2% |
| 2021 | $10,702 +2.2% | $488,199 +5% |
| 2020 | $10,472 -3.2% | $465,017 -0.9% |
| 2019 | $10,814 -2.3% | $469,310 -2.4% |
| 2018 | $11,065 | $480,686 -0.9% |
| 2017 | $11,065 | $485,051 +5.4% |
| 2016 | -- | $460,009 +846.5% |
| 2015 | -- | $48,600 |
Find assessor info on the county website
Neighborhood: 79424
Nearby homes
- $--4 bd4 ba3.8k sqft11405 Vicksburg Ave, Lubbock, TX 79424Sold
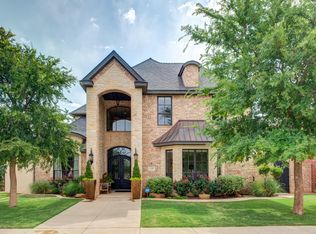
- $--4 bd3 ba2.9k sqft11409 Vicksburg Ave, Lubbock, TX 79424Sold

- $533,9003 bd3 ba2.4k sqft11403 Vicksburg Ave, Lubbock, TX 79424Off Market
- $853,3003 bd4 ba3.3k sqft11411 Vicksburg Ave, Lubbock, TX 79424Off Market

- $--4 bd6 ba5.5k sqft4905 115th St, Lubbock, TX 79424Sold
- $521,5003 bd3 ba2.6k sqft11401 Vicksburg Ave, Lubbock, TX 79424Off Market
- $1,507,6005 bd5 ba6.1k sqft4906 115th St, Lubbock, TX 79424Off Market
- $1,551,0004 bd7 ba5.5k sqft4908 115th St, Lubbock, TX 79424Off Market
Nearby schools
GreatSchools rating
- 9/10Lubbock-Cooper Central Elementary SchoolGrades: PK-5Distance: 1.5 mi
- 8/10Lubbock-Cooper Bush Middle SchoolGrades: 6-8Distance: 1.5 mi
- 7/10Lubbock-Cooper Liberty High SchoolGrades: 9-11Distance: 2.8 mi
Schools provided by the listing agent
- Elementary: Lubbock-Cooper Central
- Middle: Lubbock-Cooper Bush
- High: Cooper
Source: LBMLS. This data may not be complete. We recommend contacting the local school district to confirm school assignments for this home.
Sell for more on Zillow
Get a Zillow Showcase℠ listing at no additional cost and you could sell for .
$651,900
2% more
+$13,038
With Zillow Showcase(estimated)
$664,938
- Texas
- Lubbock County
- Lubbock
- 79424
- 11407 Vicksburg Ave
Nearby cities
Nearby neighborhoods
Nearby zip codes
Other Lubbock Topics
