*Brand New Roof* Step into this exquisite 4-bedroom, 3-bath, 3-car garage Garden Home crafted by Dan Wilson Homes in one of the most prestigious neighborhoods in Lubbock; Oakmont Estates. Spanning 2,915 sqft, this residence offers a blend of elegance & comfort. As you enter, you're greeted by a grand foyer leading to the living area with built-in speakers, perfect for hosting gatherings or relaxing evenings at home. Also, home has brand new sky lights for amazing natural light. The chef-inspired kitchen is a culinary haven with custom cabinetry, accent lighting, sleek countertops & expansive pantry. Unwind in the spacious master suite featuring a ensuite bath & a walk-in closet. The three additional bedrooms offer ample space for family or guests. Need to catch up on work? The dedicated office space provides the ideal setting for productivity & focus. Outside, the landscaping sets the stage for outdoor enjoyment, while the 3-car garage provides ample storage.
Sold
Price Unknown
11409 Vicksburg Ave, Lubbock, TX 79424
4beds
2,915sqft
Single Family Residence, Residential
Built in 2015
8,276 Square Feet Lot
$585,900 Zestimate®
$--/sqft
$3,481 Estimated rent
Home value
$585,900
$545,000 - $633,000
$3,481/mo
Zestimate® history
Owner options
List your home for rent
$3,481/mo
Rent Zestimate®
Find your next renter with Zillow Rental Manager. Plus, with online applications, you can quickly screen prospective tenants – for free.
$3,481/mo
Rent Zestimate®
Refinance and save
$500/mo
Est. payment
Refinancing to a lower rate could help reduce your monthly payments and save thousands over the life of the loan.
$500/mo
Est. payment
Explore your selling options
Work with a Zillow partner agent
Leverage their expertise and Zillow's premium Showcase listings to get your home seen by more buyers.
Get startedList with your own agent
Get your home in front of millions of buyers by listing it on Zillow.
Learn how to do itSell it yourself
Take full control of how buyers see your home on Zillow by listing For Sale by Owner (FSBO).
List your homeWhat's special
Zillow last checked:
Listing updated:
Listed by:
Emily Sanchez TREC #0743914 210-241-2824,
Keller Williams Realty
Bought with:
Isaiah Hernandez, TREC #0821632
Coldwell Banker Trusted Adviso
Source: LBMLS,MLS#: 202550909
Facts & features
Interior
Bedrooms & bathrooms
- Bedrooms: 4
- Bathrooms: 3
- Full bathrooms: 3
Primary bedroom
- Features: Dressing Area(s), Isolated, Tile Flooring
Bedroom 2
- Features: Tile Flooring
Bedroom 3
- Features: Carpet Flooring
Bedroom 4
- Features: Carpet Flooring
Primary bathroom
- Features: Double Vanity, Granite Counters, Separate Shower/Tub
Dining room
- Features: Tile Flooring
Kitchen
- Features: Breakfast Bar, Granite Counters, Pantry, Tile Flooring, Wood Stain Cabinets
Living room
- Features: Tile Flooring
Office
- Features: Tile Flooring
Heating
- Central, Natural Gas
Cooling
- Central Air, Electric
Appliances
- Included: Built-In Refrigerator, Dishwasher, Disposal, Microwave, Water Purifier, Water Softener, Water Softener Owned
- Laundry: Electric Dryer Hookup, Laundry Room, Sink
Features
- Bookcases, Breakfast Bar, Built-in Features, Ceiling Fan(s), Double Vanity, Granite Counters, Kitchen Island, Pantry, Smart Thermostat, Storage, Walk-In Closet(s)
- Flooring: Carpet, Tile
- Windows: Double Pane Windows, Low Emissivity Windows, Window Coverings
- Has basement: No
- Number of fireplaces: 1
- Fireplace features: Living Room
Interior area
- Total structure area: 2,915
- Total interior livable area: 2,915 sqft
- Finished area above ground: 2,915
Property
Parking
- Total spaces: 3
- Parking features: Attached, Garage, Garage Door Opener
- Attached garage spaces: 3
Features
- Patio & porch: Covered, Patio
- Exterior features: Awning(s), Built-in Barbecue, Outdoor Grill, Outdoor Kitchen
- Fencing: Fenced
Lot
- Size: 8,276 Square Feet
- Features: Landscaped, Sprinklers In Front, Sprinklers In Rear, Zero Lot Line
Details
- Parcel number: R325222
- Special conditions: Standard
Construction
Type & style
- Home type: SingleFamily
- Property subtype: Single Family Residence, Residential
Materials
- Batts Insulation, Blown-In Insulation, Brick, Stone
- Foundation: Slab
- Roof: Composition
Condition
- New construction: No
- Year built: 2015
Community & HOA
Community
- Security: Security System Owned
HOA
- Has HOA: Yes
- HOA fee: $500 annually
Location
- Region: Lubbock
Financial & listing details
- Tax assessed value: $569,050
- Annual tax amount: $10,640
- Date on market: 9/2/2025
- Cumulative days on market: 245 days
- Listing terms: Cash,Conventional,FHA
- Road surface type: Paved
Price history
| Date | Event | Price |
|---|---|---|
| 9/11/2025 | Sold | -- |
Source:  LBMLS #202550909 Report a problem LBMLS #202550909 Report a problem | ||
| 8/15/2025 | Pending sale | $599,000$205/sqft |
Source: LBMLS #202554758 Report a problem | ||
| 4/21/2025 | Price change | $599,000-2.6%$205/sqft |
Source: LBMLS #202550909 Report a problem | ||
| 3/30/2025 | Listed for sale | $615,000$211/sqft |
Source: LBMLS #202550909 Report a problem | ||
| 3/28/2025 | Pending sale | $615,000$211/sqft |
Source: LBMLS #202550909 Report a problem | ||
| 2/4/2025 | Price change | $615,000-1.6%$211/sqft |
Source: LBMLS #202500425 Report a problem | ||
| 1/8/2025 | Listed for sale | $625,000$214/sqft |
Source: LBMLS #202500425 Report a problem | ||
| 11/20/2024 | Listing removed | $625,000$214/sqft |
Source: LBMLS #202415107 Report a problem | ||
| 11/20/2024 | Listed for sale | $625,000$214/sqft |
Source: LBMLS #202415107 Report a problem | ||
| 11/11/2024 | Pending sale | $625,000$214/sqft |
Source: LBMLS #202415107 Report a problem | ||
| 11/1/2024 | Listed for sale | $625,000$214/sqft |
Source: LBMLS #202415107 Report a problem | ||
| 9/27/2024 | Listing removed | $625,000$214/sqft |
Source: LBMLS #202404590 Report a problem | ||
| 7/13/2024 | Price change | $625,000-1.6%$214/sqft |
Source: LBMLS #202404590 Report a problem | ||
| 6/3/2024 | Price change | $635,000-2.2%$218/sqft |
Source: LBMLS #202404590 Report a problem | ||
| 4/5/2024 | Listed for sale | $649,000+44.3%$223/sqft |
Source: LBMLS #202404590 Report a problem | ||
| 11/15/2017 | Listing removed | $449,900$154/sqft |
Source: New Home Brokers #201706389 Report a problem | ||
| 8/17/2017 | Price change | $449,900-3.2%$154/sqft |
Source: New Home Brokers #201706389 Report a problem | ||
| 8/4/2017 | Price change | $465,000-0.8%$160/sqft |
Source: Owner Report a problem | ||
| 4/12/2017 | Price change | $468,900-1.3%$161/sqft |
Source: New Home Brokers #201701888 Report a problem | ||
| 3/23/2017 | Listed for sale | $475,000$163/sqft |
Source: New Home Brokers #201701888 Report a problem | ||
Public tax history
| Year | Property taxes | Tax assessment |
|---|---|---|
| 2025 | $5,688 -46.5% | $569,050 -1.7% |
| 2024 | $10,641 +9.1% | $579,180 +9.5% |
| 2023 | $9,751 -4.7% | $528,950 +10% |
| 2022 | $10,226 +0% | $480,864 +5.2% |
| 2021 | $10,226 +3.6% | $457,178 +4.9% |
| 2020 | $9,875 -4% | $435,645 -0.9% |
| 2019 | $10,286 -15.2% | $439,646 -0.5% |
| 2018 | $12,126 | $442,000 -16.2% |
| 2017 | $12,126 | $527,162 +5.5% |
| 2016 | -- | $499,705 +928.2% |
| 2015 | -- | $48,600 |
Find assessor info on the county website
Neighborhood: 79424
Nearby homes
- $--3 bd4 ba3.4k sqft11407 Vicksburg Ave, Lubbock, TX 79424Sold
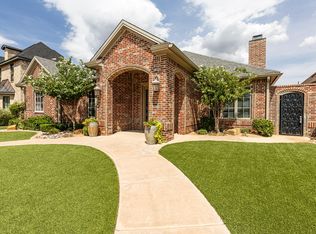
- $853,3003 bd4 ba3.3k sqft11411 Vicksburg Ave, Lubbock, TX 79424Off Market

- $--4 bd4 ba3.8k sqft11405 Vicksburg Ave, Lubbock, TX 79424Sold
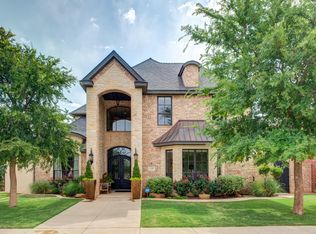
- $--4 bd6 ba5.5k sqft4905 115th St, Lubbock, TX 79424Sold
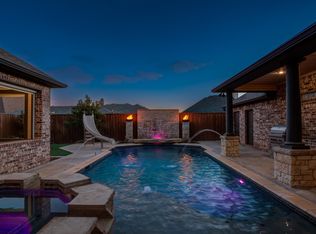
- $534,8003 bd3 ba2.4k sqft11403 Vicksburg Ave, Lubbock, TX 79424Off Market
- $1,168,8004 bd4 ba4.5k sqft4907 115th St, Lubbock, TX 79424Off Market
- $--5 bd4 ba4.3k sqft4908 116th St, Lubbock, TX 79424Sold
- $1,118,0004 bd4 ba4.6k sqft4910 116th St, Lubbock, TX 79424Off Market
Nearby schools
GreatSchools rating
- 9/10Lubbock-Cooper Central Elementary SchoolGrades: PK-5Distance: 1.5 mi
- 8/10Lubbock-Cooper Bush Middle SchoolGrades: 6-8Distance: 1.5 mi
- 7/10Lubbock-Cooper Liberty High SchoolGrades: 9-11Distance: 2.8 mi
Schools provided by the listing agent
- Elementary: Lubbock-Cooper Central
- Middle: Lubbock-Cooper Bush
- High: Cooper
Source: LBMLS. This data may not be complete. We recommend contacting the local school district to confirm school assignments for this home.
Sell for more on Zillow
Get a Zillow Showcase℠ listing at no additional cost and you could sell for .
$585,900
2% more
+$11,718
With Zillow Showcase(estimated)
$597,618
- Texas
- Lubbock County
- Lubbock
- 79424
- 11409 Vicksburg Ave
Nearby cities
Nearby neighborhoods
Nearby zip codes
Other Lubbock Topics
