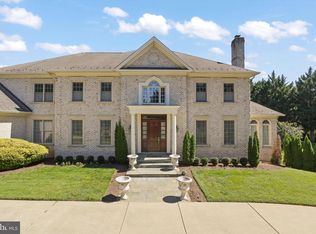
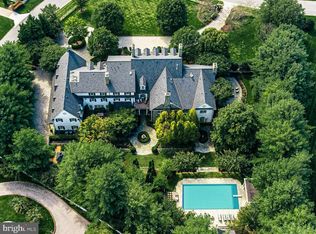
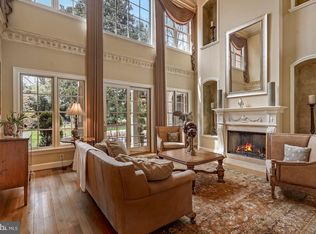
Paradise on the Potomac – This headlined home, written up in the Washington Post and featured on HGTV, is ready for its next owners. Built in 1989 by master builder Patrick Cullinane the main house is reminiscent of a manor home from Williamsburg. A complete renovation and large addition in the early 2000s transformed the home in an Italian villa style with an additional garage other rooms and even a grotto. Each room is unique with numerous custom fixtures, painted and wallpapered murals that transport you back to Rome in the 1800s. Updates and the modern conveniences are integrated into the space including the media room enhancements, gym and basketball courts, heated pool with separate pool house, upstairs laundry and updated chef’s kitchen ready for both the grand banquet and breakfast for two. Entering the foyer, with its gorgeous ivory marble floor inlaid with multicolored diamond tiles and custom carved transoms, will take your breath away with the view of the dining room on one side, family room and formal living room and open main staircase to the upstairs. Heading left you can access, the chef’s kitchen, morning room and breakfast room with a beautiful lanai just outside that can be used for multiple seasons. Heading right, you can access the library, office and media rooms all uniquely decorated. Towards the back, is a bar stylized like a European pub complete with replicas of 1800s streetlamps for lighting. Tucked away in the media room is a secret door to the downstairs grotto with fountain that opens to a gaming room and wine cellar unlike anything else in the area. The primary suite, voted most romantic by HGTV, includes a spa bath and dressing room for her, and a separate bath and dressing area for him. Bonus bedroom accessible from the primary suite includes a sauna and steam bath. All remaining bedrooms are suites with adjoining baths. The basement has a large playroom with separate storage, kitchen and suite areas. Above the 3 car garage is a separate apartment, gym and banquet area. An additional large open barn has been recently added. The estate grounds are spectacular complete with pool area, water fall fed koi pond and terrace, grilling area stunning arbor and several sets of stairs and peaceful places to sit and enjoy nature. This home has so many features, custom created built-ins and finishes, many unique flourishes but ready for your touches.
Sold for $4,500,000
Street View
$4,500,000
11408 Highland Farm Ct, Potomac, MD 20854
8beds
23,792sqft
Single Family Residence
Built in 1989
2 Acres Lot
$4,588,300 Zestimate®
$189/sqft
$4,603 Estimated rent
Home value
$4,588,300
$4.13M - $5.14M
$4,603/mo
Zestimate® history
Owner options
List your home for rent
$4,603/mo
Rent Zestimate®
Find your next renter with Zillow Rental Manager. Plus, with online applications, you can quickly screen prospective tenants – for free.
$4,603/mo
Rent Zestimate®
Refinance and save
$22,324/mo
Est. payment
Refinancing to a lower rate could help reduce your monthly payments and save thousands over the life of the loan.
$22,324/mo
Est. payment
Explore your selling options
Work with a Zillow partner agent
Leverage their expertise and Zillow's premium Showcase listings to get your home seen by more buyers.
Get startedList with your own agent
Get your home in front of millions of buyers by listing it on Zillow.
Learn how to do itSell it yourself
Take full control of how buyers see your home on Zillow by listing For Sale by Owner (FSBO).
List your homeWhat's special
Zillow last checked:
Listing updated:
Listed by:
Liz Potemra 703-581-7759,
Long & Foster Real Estate, Inc.
Bought with:
Anton Vanas, SP98378320
Long & Foster Real Estate, Inc.
Source: Bright MLS,MLS#: MDMC2138234
Facts & features
Interior
Bedrooms & bathrooms
- Bedrooms: 8
- Bathrooms: 14
- Full bathrooms: 11
- 1/2 bathrooms: 3
- Main level bathrooms: 2
Rooms
- Room types: Living Room, Dining Room, Primary Bedroom, Bedroom 2, Bedroom 3, Bedroom 4, Bedroom 5, Kitchen, Game Room, Family Room, Den, Library, Foyer, Breakfast Room, Bedroom 1, Exercise Room, Great Room, In-Law/auPair/Suite, Other, Media Room, Bedroom 6, Bathroom 1, Bathroom 2, Bathroom 3, Hobby Room, Primary Bathroom, Half Bath
Basement
- Area: 10543
Heating
- Forced Air, Zoned, Natural Gas
Cooling
- Central Air, Air Purification System, Zoned, Electric
Appliances
- Included: Down Draft, Dishwasher, Disposal, Dryer, Exhaust Fan, Double Oven, Refrigerator, Washer, Water Heater, Cooktop, Ice Maker, Gas Water Heater
- Laundry: Upper Level, Mud Room
Features
- 2nd Kitchen, Bar, Breakfast Area, Built-in Features, Chair Railings, Crown Molding, Dining Area, Double/Dual Staircase, Family Room Off Kitchen, Formal/Separate Dining Room, Kitchen - Gourmet, Primary Bath(s), Recessed Lighting, Sauna, 2 Story Ceilings, 9'+ Ceilings, Beamed Ceilings, High Ceilings, Paneled Walls
- Flooring: Hardwood, Carpet, Marble, Tile/Brick
- Doors: Atrium, French Doors, Six Panel
- Windows: Atrium, Screens, Palladian, Double Pane Windows, Skylight(s), Stain/Lead Glass
- Basement: Other,Finished,Heated
- Number of fireplaces: 11
- Fireplace features: Mantel(s), Equipment
Interior area
- Total structure area: 25,692
- Total interior livable area: 23,792 sqft
- Finished area above ground: 15,149
- Finished area below ground: 8,643
Property
Parking
- Total spaces: 6
- Parking features: Garage Faces Rear, Garage Faces Front, Garage Door Opener, Oversized, Other, Attached, Driveway
- Attached garage spaces: 6
- Has uncovered spaces: Yes
Accessibility
- Accessibility features: None
Features
- Levels: Three
- Stories: 3
- Patio & porch: Patio, Porch, Roof
- Exterior features: Barbecue, Extensive Hardscape, Lighting, Lawn Sprinkler, Play Area, Stone Retaining Walls, Water Falls, Water Fountains, Other, Balcony
- Has private pool: Yes
- Pool features: Private
- Fencing: Full,Electric,Split Rail
Lot
- Size: 2 Acres
- Features: Cul-De-Sac, Landscaped, No Thru Street, Premium, Private, Rear Yard, Unrestricted
Details
- Additional structures: Above Grade, Below Grade
- Parcel number: 160602472936
- Zoning: RE2
- Special conditions: Standard
Construction
Type & style
- Home type: SingleFamily
- Architectural style: Colonial
- Property subtype: Single Family Residence
Materials
- Brick, Stone
- Foundation: Permanent
- Roof: Slate,Architectural Shingle
Condition
- New construction: No
- Year built: 1989
- Major remodel year: 2009
Details
- Builder name: Patrick Cullinane/Natelli
Utilities & green energy
- Sewer: Public Sewer
- Water: Public
Community & HOA
Community
- Subdivision: Saddle Ridge
HOA
- Has HOA: No
Location
- Region: Potomac
- Municipality: Unincorporated
Financial & listing details
- Price per square foot: $189/sqft
- Tax assessed value: $2,913,200
- Annual tax amount: $33,945
- Date on market: 7/25/2024
- Listing agreement: Exclusive Right To Sell
- Exclusions: See Separate Addendum
- Ownership: Fee Simple
Price history
| Date | Event | Price |
|---|---|---|
| 9/6/2024 | Sold | $4,500,000$189/sqft |
Source:  Bright MLS #MDMC2138234 Report a problem Bright MLS #MDMC2138234 Report a problem | ||
| 8/20/2024 | Pending sale | $4,500,000$189/sqft |
Source:  Long & Foster Broker Feed #MDMC2138234 Report a problem Long & Foster Broker Feed #MDMC2138234 Report a problem | ||
| 7/29/2024 | Contingent | $4,500,000$189/sqft |
Source: Long & Foster Broker Feed #MDMC2138234 Report a problem | ||
| 7/25/2024 | Listed for sale | $4,500,000$189/sqft |
Source: Bright MLS #MDMC2138234 Report a problem | ||
| 6/15/2024 | Listing removed | -- |
Source: Bright MLS #MDMC2118088 Report a problem | ||
| 4/25/2024 | Listed for sale | $4,500,000$189/sqft |
Source: Bright MLS #MDMC2118088 Report a problem | ||
| 4/17/2024 | Listing removed | -- |
Source: Bright MLS #MDMC2118088 Report a problem | ||
| 4/16/2024 | Listed for sale | $4,500,000+25%$189/sqft |
Source: Bright MLS #MDMC2118088 Report a problem | ||
| 3/7/2022 | Sold | $3,600,000$151/sqft |
Source: Public Record Report a problem | ||
| 9/15/2020 | Sold | $3,600,000-9.9%$151/sqft |
Source: Agent Provided Report a problem | ||
| 6/23/2020 | Pending sale | $3,995,000$168/sqft |
Source: RE/MAX Success #MDMC694614 Report a problem | ||
| 4/4/2019 | Listed for sale | $3,995,000$168/sqft |
Source: RE/MAX Success #MDMC559440 Report a problem | ||
| 4/4/2019 | Pending sale | $3,995,000$168/sqft |
Source: RE/MAX Success #MDMC559440 Report a problem | ||
| 2/1/2019 | Listed for sale | $3,995,000-6%$168/sqft |
Source: RE/MAX Success #MDMC559440 Report a problem | ||
| 10/30/2018 | Listing removed | $4,250,000$179/sqft |
Source: RE/MAX METROPOLITAN REALTY #1000462728 Report a problem | ||
| 4/30/2018 | Listed for sale | $4,250,000-5.6%$179/sqft |
Source: Re/Max Metropolitan Realty #1000462728 Report a problem | ||
| 12/16/2017 | Listing removed | $4,500,000$189/sqft |
Source: RE/MAX METROPOLITAN REALTY #1000052225 Report a problem | ||
| 5/26/2017 | Listed for sale | $4,500,000-9.5%$189/sqft |
Source: RE/MAX METROPOLITAN REALTY #MC9940113 Report a problem | ||
| 6/27/2016 | Listing removed | $4,975,000$209/sqft |
Source: Evers & Company Real Estate Inc. #MC9599100 Report a problem | ||
| 3/17/2016 | Listed for sale | $4,975,000-33.7%$209/sqft |
Source: Evers & Company Real Estate Inc. #MC9599100 Report a problem | ||
| 4/5/2013 | Listing removed | $7,500,000$315/sqft |
Source: Long & Foster Real Estate, Inc. #MC7801596 Report a problem | ||
| 3/29/2012 | Listed for sale | $7,500,000$315/sqft |
Source: Long & Foster Real Estate, Inc. Report a problem | ||
Public tax history
| Year | Property taxes | Tax assessment |
|---|---|---|
| 2025 | $40,004 +19.3% | $3,403,033 +16.8% |
| 2024 | $33,537 +2.9% | $2,913,200 +3% |
| 2023 | $32,582 +7.7% | $2,827,800 +3.1% |
| 2022 | $30,262 +3.3% | $2,742,400 +3.2% |
| 2021 | $29,293 -0.1% | $2,657,000 |
| 2020 | $29,312 -6.4% | $2,657,000 -6.4% |
| 2019 | $31,314 -0.2% | $2,839,800 |
| 2018 | $31,371 -1.9% | $2,839,800 +0.1% |
| 2017 | $31,971 +6.5% | $2,836,800 +0.1% |
| 2016 | $30,031 | $2,833,800 +0.1% |
| 2015 | $30,031 | $2,830,800 |
| 2014 | $30,031 | $2,830,800 |
| 2013 | -- | $2,830,800 -0.4% |
| 2012 | -- | $2,842,100 |
| 2011 | -- | $2,842,100 |
| 2010 | -- | $2,842,100 -12% |
| 2009 | -- | $3,230,030 +8.4% |
| 2008 | -- | $2,980,730 +30.4% |
| 2007 | -- | $2,285,653 +9.5% |
| 2006 | -- | $2,087,240 +7.5% |
| 2005 | -- | $1,940,830 +8.2% |
| 2004 | -- | $1,794,420 +8.9% |
| 2003 | -- | $1,648,010 +8.3% |
| 2002 | -- | $1,521,900 |
| 2001 | -- | $1,521,900 |
Find assessor info on the county website
Neighborhood: 20854
Nearby homes
- $2,800,0006 bd8 ba9.8k sqft11409 Highland Farm Ct, Potomac, MD 20854Sold
- $6,178,7009 bd13 ba21k sqft11400 Highland Farm Ct, Potomac, MD 20854Off Market
- $3,969,600-- bd10 ba10k sqft11304 Glen Rd, Potomac, MD 20854Off Market
- $2,764,0005 bd9 ba11k sqft11300 Glen Rd, Rockville, MD 20854Sold
- $883,300-- bd-- ba-- sqft11609 Highland Farm Rd, Rockville, MD 20854Off Market
- $2,601,1002 Acres11405 Highland Farm Ct, Potomac, MD 20854Off Market
- $3,309,6006 bd8 ba10k sqft11308 Glen Rd, Potomac, MD 20854Off Market
- $4,283,300-- bd7 ba11k sqft11613 Highland Farm Rd, Rockville, MD 20854Off Market
Nearby schools
GreatSchools rating
- 8/10Potomac Elementary SchoolGrades: K-5Distance: 2.1 mi
- 9/10Herbert Hoover Middle SchoolGrades: 6-8Distance: 3 mi
- 9/10Winston Churchill High SchoolGrades: 9-12Distance: 3.3 mi
Schools provided by the listing agent
- High: Winston Churchill
- District: Montgomery County Public Schools
Source: Bright MLS. This data may not be complete. We recommend contacting the local school district to confirm school assignments for this home.
Get a cash offer in 3 minutes
Find out how much your home could sell for in as little as 3 minutes with a no-obligation cash offer.
Estimated market value
$4,588,300
Get a cash offer in 3 minutes
Find out how much your home could sell for in as little as 3 minutes with a no-obligation cash offer.
Estimated market value
$4,588,300
- Maryland
- Montgomery County
- Potomac
- 20854
- 11408 Highland Farm Ct
Nearby cities
Nearby zip codes
Other Potomac Topics
