Welcome to the classic beauty of a Round Hill original! Sheer elegance with an artful twist. This CH Edmunds built home has been beautifully updated with over $600,000 in renovations by the current owners. It is the perfect combination of classic beauty and modern flair. As you enter the foyer, notice the exquisite millwork with arches and Corinthian columns defining the formal dining room, living room and hall to both sides of the home. The foyer marble flooring changes to wide plank white oak that is throughout the rest of the main level and upstairs. On one side is the open, modern European style kitchen with breakfast bar, eating area and casual family room with fireplace opening to a spacious back patio. The family room is a perfect example of the classic meets modern theme of this house – elegant arched cutouts (one roughed out for a wet bar) and crown molding that includes alcove lighting remote controlled for whatever color is your mood. On the other side of the foyer is a sunroom/tea room and office/bonus room as well as a powder room. A yoga room and greenhouse, 4 car garage, laundry room and four full height closets complete the level. Upstairs, accessible by both a front and back staircase, includes several bedrooms that could be considered primary suites. All four bedrooms have ensuite baths with two including state-of-the art tubs with massage jets and one with a light therapy option. Shower closets in each, several of which have the three options for above, handheld and wall jets, and smart Toto toilets in each. The primary bedroom includes a kitchenette as well as a spa/bath including makeup area and large closet with separate shower and large soaking tub. The basement area includes 2 bedrooms connected to a full bath, as well as a powder room and is also equipped with a gym (equipment and sauna negotiable), theatre, additional family room with fireplace and wet bar and a billiards area. The backyard is perfect for entertaining a crowd or enjoying the natural surroundings with a patio surrounding a large rectangular pool, separate hot tub and cabana with full bath and wood burning fireplace. Separate outdoor kitchen area is also available. This is your chance to be part of the Round Hill community with its stately homes and peaceful setting in prestigious Potomac! *** PLEASE be respectful of the residents and DO NOT enter the property unless you have an appointment to view the home. Every effort will be made to meet your schedule.
Sold for $2,800,000
$2,800,000
11409 Highland Farm Ct, Potomac, MD 20854
6beds
9,884sqft
Single Family Residence
Built in 2000
2 Acres Lot
$-- Zestimate®
$283/sqft
$7,796 Estimated rent
Home value
Not available
Estimated sales range
Not available
$7,796/mo
Zestimate® history
Owner options
List your home for rent
$7,796/mo
Rent Zestimate®
Find your next renter with Zillow Rental Manager. Plus, with online applications, you can quickly screen prospective tenants – for free.
$7,796/mo
Rent Zestimate®
Refinance and save
$13,891/mo
Est. payment
Refinancing to a lower rate could help reduce your monthly payments and save thousands over the life of the loan.
$13,891/mo
Est. payment
Explore your selling options
Work with a Zillow partner agent
Leverage their expertise and Zillow's premium Showcase listings to get your home seen by more buyers.
Get startedList with your own agent
Get your home in front of millions of buyers by listing it on Zillow.
Learn how to do itSell it yourself
Take full control of how buyers see your home on Zillow by listing For Sale by Owner (FSBO).
List your homeWhat's special
Foyer marble flooringSeparate outdoor kitchen areaSmart toto toiletsYoga room and greenhouse
Zillow last checked:
Listing updated:
Listed by:
Liz Potemra 703-581-7759,
Long & Foster Real Estate, Inc.,
Co-Listing Agent: Cary A Fichtner-Vu 703-861-8259,
Long & Foster Real Estate, Inc.
Bought with:
Sina Mollaan, 581720
Compass
Source: Bright MLS,MLS#: MDMC2215252
Facts & features
Interior
Bedrooms & bathrooms
- Bedrooms: 6
- Bathrooms: 8
- Full bathrooms: 5
- 1/2 bathrooms: 3
- Main level bathrooms: 2
Rooms
- Room types: Bedroom 2, Bedroom 3, Bedroom 4, Bedroom 1, Bathroom 1, Bathroom 2, Bathroom 3, Full Bath, Half Bath
Bedroom 1
- Level: Upper
Bedroom 1
- Level: Lower
Bedroom 2
- Level: Upper
Bedroom 2
- Level: Lower
Bedroom 3
- Level: Upper
Bedroom 4
- Level: Upper
Bathroom 1
- Level: Upper
Bathroom 1
- Level: Lower
Bathroom 2
- Level: Upper
Bathroom 3
- Level: Upper
Other
- Level: Upper
Half bath
- Level: Main
Half bath
- Level: Main
Half bath
- Level: Lower
Heating
- Forced Air, Programmable Thermostat, Zoned, Natural Gas
Cooling
- Attic Fan, Ceiling Fan(s), Central Air, Heat Pump, Programmable Thermostat, Zoned, Electric
Appliances
- Included: Central Vacuum, Down Draft, Dishwasher, Disposal, Humidifier, Intercom, Microwave, Double Oven, Oven, Oven/Range - Gas, Range Hood, Refrigerator, Six Burner Stove, Gas Water Heater
- Laundry: Washer/Dryer Hookups Only
Features
- Built-in Features, Butlers Pantry, Chair Railings, Crown Molding, Dining Area, Double/Dual Staircase, Family Room Off Kitchen, Floor Plan - Traditional, Eat-in Kitchen, Kitchen - Gourmet, Kitchen Island, Kitchen - Table Space, Primary Bath(s), Upgraded Countertops, Bar
- Flooring: Wood
- Windows: Double Pane Windows
- Basement: Connecting Stairway,Full,Finished,Exterior Entry,Side Entrance,Sump Pump,Walk-Out Access,Windows
- Number of fireplaces: 4
- Fireplace features: Glass Doors, Gas/Propane, Mantel(s)
Interior area
- Total structure area: 10,823
- Total interior livable area: 9,884 sqft
- Finished area above ground: 7,068
- Finished area below ground: 2,816
Property
Parking
- Total spaces: 4
- Parking features: Garage Faces Side, Garage Door Opener, Circular Driveway, Attached, Driveway
- Attached garage spaces: 4
- Has uncovered spaces: Yes
Accessibility
- Accessibility features: None
Features
- Levels: Three
- Stories: 3
- Patio & porch: Patio
- Exterior features: Extensive Hardscape, Other, Stone Retaining Walls, Underground Lawn Sprinkler, Water Falls
- Has private pool: Yes
- Pool features: Private
- Has spa: Yes
- Spa features: Bath, Hot Tub
- Fencing: Decorative,Full
Lot
- Size: 2 Acres
- Features: Cul-De-Sac
Details
- Additional structures: Above Grade, Below Grade
- Parcel number: 160602472925
- Zoning: RE2
- Special conditions: Standard
Construction
Type & style
- Home type: SingleFamily
- Architectural style: Colonial
- Property subtype: Single Family Residence
Materials
- Brick, Combination
- Foundation: Concrete Perimeter
- Roof: Shingle
Condition
- New construction: No
- Year built: 2000
Utilities & green energy
- Sewer: Public Sewer
- Water: Public
- Utilities for property: Underground Utilities
Community & HOA
Community
- Security: Electric Alarm, Monitored, Motion Detectors
- Subdivision: Saddle Ridge
HOA
- Has HOA: No
Location
- Region: Potomac
Financial & listing details
- Price per square foot: $283/sqft
- Tax assessed value: $3,183,300
- Annual tax amount: $32,770
- Date on market: 3/20/2026
- Listing agreement: Exclusive Right To Sell
- Exclusions: Dining Room And Living Room Chandeliers Do Not Convey. Two Bathroom Mirrors Will Also Be Replaced. Gym Equipment Is Negotiable.
- Ownership: Fee Simple
Price history
| Date | Event | Price |
|---|---|---|
| 7/15/2026 | Sold | $2,800,000-3.4%$283/sqft |
Source:  Bright MLS #MDMC2215252 Report a problem Bright MLS #MDMC2215252 Report a problem | ||
| 6/15/2026 | Pending sale | $2,900,000$293/sqft |
Source: Bright MLS #MDMC2215252 Report a problem | ||
| 5/18/2026 | Contingent | $2,900,000$293/sqft |
Source: Bright MLS #MDMC2215252 Report a problem | ||
| 4/1/2026 | Listed for sale | $2,900,000$293/sqft |
Source: Bright MLS #MDMC2215252 Report a problem | ||
| 3/24/2026 | Listing removed | $2,900,000$293/sqft |
Source:  Long & Foster Broker Feed #MDMC2215252 Report a problem Long & Foster Broker Feed #MDMC2215252 Report a problem | ||
| 3/23/2026 | Listed for sale | $2,900,000-3.3%$293/sqft |
Source: Bright MLS #MDMC2215252 Report a problem | ||
| 11/22/2025 | Listing removed | $2,999,000$303/sqft |
Source: Long & Foster Broker Feed #MDMC2163096 Report a problem | ||
| 9/18/2025 | Price change | $2,999,000-6.3%$303/sqft |
Source: Bright MLS #MDMC2163096 Report a problem | ||
| 3/21/2025 | Listed for sale | $3,200,000+2744.4%$324/sqft |
Source: Bright MLS #MDMC2163096 Report a problem | ||
| 9/9/2021 | Sold | $112,500-46.4%$11/sqft |
Source: Public Record Report a problem | ||
| 9/17/2020 | Sold | $210,000$21/sqft |
Source: Public Record Report a problem | ||
| 3/5/2020 | Sold | $210,000-88%$21/sqft |
Source: Public Record Report a problem | ||
| 1/2/2018 | Sold | $1,750,000-7.8%$177/sqft |
Source: Public Record Report a problem | ||
| 11/8/2017 | Listed for sale | $1,899,000$192/sqft |
Source: Samson Properties #1001008365 Report a problem | ||
| 11/1/2017 | Pending sale | $1,899,000$192/sqft |
Source: Samson Properties #MC10070894 Report a problem | ||
| 10/2/2017 | Price change | $1,899,000-4.6%$192/sqft |
Source: Samson Properties #MC10070894 Report a problem | ||
| 8/16/2017 | Price change | $1,990,000-4.1%$201/sqft |
Source: Samson Properties #MC10070894 Report a problem | ||
| 6/15/2017 | Price change | $2,075,000-3.4%$210/sqft |
Source: Samson Properties #MC10070894 Report a problem | ||
| 3/19/2017 | Price change | $2,149,000-18.9%$217/sqft |
Source: Samson Properties #MC10070894 Report a problem | ||
| 1/21/2017 | Listed for sale | $2,649,000+102.7%$268/sqft |
Source: Samson Properties #MC10070894 Report a problem | ||
| 1/6/2017 | Sold | $1,307,001-51.6%$132/sqft |
Source: Public Record Report a problem | ||
| 11/3/2016 | Listed for sale | $2,699,000-15.5%$273/sqft |
Source: Samson Properties #MC10070894 Report a problem | ||
| 9/30/2014 | Listing removed | $3,195,000$323/sqft |
Source: Optima Properties, Inc. #MC7835798 Report a problem | ||
| 2/21/2013 | Price change | $3,195,000-7.4%$323/sqft |
Source: Optima Properties, Inc. #MC7835798 Report a problem | ||
| 5/8/2012 | Listed for sale | $3,450,000+430.8%$349/sqft |
Source: Optima Properties, Inc. #MC7835798 Report a problem | ||
| 11/23/1999 | Sold | $650,000+36.8%$66/sqft |
Source: Public Record Report a problem | ||
| 6/25/1999 | Sold | $475,000$48/sqft |
Source: Public Record Report a problem | ||
Public tax history
| Year | Property taxes | Tax assessment |
|---|---|---|
| 2025 | $32,770 +10.8% | $2,774,567 +8% |
| 2024 | $29,588 -0.1% | $2,570,200 |
| 2023 | $29,614 +33.3% | $2,570,200 +27.7% |
| 2022 | $22,218 -53.7% | $2,013,400 -53.7% |
| 2021 | $47,958 +15.1% | $4,349,900 +15.2% |
| 2020 | $41,664 +43.7% | $3,776,633 +43.6% |
| 2019 | $29,002 -0.2% | $2,630,100 |
| 2018 | $29,055 -22% | $2,630,100 -20.4% |
| 2017 | $37,247 +34.5% | $3,305,833 +2% |
| 2016 | $27,702 | $3,241,067 +2% |
| 2015 | $27,702 | $3,176,300 +1.9% |
| 2014 | $27,702 | $3,118,367 +1.9% |
| 2013 | -- | $3,060,433 +1.9% |
| 2012 | -- | $3,002,500 |
| 2011 | -- | $3,002,500 +10.1% |
| 2010 | -- | $2,726,373 +5.3% |
| 2009 | -- | $2,588,310 +14.7% |
| 2008 | -- | $2,256,180 +17.3% |
| 2007 | -- | $1,924,050 +20.9% |
| 2006 | -- | $1,591,920 +1.1% |
| 2005 | -- | $1,574,716 +1.1% |
| 2004 | -- | $1,557,513 +1.1% |
| 2003 | -- | $1,540,310 |
| 2002 | -- | $1,540,310 |
| 2001 | -- | $1,540,310 |
Find assessor info on the county website
Neighborhood: 20854
Nearby homes
- $4,500,0008 bd14 ba23k sqft11408 Highland Farm Ct, Potomac, MD 20854Sold
- $2,601,1002 Acres11405 Highland Farm Ct, Potomac, MD 20854Off Market
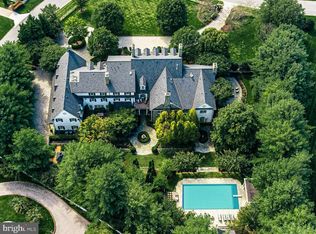
- $6,178,7009 bd13 ba21k sqft11400 Highland Farm Ct, Potomac, MD 20854Off Market
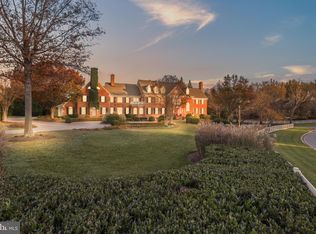
- $4,165,0008 bd13 ba18k sqft11401 Highland Farm Ct, Potomac, MD 20854Sold
- $2,484,200-- bd-- ba1 sqft11721 Piney Meetinghouse Rd, Potomac, MD 20854Off Market
- $572,000-- bd-- ba-- sqft11721 Piney Meetinghouse Rd, Potomac, MD 20854Off Market
- $575,900-- bd-- ba1 sqft11717 Piney Meetinghouse Rd, Potomac, MD 20854Off Market
- $575,900-- bd-- ba-- sqft11717 Piney Meetinghouse Rd, Potomac, MD 20854Off Market
Nearby schools
GreatSchools rating
- 8/10Potomac Elementary SchoolGrades: K-5Distance: 2.1 mi
- 9/10Herbert Hoover Middle SchoolGrades: 6-8Distance: 3 mi
- 9/10Winston Churchill High SchoolGrades: 9-12Distance: 3.2 mi
Schools provided by the listing agent
- District: Montgomery County Public Schools
Source: Bright MLS. This data may not be complete. We recommend contacting the local school district to confirm school assignments for this home.
- Maryland
- Montgomery County
- Potomac
- 20854
- 11409 Highland Farm Ct
Nearby cities
Nearby zip codes
Other Potomac Topics
