Come and get your love! With 6 bedrooms, 4.5 baths and over 4,600 SF of finished living space, this 1.5 story gem with walkout lower level offers incredible space inside and out. The expansive main level with an open-concept great room, kitchen, and dining area is perfect for gatherings of any size. And the screened lanai creates the coziest retreat. Updates to the kitchen include the quartz island countertop with contrasting painted and stained cabinetry perfectly blending timeless and current design elements. The walk-in pantry with planning/prep space, plus a butler’s pantry with beverage fridge and extra cabinetry, make entertaining a breeze. The versatile front room can be a formal dining area, cozy den, or home office – whatever suits your lifestyle best!
Then retire to your sprawling main-level primary suite featuring a private entrance to the screened lanai, his-and-hers vanities, a spa-like shower and luxurious tub. The immense walk-in closet conveniently connects to the main level laundry room.
Upstairs you’ll find a huge loft and three generous guest bedrooms - one with its own private en-suite and two sharing a Jack & Jill. Plus a 2nd laundry room for added convenience.
And the finished lower level? It’s the cherry on top! A spacious family room, wet bar, game table area, TWO additional bedrooms and 4th full bath. Plus, still plenty of unfinished storage space. But don’t forget to step out to the covered patio which leads up to an expansive open-air patio with firepit and a gorgeous landscaped backyard.
All of this sits on a quiet cul-de-sac lot with the amazing amenities that only Mills Farm has to offer. It just doesn’t get any sweeter!
Sold
Price Unknown
11408 W 166th St, Overland Park, KS 66221
6beds
4,648sqft
Single Family Residence
Built in 2011
0.26 Acres Lot
$936,700 Zestimate®
$--/sqft
$5,046 Estimated rent
Home value
$936,700
$871,000 - $1.00M
$5,046/mo
Zestimate® history
Owner options
List your home for rent
$5,046/mo
Rent Zestimate®
Find your next renter with Zillow Rental Manager. Plus, with online applications, you can quickly screen prospective tenants – for free.
$5,046/mo
Rent Zestimate®
Refinance and save
$1,650/mo
Est. payment
Refinancing to a lower rate could help reduce your monthly payments and save thousands over the life of the loan.
$1,650/mo
Est. payment
Explore your selling options
Work with a Zillow partner agent
Leverage their expertise and Zillow's premium Showcase listings to get your home seen by more buyers.
Get startedList with your own agent
Get your home in front of millions of buyers by listing it on Zillow.
Learn how to do itSell it yourself
Take full control of how buyers see your home on Zillow by listing For Sale by Owner (FSBO).
List your homeWhat's special
Zillow last checked:
Listing updated:
Listed by:
Barb Murphy 913-579-2896,
ReeceNichols- Leawood Town Center,
Rob Ellerman Team 816-304-4434,
ReeceNichols - Lees Summit
Bought with:
Katie Quigley, 2021034445
EXP Realty LLC
Source: Heartland MLS as distributed by MLS GRID,MLS#: 2572099
Facts & features
Interior
Bedrooms & bathrooms
- Bedrooms: 6
- Bathrooms: 5
- Full bathrooms: 4
- 1/2 bathrooms: 1
Primary bedroom
- Features: Carpet, Ceiling Fan(s)
- Level: Main
- Dimensions: 18.5 x 15
Bedroom 2
- Features: Carpet, Ceiling Fan(s), Walk-In Closet(s)
- Level: Second
- Dimensions: 15 x 12
Bedroom 3
- Features: Carpet, Ceiling Fan(s), Walk-In Closet(s)
- Level: Second
- Dimensions: 14 x 11.5
Bedroom 4
- Features: Carpet, Ceiling Fan(s), Walk-In Closet(s)
- Level: Second
- Dimensions: 13 x 13
Bedroom 5
- Features: Carpet, Ceiling Fan(s), Walk-In Closet(s)
- Level: Lower
- Dimensions: 13.5 x 14
Bedroom 6
- Features: Ceramic Tiles, Shower Only
- Level: Lower
- Dimensions: 10 x 5
Primary bathroom
- Features: Ceramic Tiles, Double Vanity, Granite Counters, Separate Shower And Tub
- Level: Main
- Dimensions: 14 x 9
Bathroom 2
- Features: Ceramic Tiles, Granite Counters, Shower Over Tub
- Level: Second
- Dimensions: 8.5 x 5
Bathroom 3
- Features: Ceramic Tiles, Shower Over Tub
- Level: Second
Bathroom 4
- Features: Carpet, Walk-In Closet(s)
- Level: Lower
- Dimensions: 13.5 x 13
Dining room
- Features: Wood Floor
- Level: Main
- Dimensions: 13 x 11
Great room
- Features: Ceiling Fan(s), Fireplace, Wood Floor
- Level: Main
- Dimensions: 18 x 16.5
Half bath
- Features: Granite Counters, Wood Floor
- Level: Main
- Dimensions: 6 x 5
Kitchen
- Features: Granite Counters, Kitchen Island, Pantry, Quartz Counter
- Level: Main
- Dimensions: 27 x 11
Laundry
- Level: Main
- Dimensions: 8 x 5
Loft
- Features: Carpet, Ceiling Fan(s)
- Level: Second
- Dimensions: 18 x 16.5
Heating
- Natural Gas
Cooling
- Electric
Appliances
- Included: Cooktop, Dishwasher, Disposal, Exhaust Fan, Microwave, Stainless Steel Appliance(s)
- Laundry: Main Level, Upper Level
Features
- Ceiling Fan(s), Kitchen Island, Painted Cabinets, Pantry, Stained Cabinets, Vaulted Ceiling(s), Walk-In Closet(s), Wet Bar
- Flooring: Carpet, Ceramic Tile, Wood
- Basement: Basement BR,Finished,Full,Sump Pump,Walk-Out Access
- Number of fireplaces: 1
- Fireplace features: Gas, Gas Starter, Great Room, See Through
Interior area
- Total structure area: 4,648
- Total interior livable area: 4,648 sqft
- Finished area above ground: 3,248
- Finished area below ground: 1,400
Property
Parking
- Total spaces: 3
- Parking features: Attached, Garage Door Opener, Garage Faces Front
- Attached garage spaces: 3
Features
- Patio & porch: Patio
- Fencing: Metal
Lot
- Size: 0.26 Acres
- Features: City Lot, Cul-De-Sac
Details
- Parcel number: NP43720000 0035
Construction
Type & style
- Home type: SingleFamily
- Architectural style: Traditional
- Property subtype: Single Family Residence
Materials
- Stucco
- Roof: Composition
Condition
- Year built: 2011
Details
- Builder name: James Engle Custom H
Utilities & green energy
- Sewer: Public Sewer
- Water: Public
Green energy
- Energy efficient items: Insulation
Community & HOA
Community
- Security: Fire Alarm, Smoke Detector(s)
- Subdivision: Mills Farm
HOA
- Has HOA: Yes
- Amenities included: Clubhouse, Exercise Room, Play Area, Pool, Tennis Court(s), Trail(s)
- Services included: All Amenities, Curbside Recycle, Trash
- HOA fee: $1,650 annually
- HOA name: Mills Farm HOA
Location
- Region: Overland Park
Financial & listing details
- Tax assessed value: $947,300
- Annual tax amount: $10,287
- Date on market: 9/4/2025
- Listing terms: Cash,Conventional,FHA,VA Loan
- Ownership: Private
Price history
| Date | Event | Price |
|---|---|---|
| 12/15/2025 | Sold | -- |
Source:  Heartland MLS as distributed by MLS GRID #2572099 Report a problem Heartland MLS as distributed by MLS GRID #2572099 Report a problem | ||
| 10/3/2025 | Pending sale | $930,000$200/sqft |
Source: Heartland MLS as distributed by MLS GRID #2572099 Report a problem | ||
| 9/4/2025 | Listed for sale | $930,000+46.5%$200/sqft |
Source: Heartland MLS as distributed by MLS GRID #2572099 Report a problem | ||
| 11/13/2019 | Sold | -- |
Source: Heartland MLS as distributed by MLS GRID #2185989 Report a problem | ||
| 10/4/2019 | Pending sale | $634,900$137/sqft |
Source: ReeceNichols - Leawood #2185989 Report a problem | ||
| 9/19/2019 | Price change | $634,900-1.6%$137/sqft |
Source: ReeceNichols - Leawood #2185989 Report a problem | ||
| 8/29/2019 | Listed for sale | $645,000$139/sqft |
Source: ReeceNichols - Leawood #2185989 Report a problem | ||
Public tax history
| Year | Property taxes | Tax assessment |
|---|---|---|
| 2025 | $11,249 +9.3% | $108,939 +9.5% |
| 2024 | $10,287 +4.8% | $99,475 +6% |
| 2023 | $9,813 +8.3% | $93,805 +10.3% |
| 2022 | $9,057 | $85,042 +14.5% |
| 2021 | -- | $74,290 +2.9% |
| 2020 | $8,131 | $72,220 +6.6% |
| 2019 | -- | $67,723 +0.8% |
| 2018 | -- | $67,217 +5.3% |
| 2017 | -- | $63,825 +1.4% |
| 2016 | $7,530 +2.2% | $62,974 +2.6% |
| 2015 | $7,371 +11.9% | $61,352 +6.2% |
| 2013 | $6,585 +604066.1% | $57,753 +316.1% |
| 2012 | $1 | $13,880 |
Find assessor info on the county website
Neighborhood: Mills Farm
Nearby homes
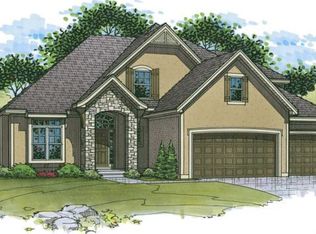
- $1,126,9004 bd4 ba-- sqft11408 W 166th St, Overland Park, KS 66062Off Market
- $1,134,9004 bd5 ba3.1k sqft11400 W 164th Pl, Overland Park, KS 66062Off Market
- $929,2005 bd5 ba4.3k sqft11404 W 166th St, Overland Park, KS 66221Off Market
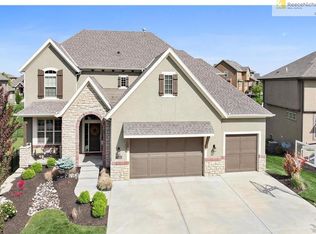
- $964,0005 bd5 ba4.2k sqft11404 W 166th St, Overland Park, KS 66062Off Market
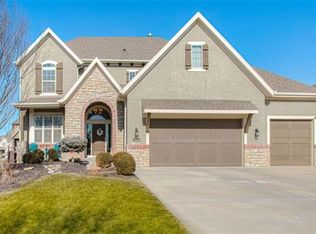
- $--5 bd5 ba4.1k sqft11500 W 166th St, Overland Park, KS 66221Sold
- $921,6004 bd4 ba3.3k sqft11500 W 166th St, Overland Park, KS 66062Off Market
- $--6 bd5 ba4k sqft8804 W 166th St, Overland Park, KS 66221Sold
- $1,073,6004 bd4 ba3.3k sqft11309 W 166th Pl, Overland Park, KS 66062Off Market
Nearby schools
GreatSchools rating
- 9/10Timber Creek Elementary SchoolGrades: PK-5Distance: 0.1 mi
- 10/10Aubry Bend Middle SchoolGrades: 6-8Distance: 1.4 mi
- 9/10Blue Valley Southwest High SchoolGrades: 9-12Distance: 1.3 mi
Schools provided by the listing agent
- Elementary: Timber Creek
- Middle: Aubry Bend
- High: Blue Valley Southwest
Source: Heartland MLS as distributed by MLS GRID. This data may not be complete. We recommend contacting the local school district to confirm school assignments for this home.
Get a cash offer in 3 minutes
Find out how much your home could sell for in as little as 3 minutes with a no-obligation cash offer.
Estimated market value
$936,700
Get a cash offer in 3 minutes
Find out how much your home could sell for in as little as 3 minutes with a no-obligation cash offer.
Estimated market value
$936,700
- Kansas
- Johnson County
- Overland Park
- 66221
- Mills Farm
- 11408 W 166th St
Nearby cities
Nearby neighborhoods
Nearby zip codes
Other Overland Park Topics
