Welcome to this standout Mills Farm residence, where timeless elegance meets modern updates, impressive square footage, and exceptional value. Set on a cul-de-sac lot, the home offers stunning curb appeal, a large fenced backyard, and a serene screened-in porch, all within walking distance to Timber Creek Elementary in the award-winning Blue Valley School District.
Step inside to a sunlit, freshly painted interior that radiates warmth and openness. Rich textures abound, from striking stonework and rustic wood beams to beautiful hardwood floors, all elevated by designer lighting. The Birchwood plan exudes sophistication, with versatile spaces designed for both connection and privacy. Whether hosting in the formal dining and living rooms or working in the private office, the layout adapts to your needs.
For culinary enthusiasts, the kitchen is a true highlight. Outfitted with professional-grade stainless steel appliances, including a gas cooktop, a wet bar, and a beverage refrigerator, it is as stylish as it is functional. The island with a center sink affords abundant prep and gathering space, while the expansive pantry and custom cabinetry provide ample storage. Adjacent to the kitchen, the breakfast area and hearth room with a fireplace offers an inviting spot for socializing. Coffee, cocktails, or conversation easily carry from here to the nearby porch.
Upstairs, discover four generous bedrooms, each with a walk-in closet, including a luxurious primary suite with a private sitting area.
The daylight lower level has even more space for entertaining and relaxation, with a fifth bedroom and full bath, perfect for guests or extended stays.
Residents of this coveted community benefit from unmatched lifestyle amenities like a clubhouse, gym, multiple pools, tennis courts, trails, and a swim team.
Beautifully updated, meticulously maintained, & priced to impress, this is an incredible opportunity to own in one of Johnson County’s premier neighborhoods.
Sold
Price Unknown
11500 W 166th St, Overland Park, KS 66221
5beds
4,192sqft
Single Family Residence
Built in 2012
0.25 Acres Lot
$805,000 Zestimate®
$--/sqft
$5,083 Estimated rent
Home value
$805,000
$757,000 - $853,000
$5,083/mo
Zestimate® history
Owner options
List your home for rent
$5,083/mo
Rent Zestimate®
Find your next renter with Zillow Rental Manager. Plus, with online applications, you can quickly screen prospective tenants – for free.
$5,083/mo
Rent Zestimate®
Refinance and save
$2,600/mo
Est. payment
Refinancing to a lower rate could help reduce your monthly payments and save thousands over the life of the loan.
$2,600/mo
Est. payment
Explore your selling options
Work with a Zillow partner agent
Leverage their expertise and Zillow's premium Showcase listings to get your home seen by more buyers.
Get startedList with your own agent
Get your home in front of millions of buyers by listing it on Zillow.
Learn how to do itSell it yourself
Take full control of how buyers see your home on Zillow by listing For Sale by Owner (FSBO).
List your homeWhat's special
Breakfast areaPrivate officeSerene screened-in porchBeautiful hardwood floorsRustic wood beamsSunlit freshly painted interiorStriking stonework
Zillow last checked:
Listing updated:
Listed by:
Derrick Darling 407-840-9375,
Keller Williams Realty Partners Inc.
Bought with:
Cheryl Choikhit, SP00033023
ReeceNichols - Overland Park
Source: Heartland MLS as distributed by MLS GRID,MLS#: 2615242
Facts & features
Interior
Bedrooms & bathrooms
- Bedrooms: 5
- Bathrooms: 5
- Full bathrooms: 4
- 1/2 bathrooms: 1
Primary bedroom
- Features: All Carpet, Ceiling Fan(s), Walk-In Closet(s)
- Level: Second
Bedroom 2
- Features: All Carpet, Ceiling Fan(s), Walk-In Closet(s)
- Level: Second
Bedroom 3
- Features: All Carpet, Ceiling Fan(s), Walk-In Closet(s)
- Level: Second
Bedroom 4
- Features: All Carpet, Ceiling Fan(s), Walk-In Closet(s)
- Level: Second
Bedroom 5
- Features: All Carpet, Ceiling Fan(s), Walk-In Closet(s)
- Level: Lower
Primary bathroom
- Features: Double Vanity, Granite Counters, Separate Shower And Tub
- Level: Second
Bathroom 2
- Features: Ceramic Tiles, Shower Only
- Level: Second
Bathroom 3
- Features: Ceramic Tiles, Shower Over Tub
- Level: Second
Bathroom 4
- Features: Ceramic Tiles, Granite Counters, Shower Only
- Level: Lower
Dining room
- Features: Carpet
- Level: Main
Half bath
- Features: Granite Counters
- Level: Main
Hearth room
- Features: Ceiling Fan(s), Fireplace, Wet Bar
- Level: Main
Kitchen
- Features: Granite Counters, Kitchen Island, Pantry
- Level: Main
Living room
- Features: Ceiling Fan(s), Fireplace
- Level: Main
Office
- Features: All Carpet
- Level: Main
Recreation room
- Features: All Carpet
- Level: Lower
Heating
- Forced Air, Zoned
Cooling
- Electric, Zoned
Appliances
- Included: Cooktop, Dishwasher, Disposal, Exhaust Fan, Humidifier, Microwave, Gas Range, Stainless Steel Appliance(s)
- Laundry: Bedroom Level, Sink
Features
- Ceiling Fan(s), Kitchen Island, Pantry, Stained Cabinets, Vaulted Ceiling(s), Walk-In Closet(s), Wet Bar
- Flooring: Carpet, Tile, Wood
- Doors: Storm Door(s)
- Windows: Thermal Windows
- Basement: Daylight,Finished,Sump Pump
- Number of fireplaces: 2
- Fireplace features: Hearth Room, Living Room
Interior area
- Total structure area: 4,192
- Total interior livable area: 4,192 sqft
- Finished area above ground: 3,292
- Finished area below ground: 900
Property
Parking
- Total spaces: 3
- Parking features: Attached, Garage Door Opener, Garage Faces Front
- Attached garage spaces: 3
Features
- Fencing: Metal
Lot
- Size: 0.25 Acres
- Features: City Lot, Cul-De-Sac
Details
- Parcel number: NP437200000034
Construction
Type & style
- Home type: SingleFamily
- Architectural style: Traditional
- Property subtype: Single Family Residence
Materials
- Stone Trim, Stucco
- Roof: Composition
Condition
- Year built: 2012
Details
- Builder model: Birchwood
- Builder name: Woodbridge
Utilities & green energy
- Sewer: Public Sewer
- Water: Public
Community & HOA
Community
- Subdivision: Mills Farm
HOA
- Has HOA: Yes
- Amenities included: Clubhouse, Exercise Room, Play Area, Pool, Tennis Court(s), Trail(s)
- Services included: All Amenities, Management, Trash
- HOA fee: $2,600 annually
- HOA name: Mills Farm Home Association
Location
- Region: Overland Park
Financial & listing details
- Tax assessed value: $840,400
- Annual tax amount: $9,964
- Date on market: 5/7/2026
- Listing terms: Cash,Conventional,FHA,VA Loan
- Ownership: Private
Price history
| Date | Event | Price |
|---|---|---|
| 7/1/2026 | Sold | -- |
Source:  Heartland MLS as distributed by MLS GRID #2615242 Report a problem Heartland MLS as distributed by MLS GRID #2615242 Report a problem | ||
| 6/19/2026 | Pending sale | $810,000$193/sqft |
Source: Heartland MLS as distributed by MLS GRID #2615242 Report a problem | ||
| 6/12/2026 | Contingent | $810,000$193/sqft |
Source: Heartland MLS as distributed by MLS GRID #2615242 Report a problem | ||
| 6/12/2026 | Price change | $810,000-4.6%$193/sqft |
Source: Heartland MLS as distributed by MLS GRID #2615242 Report a problem | ||
| 5/7/2026 | Listed for sale | $849,000$203/sqft |
Source: Heartland MLS as distributed by MLS GRID #2615242 Report a problem | ||
| 3/12/2026 | Listing removed | $849,000$203/sqft |
Source: Heartland MLS as distributed by MLS GRID #2595496 Report a problem | ||
| 1/8/2026 | Listed for sale | $849,000-5.7%$203/sqft |
Source: Heartland MLS as distributed by MLS GRID #2595496 Report a problem | ||
| 12/3/2025 | Listing removed | $899,950$215/sqft |
Source: Heartland MLS as distributed by MLS GRID #2584586 Report a problem | ||
| 10/31/2025 | Listed for sale | $899,950+16.1%$215/sqft |
Source: Heartland MLS as distributed by MLS GRID #2584586 Report a problem | ||
| 10/31/2025 | Listing removed | $5,500$1/sqft |
Source: Zillow Rentals Report a problem | ||
| 9/13/2025 | Price change | $5,500-5.2%$1/sqft |
Source: Zillow Rentals Report a problem | ||
| 8/12/2025 | Listed for rent | $5,800+20.8%$1/sqft |
Source: Zillow Rentals Report a problem | ||
| 10/5/2023 | Listing removed | -- |
Source: Zillow Rentals Report a problem | ||
| 9/13/2023 | Price change | $4,800-4%$1/sqft |
Source: Zillow Rentals Report a problem | ||
| 8/3/2023 | Listed for rent | $5,000+6.4%$1/sqft |
Source: Zillow Rentals Report a problem | ||
| 9/5/2022 | Listing removed | -- |
Source: Zillow Rental Manager Report a problem | ||
| 8/5/2022 | Listed for rent | $4,700-7.8%$1/sqft |
Source: Zillow Rental Manager Report a problem | ||
| 7/27/2022 | Listing removed | -- |
Source: Zillow Rental Network Premium Report a problem | ||
| 7/23/2022 | Listed for rent | $5,100$1/sqft |
Source: Zillow Rental Network Premium Report a problem | ||
| 7/16/2022 | Listing removed | -- |
Source: Heartland MLS as distributed by MLS GRID #2384271 Report a problem | ||
| 6/30/2022 | Price change | $775,000-8.8%$185/sqft |
Source: Heartland MLS as distributed by MLS GRID #2384271 Report a problem | ||
| 6/24/2022 | Price change | $849,950-5%$203/sqft |
Source: Heartland MLS as distributed by MLS GRID #2384271 Report a problem | ||
| 6/16/2022 | Price change | $895,000-5.7%$214/sqft |
Source: Heartland MLS as distributed by MLS GRID #2384271 Report a problem | ||
| 6/11/2022 | Listed for sale | $949,000+6%$226/sqft |
Source: Heartland MLS as distributed by MLS GRID #2384271 Report a problem | ||
| 5/25/2022 | Listing removed | -- |
Source: Owner Report a problem | ||
| 5/19/2022 | Listed for sale | $895,000$214/sqft |
Source: Owner Report a problem | ||
| 12/30/2021 | Sold | -- |
Source: Heartland MLS as distributed by MLS GRID #2358329 Report a problem | ||
| 2/26/2021 | Sold | -- |
Source: Heartland MLS as distributed by MLS GRID #45001_2303271 Report a problem | ||
| 4/21/2020 | Sold | -- |
Source: Agent Provided Report a problem | ||
Public tax history
| Year | Property taxes | Tax assessment |
|---|---|---|
| 2025 | $9,964 +8.1% | $96,646 +8.3% |
| 2024 | $9,218 +5.2% | $89,263 +6.5% |
| 2023 | $8,765 +9.1% | $83,847 +11.1% |
| 2022 | $8,032 | $75,475 +26.7% |
| 2021 | -- | $59,570 -9.2% |
| 2020 | $7,383 | $65,584 +2.4% |
| 2019 | -- | $64,021 +0.6% |
| 2018 | -- | $63,630 +4.5% |
| 2017 | -- | $60,881 +3.2% |
| 2016 | $7,054 +3.6% | $58,995 +4.1% |
| 2015 | $6,806 +4.2% | $56,660 +6.4% |
| 2013 | $6,532 +599120.2% | $53,233 +73.2% |
| 2012 | $1 | $30,739 |
Find assessor info on the county website
Neighborhood: Mills Farm
Nearby homes
- $943,6004 bd4 ba3.3k sqft11500 W 166th St, Overland Park, KS 66062Off Market
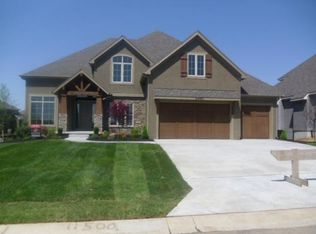
- $--6 bd5 ba4.6k sqft11408 W 166th St, Overland Park, KS 66221Sold

- $1,147,4004 bd4 ba-- sqft11408 W 166th St, Overland Park, KS 66062Off Market
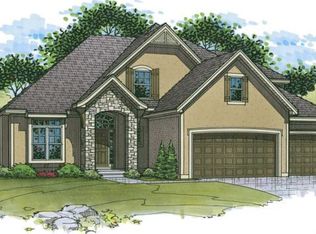
- $1,293,8005 bd5 ba-- sqft11504 W 166th St, Overland Park, KS 66062Off Market
- $910,3005 bd4 ba3k sqft11504 W 166th St, Overland Park, KS 66221Off Market
- $1,169,6004 bd5 ba3.1k sqft11400 W 164th Pl, Overland Park, KS 66062Off Market
- $1,090,1004 bd4 ba-- sqft11503 W 165th Ter, Overland Park, KS 66062Off Market
- $943,7005 bd5 ba4.3k sqft11404 W 166th St, Overland Park, KS 66221Off Market
Nearby schools
GreatSchools rating
- 9/10Timber Creek Elementary SchoolGrades: PK-5Distance: 0.2 mi
- 10/10Aubry Bend Middle SchoolGrades: 6-8Distance: 1.4 mi
- 9/10Blue Valley Southwest High SchoolGrades: 9-12Distance: 1.3 mi
Schools provided by the listing agent
- Elementary: Timber Creek
- Middle: Aubry Bend
- High: Blue Valley Southwest
Source: Heartland MLS as distributed by MLS GRID. This data may not be complete. We recommend contacting the local school district to confirm school assignments for this home.
Get a cash offer in 3 minutes
Find out how much your home could sell for in as little as 3 minutes with a no-obligation cash offer.
Estimated market value
$805,000
Get a cash offer in 3 minutes
Find out how much your home could sell for in as little as 3 minutes with a no-obligation cash offer.
Estimated market value
$805,000
- Kansas
- Johnson County
- Overland Park
- 66221
- Mills Farm
- 11500 W 166th St
Nearby cities
Nearby neighborhoods
Nearby zip codes
Other Overland Park Topics
