Virtually Staged. Welcome home to your own Florida retreat! This spacious 3-bedroom, 2-bath pool home offers 2,032 sq. ft. of living space, a separate office/den and a three-car garage, with an open layout designed for both everyday living and entertaining. Even better, many of the big-ticket updates have already been taken care of, including a 2023 roof, 2025 A/C, impact-rated windows, impact-resistant front door and whole-house generator. Step inside to bright, welcoming living spaces enhanced by crown molding and luxury wood flooring installed throughout in May 2026. The open kitchen keeps you connected to the main living and dining areas and features light cabinetry, quartz countertops, a generous breakfast bar and plenty of workspace. The range, microwave and dishwasher were replaced in 2020, with the refrigerator added in 2024. Enjoy casual meals in the breakfast nook, gather with friends in the open living area, or take advantage of the separate office/den for working from home, hobbies or a quiet retreat. The primary suite offers a comfortable place to unwind, complete with an ensuite bath featuring dual vanities, a soaking tub and separate shower. Two additional bedrooms and a full guest bath provide plenty of space for family and guests. And then there’s the outdoor living! Spend sunny afternoons by the pool, relax in the spa, enjoy dinner on the screened lanai or simply unwind in the privacy of your fenced backyard surrounded by mature landscaping. The lanai has also been rescreened, making this inviting outdoor space ready to enjoy. With a private pool and spa, flexible living spaces, three-car garage and an impressive list of major updates already completed, this home brings together the indoor-outdoor lifestyle Florida living is all about.
Sold for $480,000
Zestimate®
$480,000
11409 DURHAM STREET, PARRISH, FL 34219
3beds
2,032sqft
Single Family Residence
Built in 2005
9,108 Square Feet Lot
$480,000 Zestimate®
$236/sqft
$3,328 Estimated rent
Home value
$480,000
$451,000 - $509,000
$3,328/mo
Zestimate® history
Owner options
List your home for rent
$3,328/mo
Rent Zestimate®
Find your next renter with Zillow Rental Manager. Plus, with online applications, you can quickly screen prospective tenants – for free.
$3,328/mo
Rent Zestimate®
Refinance and save
$3,467/mo
Est. payment
Refinancing to a lower rate could help reduce your monthly payments and save thousands over the life of the loan.
$3,467/mo
Est. payment
Explore your selling options
Work with a Zillow partner agent
Leverage their expertise and Zillow's premium Showcase listings to get your home seen by more buyers.
Get startedList with your own agent
Get your home in front of millions of buyers by listing it on Zillow.
Learn how to do itSell it yourself
Take full control of how buyers see your home on Zillow by listing For Sale by Owner (FSBO).
List your homeWhat's special
Screened lanaiThree-car garageTwo additional bedroomsLight cabinetryQuartz countertopsPrivate pool and spaPlenty of workspace
Zillow last checked:
Listing updated:
Listed by:
Doreen McCarthy 941-518-6991,
LESLIE WELLS REALTY, INC. 941-776-5571
Bought with:
Echo Belser PA, 3237721
COLDWELL BANKER REALTY
Source: Stellar MLS,MLS#: A4703195 Originating MLS: Sarasota - Manatee
Originating MLS: Sarasota - Manatee
Facts & features
Interior
Bedrooms & bathrooms
- Bedrooms: 3
- Bathrooms: 2
- Full bathrooms: 2
Rooms
- Room types: Den/Library/Office, Great Room, Utility Room
Primary bedroom
- Features: En Suite Bathroom, Walk-In Closet(s)
- Level: First
- Area: 216 Square Feet
- Dimensions: 12x18
Bedroom 2
- Features: Walk-In Closet(s)
- Level: First
- Area: 120 Square Feet
- Dimensions: 10x12
Bedroom 3
- Features: Built-in Closet
- Level: First
- Area: 144 Square Feet
- Dimensions: 12x12
Great room
- Level: First
- Area: 340 Square Feet
- Dimensions: 17x20
Kitchen
- Features: Pantry, Built-in Closet
- Level: First
- Area: 90 Square Feet
- Dimensions: 9x10
Laundry
- Level: First
- Area: 36 Square Feet
- Dimensions: 6x6
Heating
- Central
Cooling
- Central Air
Appliances
- Included: Dishwasher, Disposal, Dryer, Electric Water Heater, Microwave, Range, Refrigerator, Washer
- Laundry: Inside, Laundry Room, Washer Hookup
Features
- Ceiling Fan(s), Crown Molding, Eating Space In Kitchen, Living Room/Dining Room Combo, Open Floorplan, Primary Bedroom Main Floor, Solid Surface Counters, Split Bedroom, Walk-In Closet(s)
- Flooring: Engineered Hardwood
- Doors: Sliding Doors
- Windows: Window Treatments
- Has fireplace: No
Interior area
- Total structure area: 2,939
- Total interior livable area: 2,032 sqft
Property
Parking
- Total spaces: 3
- Parking features: Garage - Attached
- Attached garage spaces: 3
Features
- Levels: One
- Stories: 1
- Patio & porch: Patio, Rear Porch
- Exterior features: Irrigation System, Rain Gutters, Sidewalk
- Has private pool: Yes
- Pool features: Gunite, Screen Enclosure
- Spa features: In Ground
- Fencing: Vinyl
- Has view: Yes
- View description: Pool
Lot
- Size: 9,108 Square Feet
- Features: In County, Landscaped, Sidewalk
- Residential vegetation: Trees/Landscaped
Details
- Parcel number: 502122909
- Zoning: A
- Special conditions: None
Construction
Type & style
- Home type: SingleFamily
- Architectural style: Ranch,Traditional
- Property subtype: Single Family Residence
Materials
- Block, Stucco
- Foundation: Slab
- Roof: Shingle
Condition
- New construction: No
- Year built: 2005
Utilities & green energy
- Electric: Photovoltaics Seller Owned
- Sewer: Public Sewer
- Water: Public
- Utilities for property: BB/HS Internet Available, Cable Available, Public
Community & HOA
Community
- Features: Deed Restrictions, Playground, Pool, Sidewalks
- Security: Smoke Detector(s)
- Pet fee: $0 monthly
- Subdivision: KINGSFIELD LAKES PH 3
HOA
- Has HOA: Yes
- Amenities included: Park, Playground, Pool, Vehicle Restrictions
- Services included: Community Pool, Reserve Fund, Manager, Pool Maintenance, Recreational Facilities
- HOA fee: $68 monthly
- HOA name: Sunstate
- HOA phone: 941-870-4920
Location
- Region: Parrish
Financial & listing details
- Price per square foot: $236/sqft
- Tax assessed value: $343,189
- Annual tax amount: $2,149
- Date on market: 8/28/2026
- Cumulative days on market: 3 days
- Listing terms: Cash,Conventional,FHA,VA Loan
- Ownership: Fee Simple
- Total actual rent: 0
- Road surface type: Paved
Price history
| Date | Event | Price |
|---|---|---|
| 9/18/2026 | Sold | $480,000+2.1%$236/sqft |
Source:  Stellar MLS #A4703195 Report a problem Stellar MLS #A4703195 Report a problem | ||
| 8/28/2026 | Listed for sale | $469,900+62%$231/sqft |
Source: Stellar MLS #A4703195 Report a problem | ||
| 5/8/2008 | Sold | $290,000+11.5%$143/sqft |
Source: Public Record Report a problem | ||
| 4/1/2005 | Sold | $260,100$128/sqft |
Source: Public Record Report a problem | ||
Public tax history
| Year | Property taxes | Tax assessment |
|---|---|---|
| 2025 | $2,150 +3.8% | $172,977 +2.9% |
| 2024 | $2,072 +2.4% | $168,102 +3% |
| 2023 | $2,024 +3.5% | $163,206 +3% |
| 2022 | $1,955 +0.8% | $158,452 +3% |
| 2021 | $1,940 +4.6% | $153,837 +1.4% |
| 2020 | $1,854 +2.1% | $151,713 +2.3% |
| 2019 | $1,815 0% | $148,302 +1.9% |
| 2018 | $1,815 +1.5% | $145,537 +2.1% |
| 2017 | $1,789 +7.5% | $142,544 +2.1% |
| 2016 | $1,664 | $139,612 +0.7% |
| 2015 | $1,664 | $138,642 +0.8% |
| 2014 | $1,664 +0.4% | $137,542 +1.5% |
| 2013 | $1,657 +165630% | $135,509 +1.7% |
| 2012 | $1 | $133,244 -6% |
| 2011 | $1 | $141,688 -2% |
| 2010 | -- | $144,595 -25% |
| 2009 | $2,535 -13.8% | $192,665 -13.3% |
| 2008 | $2,942 -7.3% | $222,234 -4.1% |
| 2007 | $3,172 -4.9% | $231,777 +2.5% |
| 2006 | $3,336 +530.4% | $226,124 +631.8% |
| 2005 | $529 +509% | $30,900 +518% |
| 2004 | $87 | $5,000 |
Find assessor info on the county website
Neighborhood: 34219
Nearby homes
- $411,7003 bd2 ba2.4k sqft11411 Durham St, Parrish, FL 34219Off Market
- $393,8003 bd2 ba2.1k sqft11405 Durham St, Parrish, FL 34219Off Market

- $508,6005 bd4 ba2.8k sqft4624 Noble Pl, Parrish, FL 34219Off Market
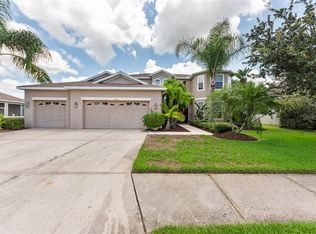
- $370,7003 bd2 ba2k sqft11415 Durham St, Parrish, FL 34219Off Market
- $371,0004 bd2 ba2.1k sqft4620 Noble Pl, Parrish, FL 34219Off Market
- $525,0003 bd2 ba2k sqft11412 Durham St, Parrish, FL 34219Sold
- $464,2004 bd3 ba2.4k sqft11408 Durham St, Parrish, FL 34219Off Market
- $471,7003 bd2 ba2.4k sqft11416 Durham St, Parrish, FL 34219Off Market
Nearby schools
GreatSchools rating
- 8/10Annie Lucy Williams Elementary SchoolGrades: PK-5Distance: 1.6 mi
- 5/10Buffalo Creek Middle SchoolGrades: 6-8Distance: 3 mi
- 5/10Parrish Community High SchoolGrades: 9-12Distance: 1.9 mi
Get a cash offer in 3 minutes
Find out how much your home could sell for in as little as 3 minutes with a no-obligation cash offer.
Estimated market value
$480,000
Get a cash offer in 3 minutes
Find out how much your home could sell for in as little as 3 minutes with a no-obligation cash offer.
Estimated market value
$480,000
- Florida
- Manatee County
- Parrish
- 34219
- 11409 DURHAM STREET
