Skip main navigation
Sold for $525,000
  • $525,000

    11412 Durham St, Parrish, FL 34219

    3beds
    2,032sqft
    Single Family Residence
    Built in 2005
    10,049 Square Feet Lot
    $477,200 Zestimate®
    $258/sqft
    $2,987 Estimated rent

    Home value

    $477,200

    $434,000 - $525,000

    $2,987/mo

    Zestimate® history
    Loading
    Loading...

    Owner options

    List your home for rent

    $2,987/mo

    Rent Zestimate®

    Find your next renter with Zillow Rental Manager. Plus, with online applications, you can quickly screen prospective tenants – for free.

    Learn more

    $2,987/mo

    Rent Zestimate®

    Refinance and save

    $3,498/mo

    Est. payment

    Refinancing to a lower rate could help reduce your monthly payments and save thousands over the life of the loan.

    See today's rates

    $3,498/mo

    Est. payment

    Explore your selling options

    Work with a Zillow partner agent

    Leverage their expertise and Zillow's premium Showcase listings to get your home seen by more buyers.

    Get started

    List with your own agent

    Get your home in front of millions of buyers by listing it on Zillow.

    Learn how to do it

    Sell it yourself

    Take full control of how buyers see your home on Zillow by listing For Sale by Owner (FSBO).

    List your home

    What's special

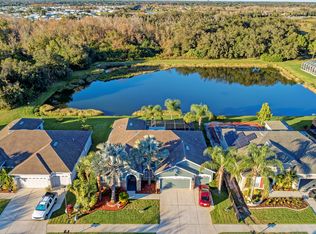
    Huge screened pool areaBreakfast barGranite countertopsFree form chlorine poolWell-maintained yardLakeview pool homeStainless appliances
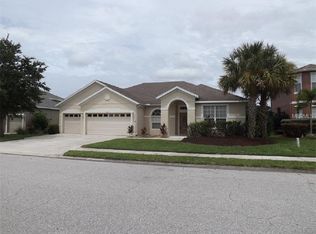
    If you are looking for a Lakeview Pool Home with all the upgrades you could wish for, you just found it! This 3 Bedroom Home with Den is stunning from the moment you arrive—fantastic Curb Appeal with a full 3-car garage and well-maintained yard. Once through the front door, you are drawn to the fantastic view over the pool towards the ample open water and nature preserve. The home has an open split design floor plan with a separate den/ office, ideal for those working from home. The kitchen has Granite Countertops with a breakfast bar and nook, a closet pantry, ample cabinet space, and stainless appliances. The open-plan family room and dining room open up through sliders to the huge screened pool area with plenty of space for outdoor dining. Free form chlorine pool for those fun pool days at home! The patio is pre-plumbed for gas for an outdoor kitchen, and there is a buried 150-gallon tank in the yard. Additional upgrades include roof (2020), water heater (2019) - yard irrigation, doors, AC, and security on Wi-Fi. This home also has a fully installed generator to take over the power in the event of loss of power. Enjoy the best that Florida living has to offer! Conveniently located close to great schools, shopping, and I-75 for a quick commute to Sarasota, Tampa, and St. Pete. Lots of new shopping options in one of Manatee County's fastest-growing areas.

    Zillow last checked:

    Listing updated:

    Listing Provided by:

    Charlotte Clark 941-928-6054,

    MEDWAY REALTY 941-375-2456

    Bought with:

    Lucas Palonen

    MARCUS & COMPANY REALTY

    Source: Stellar MLS,MLS#: N6134787MLS LogoOriginating MLS: Venice

    Facts & features

    Interior

    Bedrooms & bathrooms
    • Bedrooms: 3
    • Bathrooms: 2
    • Full bathrooms: 2
    Primary bedroom
    • Features: Walk-In Closet(s)
    • Level: First
    • Dimensions: 19x12
    Bedroom 2
    • Features: Built-in Closet
    • Level: First
    • Dimensions: 11x11
    Bedroom 3
    • Features: Built-in Closet
    • Level: First
    • Dimensions: 10x10
    Great room
    • Level: First
    • Dimensions: 26x12
    Kitchen
    • Level: First
    • Dimensions: 16x10
    Heating
    • Central, Electric
    Cooling
    • Central Air
    Appliances
    • Included: Dishwasher, Disposal, Dryer, Electric Water Heater, Microwave, Range, Refrigerator, Washer
    • Laundry: Laundry Room
    Features
    • Ceiling Fan(s), Eating Space In Kitchen, Open Floorplan, Split Bedroom
    • Flooring: Carpet, Laminate
    • Has fireplace: No
    Interior area
    • Total structure area: 2,822
    • Total interior livable area: 2,032 sqft

    Property

    Parking
    • Total spaces: 3
    • Parking features: Driveway, Garage Door Opener, Open
    • Attached garage spaces: 3
    • Has uncovered spaces: Yes
    Features
    • Levels: One
    • Stories: 1
    • Patio & porch: Covered, Screened
    • Exterior features: Irrigation System
    • Has private pool: Yes
    • Pool features: Gunite, In Ground, Screen Enclosure
    • Has view: Yes
    • View description: Water, Pond
    • Has water view: Yes
    • Water view: Water,Pond
    • Waterfront features: Pond, Pond Access
    Lot
    • Size: 10,049 sqft
    • Dimensions: 75 x 134
    • Residential vegetation: Trees/Landscaped
    Details
    • Parcel number: 502121059
    • Zoning: A
    • Special conditions: None

    Construction

    Type & style
    • Home type: SingleFamily
    • Property subtype: Single Family Residence
    Materials
    • Block, Stucco
    • Foundation: Slab
    • Roof: Shingle
    Condition
    • New construction: No
    • Year built: 2005

    Utilities & green energy

    • Sewer: Public Sewer
    • Water: Public
    • Utilities for property: Electricity Connected, Public, Sewer Connected, Underground Utilities, Water Connected

    Community & neighborhood

    Community
    • Community features: Deed Restrictions, Park, Playground, Pool
    Location
    • Region: Parrish
    • Subdivision: KINGSFIELD LAKES PH 3

    HOA & financial

    HOA
    • Has HOA: Yes
    • HOA fee: $67 monthly
    • Association name: Sean Noonan
    • Association phone: 941-870-4920
    Other fees
    • Pet fee: $0 monthly
    Other financial information
    • Total actual rent: 0

    Other

    Other facts
    • Listing terms: Cash,Conventional,FHA,VA Loan
    • Ownership: Fee Simple
    • Road surface type: Paved

    Price history

    DateEventPrice
    11/21/2024Sold$525,000-0.8%$258/sqft
    Source: Stellar MLS #N6134787 Report a problem
    10/19/2024Pending sale$529,000$260/sqft
    Source: Stellar MLS #N6134787 Report a problem
    10/1/2024Listed for sale$529,000-18.6%$260/sqft
    Source: Stellar MLS #N6134787 Report a problem
    8/9/2022Sold$649,900$320/sqft
    Source: Public Record Report a problem
    6/26/2022Pending sale$649,900$320/sqft
    Source: Stellar MLS #A4539641 Report a problem
    6/24/2022Listed for sale$649,900+4%$320/sqft
    Source: Stellar MLS #A4539641 Report a problem
    5/18/2022Sold$625,000+4.5%$308/sqft
    Source: Public Record Report a problem
    4/19/2022Pending sale$598,000$294/sqft
    Source: Stellar MLS #A4531923 Report a problem
    4/17/2022Listed for sale$598,000+127.8%$294/sqft
    Source: Stellar MLS #A4531923 Report a problem
    7/2/2018Sold$262,500-2.4%$129/sqft
    Source: Public Record Report a problem
    5/30/2018Price change$269,000-2.2%$132/sqft
    Source: FUTURE HOME REALTY INC #T2937861 Report a problem
    5/30/2018Pending sale$275,000$135/sqft
    Source: FUTURE HOME REALTY INC #T2937861 Report a problem
    4/23/2018Price change$275,000-3.5%$135/sqft
    Source: FUTURE HOME REALTY INC #T2937861 Report a problem
    4/23/2018Pending sale$285,000$140/sqft
    Source: FUTURE HOME REALTY INC #T2937861 Report a problem
    3/31/2018Listed for sale$285,000+48.4%$140/sqft
    Source: FUTURE HOME REALTY INC #T2937861 Report a problem
    2/10/2009Sold$192,000-24.6%$94/sqft
    Source: Public Record Report a problem
    4/5/2005Sold$254,500$125/sqft
    Source: Public Record Report a problem

    Public tax history

    YearProperty taxesTax assessment
    2025$5,916 +11%$455,988 +10.7%
    2024$5,332 +1.2%$411,936 +3%
    2023$5,269 +55.4%$399,938 +52.5%
    2022$3,391 +0.1%$262,293 +3%
    2021$3,388 +2.9%$254,653 +1.4%
    2020$3,294 +17.1%$251,137 +16.1%
    2019$2,813 $216,341 +76.1%
    2018$2,813 +93.7%$122,884 +2.1%
    2017$1,452 +8.1%$120,357 +2.1%
    2016$1,344 $117,881 +0.7%
    2015$1,344 $117,062 +0.8%
    2014$1,344 +0.5%$116,133 +1.5%
    2013$1,337 +133642%$114,417 +1.7%
    2012$1 $112,504 +3%
    2011$1 $109,227 +1.5%
    2010-- $107,613 -39.1%
    2009$2,864 -6.9%$176,575 -14.3%
    2008$3,076 -18.3%$205,984 -16.1%
    2007$3,765 +8.2%$245,398 +17%
    2006$3,478 +557.3%$209,714 +578.7%
    2005$529 +509%$30,900 +518%
    2004$87 $5,000

    Find assessor info on the county website

    Neighborhood: 34219

    Nearby schools

    GreatSchools rating
    Schools provided by the listing agent
    • Elementary: Williams Elementary
    • Middle: Buffalo Creek Middle
    • High: Parrish Community High

    Source: Stellar MLS. This data may not be complete. We recommend contacting the local school district to confirm school assignments for this home.

    Get a cash offer in 3 minutes
    Find out how much your home could sell for in as little as 3 minutes with a no-obligation cash offer.
    Estimated market value
    $477,200
    Get a cash offer in 3 minutes
    Find out how much your home could sell for in as little as 3 minutes with a no-obligation cash offer.
    Estimated market value
    $477,200