Skip main navigation
Sold for $825,000
  • $825,000

    11409 Prospect Ct, Glenn Dale, MD 20769

    7beds
    4,420sqft
    Single Family Residence
    Built in 1996
    0.71 Acres Lot
    $825,100 Zestimate®
    $187/sqft
    $6,025 Estimated rent

    Home value

    $825,100

    $743,000 - $916,000

    $6,025/mo

    Zestimate® history
    Loading
    Loading...

    Owner options

    List your home for rent

    $6,025/mo

    Rent Zestimate®

    Find your next renter with Zillow Rental Manager. Plus, with online applications, you can quickly screen prospective tenants – for free.

    Learn more

    $6,025/mo

    Rent Zestimate®

    Refinance and save

    $5,155/mo

    Est. payment

    Refinancing to a lower rate could help reduce your monthly payments and save thousands over the life of the loan.

    See today's rates

    $5,155/mo

    Est. payment

    Explore your selling options

    Work with a Zillow partner agent

    Leverage their expertise and Zillow's premium Showcase listings to get your home seen by more buyers.

    Get started

    List with your own agent

    Get your home in front of millions of buyers by listing it on Zillow.

    Learn how to do it

    Sell it yourself

    Take full control of how buyers see your home on Zillow by listing For Sale by Owner (FSBO).

    List your home

    What's special

    Huge waterfall islandSide-load garageOversized patioBacks to treesLarge open foyerQuartz counters
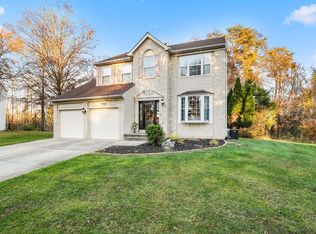
    Discover this stunning colonial home in Prospect Estates! Located off Route 193, with quick access to NASA and major highways (50, 295, 495, 95). Commuting to DC or Baltimore takes just minutes. This expansive home boasts over 4,420 sq. ft., including 1,560 sq. ft. in the finished basement. Key features include a large, open foyer, an updated kitchen with dark-blue soft-close cabinets, quartz counters, and a huge waterfall island. The main level also includes a spacious primary suite with dual walk-in closets, while the upstairs, you’ll find four large bedrooms, including a potential second primary with it's own full bathroom. The finished lower level (basement) offers two bedrooms, a kitchen, and a walk-out to the serene backyard. \ Enjoy the oversized patio and screened pavilion (gazebo)—perfect for entertaining. Set on 3/4 acre in a cul-de-sac, this non-HOA home has a side-load garage, and a 8-car driveway, and backs to trees—this is a must-see!

    Zillow last checked:

    Listing updated:

    Listed by:

    Martha Liriano 240-848-5138,

    Keller Williams Capital Properties,

    Listing Team: Mg Residential, Co-Listing Team: Mg Residential,Co-Listing Agent: Joseph Ewing Martin Jr. 561-716-5970,

    Keller Williams Capital Properties

    Bought with:

    Bob Frey, 636886

    Hyatt & Company Real Estate LLC

    Source: Bright MLS,MLS#: MDPG2197110MLS Logo

    Facts & features

    Interior

    Bedrooms & bathrooms
    • Bedrooms: 7
    • Bathrooms: 5
    • Full bathrooms: 4
    • 1/2 bathrooms: 1
    • Main level bathrooms: 2
    • Main level bedrooms: 1
    Basement
    • Description: Percent Finished: 100.0
    • Area: 3120
    Heating
    • Central, Electric
    Cooling
    • Other, Electric
    Appliances
    • Included: Electric Water Heater
    • Laundry: Main Level
    Features
    • High Ceilings, Dry Wall
    • Flooring: Hardwood, Carpet, Ceramic Tile
    • Basement: Partial
    • Number of fireplaces: 1
    • Fireplace features: Electric
    Interior area
    • Total structure area: 5,980
    • Total interior livable area: 4,420 sqft
    • Finished area above ground: 2,860
    • Finished area below ground: 1,560

    Property

    Parking
    • Total spaces: 10
    • Parking features: Garage Faces Side, Attached, Driveway
    • Attached garage spaces: 2
    • Uncovered spaces: 8
    Accessibility
    • Accessibility features: Accessible Entrance, 2+ Access Exits
    Features
    • Levels: Three
    • Stories: 3
    • Patio & porch: Deck, Enclosed, Patio, Screened
    • Exterior features: Lighting, Sidewalks, Storage
    • Pool features: None
    Lot
    • Size: 0.71 Acres
    Details
    • Additional structures: Above Grade, Below Grade
    • Parcel number: 17142742146
    • Zoning: RR
    • Special conditions: Standard

    Construction

    Type & style
    • Home type: SingleFamily
    • Architectural style: Colonial
    • Property subtype: Single Family Residence
    Materials
    • Frame
    • Foundation: Slab
    • Roof: Shingle
    Condition
    • New construction: No
    • Year built: 1996
    • Major remodel year: 2024

    Utilities & green energy

    • Sewer: Public Sewer
    • Water: Public
    • Utilities for property: Water Available, Sewer Available, Natural Gas Available, Electricity Available

    Community & HOA

    Community
    • Subdivision: Prospect Estates
    HOA
    • Has HOA: No
    Location
    • Region: Glenn Dale

    Financial & listing details

    • Price per square foot: $187/sqft
    • Tax assessed value: $649,600
    • Annual tax amount: $9,140
    • Date on market: 4/3/2026
    • Listing agreement: Exclusive Right To Sell
    • Listing terms: Cash,Conventional,FHA,VA Loan
    • Ownership: Fee Simple

    Price history

    DateEventPrice
    5/26/2026Sold$825,000-2.9%$187/sqft
    Source: Bright MLS #MDPG2197110 Report a problem
    4/24/2026Contingent$849,999$192/sqft
    Source: Bright MLS #MDPG2197110 Report a problem
    4/3/2026Listed for sale$849,999+47.8%$192/sqft
    Source: Bright MLS #MDPG2197110 Report a problem
    11/2/2020Sold$575,000+4.5%$130/sqft
    Source: Public Record Report a problem
    7/29/2020Pending sale$550,000$124/sqft
    Source: RE/MAX One #MDPG575090 Report a problem
    7/25/2020Listed for sale$550,000+69.2%$124/sqft
    Source: Bright MLS #MDPG575090 Report a problem
    7/1/1996Sold$325,000$74/sqft
    Source: Public Record Report a problem

    Public tax history

    YearProperty taxesTax assessment
    2025$9,540 +48.3%$615,100 +6.3%
    2024$6,434 +6.7%$578,567 +6.7%
    2023$6,027 +7.2%$542,033 +7.2%
    2022$5,621 +3.9%$505,500 +3.9%
    2021$5,411 +4%$486,633 +4%
    2020$5,202 -16.5%$467,767 +11.5%
    2019$6,233 $419,433
    2018$6,233 +7.6%$419,433 +7.6%
    2017$5,795 +1.7%$389,967 +8.2%
    2016$5,696 $360,500 +1%
    2015$5,696 $356,767 +1.1%
    2014$5,696 $353,033 +1.1%
    2013-- $349,300
    2012-- $349,300
    2011-- $349,300 -38.3%
    2010-- $566,440 +11.9%
    2009-- $506,160 +13.5%
    2008-- $445,880 +15.6%
    2007-- $385,600 +10.5%
    2006-- $349,052 +11.7%
    2005-- $312,506 +13.2%
    2004-- $275,960
    2003-- $275,960 +2.1%
    2002-- $270,316 +4.4%
    2001-- $259,030
    Find assessor info on the county website

    Neighborhood: 20769

    Nearby schools

    GreatSchools rating
    Schools provided by the listing agent
    • District: Prince George's County Public Schools

    Source: Bright MLS. This data may not be complete. We recommend contacting the local school district to confirm school assignments for this home.

    Get a cash offer in 3 minutes
    Find out how much your home could sell for in as little as 3 minutes with a no-obligation cash offer.
    Estimated market value
    $825,100
    Get a cash offer in 3 minutes
    Find out how much your home could sell for in as little as 3 minutes with a no-obligation cash offer.
    Estimated market value
    $825,100