Welcome Home to 11411 Prospect Court! This is the one that you have been waiting for!Tucked away on a quiet cul-de-sac in the desirable Prospect Estates community, this beautifully maintained brick-front single family colonial home offers 4 bedrooms, 3.5 baths, and over 3,000 sq. ft. of elegant living space. The home features formal living and dining rooms, a bright eat-in kitchen with granite countertops and an island, and a cozy family room with a fireplace. Upstairs, the spacious owner’s suite includes a walk-in closet and a luxurious en-suite bath. The finished lower level adds versatile space for recreation, guests, or a home office. Enjoy outdoor living on the large deck overlooking a private, landscaped half-acre lot. With an attached two-car garage, a peaceful setting, and no HOA, this home combines comfort and convenience in one perfect package. Don't miss this rare opportunity!
Sold for $635,000
$635,000
11411 Prospect Ct, Glenn Dale, MD 20769
4beds
3,018sqft
Single Family Residence
Built in 1997
0.51 Acres Lot
$636,400 Zestimate®
$210/sqft
$4,529 Estimated rent
Home value
$636,400
$566,000 - $713,000
$4,529/mo
Zestimate® history
Owner options
List your home for rent
$4,529/mo
Rent Zestimate®
Find your next renter with Zillow Rental Manager. Plus, with online applications, you can quickly screen prospective tenants – for free.
$4,529/mo
Rent Zestimate®
Refinance and save
$3,989/mo
Est. payment
Refinancing to a lower rate could help reduce your monthly payments and save thousands over the life of the loan.
$3,989/mo
Est. payment
Explore your selling options
Work with a Zillow partner agent
Leverage their expertise and Zillow's premium Showcase listings to get your home seen by more buyers.
Get startedList with your own agent
Get your home in front of millions of buyers by listing it on Zillow.
Learn how to do itSell it yourself
Take full control of how buyers see your home on Zillow by listing For Sale by Owner (FSBO).
List your homeWhat's special
Zillow last checked:
Listing updated:
Listed by:
Edwina Rogers 443-400-3447,
Brysis Realty International
Bought with:
Chelsea Owusu, SP200205833
Samson Properties
Source: Bright MLS,MLS#: MDPG2182788
Facts & features
Interior
Bedrooms & bathrooms
- Bedrooms: 4
- Bathrooms: 4
- Full bathrooms: 3
- 1/2 bathrooms: 1
- Main level bathrooms: 1
Rooms
- Room types: Living Room, Dining Room, Sitting Room, Bedroom 2, Bedroom 3, Bedroom 4, Kitchen, Family Room, Den, Basement, Foyer, Bedroom 1, Laundry, Bathroom 1, Bathroom 2, Bathroom 3, Half Bath, Additional Bedroom
Other
- Level: Lower
Bedroom 1
- Features: Attached Bathroom
- Level: Upper
Bedroom 2
- Level: Upper
Bedroom 3
- Level: Upper
Bedroom 4
- Level: Upper
Bathroom 1
- Level: Upper
Bathroom 2
- Level: Upper
Bathroom 3
- Level: Lower
Basement
- Level: Lower
Den
- Level: Lower
Dining room
- Level: Main
Family room
- Level: Main
Foyer
- Level: Main
Half bath
- Level: Main
Kitchen
- Level: Main
Laundry
- Level: Lower
Living room
- Level: Main
Sitting room
- Level: Lower
Heating
- Forced Air, Electric
Cooling
- Central Air, Electric
Appliances
- Included: Electric Water Heater
- Laundry: Laundry Room
Features
- Family Room Off Kitchen, Formal/Separate Dining Room, Eat-in Kitchen, Kitchen - Gourmet, Kitchen Island, Primary Bath(s), Pantry, Recessed Lighting, Upgraded Countertops, Walk-In Closet(s), Soaking Tub, Bathroom - Stall Shower, Bathroom - Walk-In Shower, Breakfast Area
- Flooring: Wood
- Basement: Finished
- Number of fireplaces: 1
Interior area
- Total structure area: 3,954
- Total interior livable area: 3,018 sqft
- Finished area above ground: 2,012
- Finished area below ground: 1,006
Property
Parking
- Total spaces: 2
- Parking features: Garage Faces Front, Garage Door Opener, Attached
- Attached garage spaces: 2
Accessibility
- Accessibility features: None
Features
- Levels: Three
- Stories: 3
- Pool features: None
Lot
- Size: 0.51 Acres
- Features: Backs to Trees, Cul-De-Sac
Details
- Additional structures: Above Grade, Below Grade
- Parcel number: 17142742138
- Zoning: RR
- Special conditions: Standard
Construction
Type & style
- Home type: SingleFamily
- Architectural style: Colonial
- Property subtype: Single Family Residence
Materials
- Frame
- Foundation: Concrete Perimeter
Condition
- New construction: No
- Year built: 1997
Utilities & green energy
- Sewer: Public Sewer
- Water: Public
Community & HOA
Community
- Subdivision: Prospect Estates
HOA
- Has HOA: No
Location
- Region: Glenn Dale
Financial & listing details
- Price per square foot: $210/sqft
- Tax assessed value: $464,600
- Annual tax amount: $6,903
- Date on market: 11/11/2025
- Listing agreement: Exclusive Agency
- Ownership: Fee Simple
Price history
| Date | Event | Price |
|---|---|---|
| 12/11/2025 | Sold | $635,000$210/sqft |
Source:  Bright MLS #MDPG2182788 Report a problem Bright MLS #MDPG2182788 Report a problem | ||
| 11/16/2025 | Contingent | $635,000+1.6%$210/sqft |
Source: Bright MLS #MDPG2182788 Report a problem | ||
| 11/14/2025 | Listed for sale | $625,000+11.6%$207/sqft |
Source: Bright MLS #MDPG2182788 Report a problem | ||
| 9/8/2023 | Sold | $560,000+1.8%$186/sqft |
Source: Bright MLS #MDPG2087464 Report a problem | ||
| 8/16/2023 | Contingent | $549,990$182/sqft |
Source: Bright MLS #MDPG2087464 Report a problem | ||
| 8/12/2023 | Listed for sale | $549,990+168.3%$182/sqft |
Source: Bright MLS #MDPG2087464 Report a problem | ||
| 12/7/2019 | Listing removed | $2,700$1/sqft |
Source: Maryland Residential Management Co #MDPG550202 Report a problem | ||
| 11/9/2019 | Listed for rent | $2,700$1/sqft |
Source: Maryland Residential Management Co #MDPG550202 Report a problem | ||
| 3/14/1997 | Sold | $204,965$68/sqft |
Source: Public Record Report a problem | ||
Public tax history
| Year | Property taxes | Tax assessment |
|---|---|---|
| 2025 | $7,304 +49.2% | $464,600 +5.5% |
| 2024 | $4,896 +5.8% | $440,300 +5.8% |
| 2023 | $4,626 +6.2% | $416,000 +6.2% |
| 2022 | $4,356 +3.6% | $391,700 +3.6% |
| 2021 | $4,205 +3.7% | $378,167 +3.7% |
| 2020 | $4,055 -17% | $364,633 +10.9% |
| 2019 | $4,887 | $328,900 |
| 2018 | $4,887 +7.2% | $328,900 +7.2% |
| 2017 | $4,558 +2.6% | $306,700 +7.8% |
| 2016 | $4,443 | $284,500 +2.4% |
| 2015 | $4,443 | $277,900 +2.4% |
| 2014 | $4,443 | $271,300 +2.5% |
| 2013 | -- | $264,700 |
| 2012 | -- | $264,700 |
| 2011 | -- | $264,700 -35.9% |
| 2010 | -- | $412,780 +12.1% |
| 2009 | -- | $368,326 +13.7% |
| 2008 | -- | $323,873 +15.9% |
| 2007 | -- | $279,420 +10.2% |
| 2006 | -- | $253,456 +11.4% |
| 2005 | -- | $227,493 +12.9% |
| 2004 | -- | $201,530 |
| 2003 | -- | $201,530 +2.2% |
| 2002 | -- | $197,272 +4.5% |
| 2001 | -- | $188,760 |
Find assessor info on the county website
Neighborhood: 20769
Nearby homes
- $701,700-- bd2 ba3.2k sqft11410 Prospect Ct, Glenn Dale, MD 20769Off Market
- $825,0007 bd5 ba4.4k sqft11409 Prospect Ct, Glenn Dale, MD 20769Sold
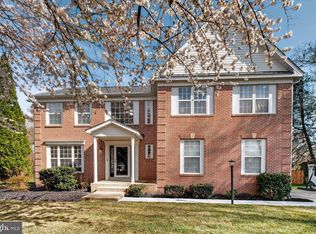
- $771,800-- bd4 ba3.1k sqft11408 Prospect Ct, Glenn Dale, MD 20769Off Market
- $105,800-- bd1 ba988 sqft11506 Daisy Ln, Glenn Dale, MD 20769Off Market
- $739,7004 bd4 ba3.7k sqft11405 Prospect Ct, Glenn Dale, MD 20769Off Market
- $523,400-- bd3 ba1.5k sqft11500 Daisy Ln, Glenn Dale, MD 20769Off Market
- $628,000-- bd2 ba2.4k sqft11406 Prospect Ct, Glenn Dale, MD 20769Off Market
- $644,100-- bd3 ba2.7k sqft11410 Daisy Ln, Glenn Dale, MD 20769Off Market
Nearby schools
GreatSchools rating
- 3/10Glenn Dale Elementary SchoolGrades: K-5Distance: 0.6 mi
- 2/10Thomas Johnson Middle SchoolGrades: 6-8Distance: 2.3 mi
- 3/10Duval High SchoolGrades: 9-12Distance: 1.9 mi
Schools provided by the listing agent
- District: Prince George's County Public Schools
Source: Bright MLS. This data may not be complete. We recommend contacting the local school district to confirm school assignments for this home.
Get a cash offer in 3 minutes
Find out how much your home could sell for in as little as 3 minutes with a no-obligation cash offer.
Estimated market value
$636,400
Get a cash offer in 3 minutes
Find out how much your home could sell for in as little as 3 minutes with a no-obligation cash offer.
Estimated market value
$636,400
- Maryland
- Prince Georges County
- Glenn Dale
- 20769
- 11411 Prospect Ct
Nearby cities
Nearby zip codes
Other Glenn Dale Topics
