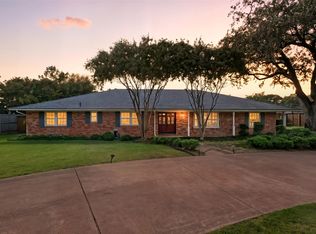
ONE STORY CHARMING HOME IN COVETED MIDWAY HILLS! Beautiful drive-up, large 127 by 148 lot with circular drive and mature trees. Spacious living and dining rooms at the entry offer lots of natural light. Second living room with mantled wood burning fireplace, built-in cabinets, brick floors and bank of windows providing views of large backyard. Kitchen features granite counters, electric oven and cooktop, pantry and opens to breakfast room with French doors leading to backyard. The large owner's suite offers dual closets, an en-suite bath and a bonus room which is perfect for office, nursery or extra space. The two front secondary bedrooms share the hall bathroom. Covered patio overlooking the large backyard is great for entertaining. Roof 2020, commercial water heater, ceiling fans, wood privacy fence and automatic gate at the driveway with ample parking, 2car garage and more. Easy walking distance to Northaven Park, Northaven Trail and Semones Family YMCA. Welcome Home!
Sold
Price Unknown
11409 Snow White Dr, Dallas, TX 75229
3beds
2,357sqft
Single Family Residence
Built in 1969
0.43 Acres Lot
$1,058,300 Zestimate®
$--/sqft
$4,800 Estimated rent
Home value
$1,058,300
$963,000 - $1.19M
$4,800/mo
Zestimate® history
Owner options
List your home for rent
$4,800/mo
Rent Zestimate®
Find your next renter with Zillow Rental Manager. Plus, with online applications, you can quickly screen prospective tenants – for free.
$4,800/mo
Rent Zestimate®
Refinance and save
Refinancing to a lower rate could help reduce your monthly payments and save thousands over the life of the loan.
Explore your selling options
Work with a Zillow partner agent
Leverage their expertise and Zillow's premium Showcase listings to get your home seen by more buyers.
Get startedList with your own agent
Get your home in front of millions of buyers by listing it on Zillow.
Learn how to do itSell it yourself
Take full control of how buyers see your home on Zillow by listing For Sale by Owner (FSBO).
List your homeWhat's special
Bonus roomCommercial water heaterMature treesSpacious livingAmple parkingFrench doorsBank of windows
Zillow last checked:
Listing updated:
Listed by:
Eloise Martin 0322046 214-303-1133,
Dave Perry Miller Real Estate 214-303-1133,
James Martin 0569995 214-770-0781,
Dave Perry Miller Real Estate
Bought with:
Christine Hogan
Coldwell Banker Apex, REALTORS
Source: NTREIS,MLS#: 20407248
Facts & features
Interior
Bedrooms & bathrooms
- Bedrooms: 3
- Bathrooms: 2
- Full bathrooms: 2
Primary bedroom
- Level: First
- Dimensions: 17 x 14
Bedroom
- Level: First
- Dimensions: 11 x 13
Bedroom
- Level: First
- Dimensions: 11 x 12
Bonus room
- Level: First
- Dimensions: 8 x 8
Breakfast room nook
- Level: First
- Dimensions: 11 x 10
Den
- Level: First
- Dimensions: 22 x 14
Dining room
- Level: First
- Dimensions: 15 x 9
Kitchen
- Level: First
- Dimensions: 10 x 10
Living room
- Level: First
- Dimensions: 17 x 9
Heating
- Central, Fireplace(s)
Cooling
- Central Air, Ceiling Fan(s)
Appliances
- Included: Dishwasher, Electric Cooktop, Electric Oven, Disposal
- Laundry: Electric Dryer Hookup
Features
- Built-in Features, Granite Counters, Pantry
- Flooring: Brick, Carpet, Wood
- Windows: Window Coverings
- Has basement: No
- Number of fireplaces: 1
- Fireplace features: Wood Burning
Interior area
- Total interior livable area: 2,357 sqft
Property
Parking
- Total spaces: 2
- Parking features: Alley Access, Circular Driveway, Door-Single, Electric Gate, Garage, Garage Door Opener
- Attached garage spaces: 2
- Has uncovered spaces: Yes
Features
- Levels: One
- Stories: 1
- Patio & porch: Covered
- Pool features: None
- Fencing: Wood
Lot
- Size: 0.43 Acres
- Dimensions: 127 x 148
- Features: Back Yard, Interior Lot, Lawn, Landscaped, Subdivision, Sprinkler System
Details
- Parcel number: 00000584263000000
Construction
Type & style
- Home type: SingleFamily
- Architectural style: Traditional,Detached
- Property subtype: Single Family Residence
Materials
- Brick
- Foundation: Slab
- Roof: Composition
Condition
- Year built: 1969
Utilities & green energy
- Sewer: Public Sewer
- Water: Public
- Utilities for property: Cable Available, Sewer Available, Water Available
Community & HOA
Community
- Features: Curbs
- Subdivision: Midway Hills 7
HOA
- Has HOA: No
Location
- Region: Dallas
Financial & listing details
- Tax assessed value: $985,770
- Annual tax amount: $14,447
- Date on market: 8/18/2023
- Cumulative days on market: 28 days
- Listing terms: Cash,Conventional
Price history
| Date | Event | Price |
|---|---|---|
| 10/4/2023 | Sold | -- |
Source: NTREIS #20407248 Report a problem | ||
| 9/20/2023 | Pending sale | $795,000$337/sqft |
Source: NTREIS #20407248 Report a problem | ||
| 9/16/2023 | Contingent | $795,000$337/sqft |
Source: NTREIS #20407248 Report a problem | ||
| 8/28/2023 | Listed for sale | $795,000$337/sqft |
Source: NTREIS #20407248 Report a problem | ||
| 8/23/2023 | Contingent | $795,000$337/sqft |
Source: NTREIS #20407248 Report a problem | ||
| 8/18/2023 | Listed for sale | $795,000$337/sqft |
Source: NTREIS #20407248 Report a problem | ||
Public tax history
| Year | Property taxes | Tax assessment |
|---|---|---|
| 2025 | $14,447 -16.9% | $985,770 +26.8% |
| 2024 | $17,382 -7.3% | $777,700 -4.8% |
| 2023 | $18,744 +14.9% | $816,790 +25.7% |
| 2022 | $16,308 +9.9% | $649,630 +15.5% |
| 2021 | $14,841 -2.8% | $562,570 |
| 2020 | $15,262 -3.5% | $562,570 -2.7% |
| 2019 | $15,807 +6.7% | $578,260 +11.1% |
| 2018 | $14,810 +19.5% | $520,510 +14.2% |
| 2017 | $12,394 0% | $455,810 |
| 2016 | $12,395 +49.4% | $455,810 +5.8% |
| 2015 | $8,298 | $430,800 +13.1% |
| 2014 | $8,298 | $380,800 |
| 2013 | -- | -- |
| 2012 | -- | -- |
| 2011 | -- | -- |
| 2010 | -- | -- |
| 2009 | -- | -- |
| 2008 | -- | -- |
| 2007 | -- | -- |
| 2005 | -- | -- |
| 2004 | -- | -- |
| 2003 | -- | -- |
| 2002 | -- | -- |
| 2001 | -- | -- |
Find assessor info on the county website
Neighborhood: 75229
Nearby homes
- $--4 bd4 ba2.8k sqft11419 Snow White Dr, Dallas, TX 75229Sold

- $--4 bd4 ba2.9k sqft11321 Snow White Dr, Dallas, TX 75229Sold
- $1,290,4004 bd4 ba3.5k sqft11410 Wonderland Trl, Dallas, TX 75229Off Market
- $1,840,9004 bd4 ba4.2k sqft4007 Northview Ln, Dallas, TX 75229Off Market

- $1,016,8003 bd3 ba2.4k sqft11322 Wonderland Trl, Dallas, TX 75229Off Market
- $1,059,0003 bd3 ba2.5k sqft11420 Wonderland Trl, Dallas, TX 75229Off Market
- $1,354,1004 bd4 ba3.4k sqft4006 Northview Ln, Dallas, TX 75229Off Market
- $1,194,1003 bd3 ba2.8k sqft11311 Snow White Dr, Dallas, TX 75229Off Market
Nearby schools
GreatSchools rating
- 8/10Harry C Withers Elementary SchoolGrades: PK-6Distance: 0.1 mi
- 6/10Ewell D Walker Middle SchoolGrades: 7-8Distance: 2.3 mi
- 4/10W T White High SchoolGrades: 9-12Distance: 1.2 mi
Schools provided by the listing agent
- Elementary: Withers
- Middle: Walker
- High: White
- District: Dallas ISD
Source: NTREIS. This data may not be complete. We recommend contacting the local school district to confirm school assignments for this home.
Get a cash offer in 3 minutes
Find out how much your home could sell for in as little as 3 minutes with a no-obligation cash offer.
Estimated market value
$1,058,300
Get a cash offer in 3 minutes
Find out how much your home could sell for in as little as 3 minutes with a no-obligation cash offer.
Estimated market value
$1,058,300
- Texas
- Dallas County
- Dallas
- 75229
- 11409 Snow White Dr
Nearby cities
Nearby neighborhoods
Nearby zip codes
Other Dallas Topics
