Nestled in a prestigious private school corridor, this charming family home in the Disney Streets combines luxury and convenience. The interior renovation harmoniously blends modern architecture with amenities to match. Entering the home, a spacious foyer leads to an updated living area. The open-concept layout includes a cozy living room with a gas-log fireplace. Light filled rooms with a built-in sleek workstation (which can be a 5th bedroom if needed). Designed for relaxation and entertainment, the outdoor living includes a putting green, pool, firepit, outdoor shower, TV, cook station, & covered seating area. This home provides a safe, private environment near all the Disney Streets have to offer, perfect for family walks and outdoor activities. Its prime location in the private school corridor makes it ideal for those seeking quality education and a vibrant community.
Sold
Price Unknown
11419 Snow White Dr, Dallas, TX 75229
4beds
2,814sqft
Single Family Residence
Built in 1969
0.43 Acres Lot
$1,530,100 Zestimate®
$--/sqft
$5,950 Estimated rent
Home value
$1,530,100
$1.42M - $1.67M
$5,950/mo
Zestimate® history
Owner options
List your home for rent
$5,950/mo
Rent Zestimate®
Find your next renter with Zillow Rental Manager. Plus, with online applications, you can quickly screen prospective tenants – for free.
$5,950/mo
Rent Zestimate®
Refinance and save
Refinancing to a lower rate could help reduce your monthly payments and save thousands over the life of the loan.
Explore your selling options
Work with a Zillow partner agent
Leverage their expertise and Zillow's premium Showcase listings to get your home seen by more buyers.
Get startedList with your own agent
Get your home in front of millions of buyers by listing it on Zillow.
Learn how to do itSell it yourself
Take full control of how buyers see your home on Zillow by listing For Sale by Owner (FSBO).
List your homeWhat's special
Zillow last checked:
Listing updated:
Listed by:
Jacquelyn Austin 0804015 203-246-2648,
Compass RE Texas, LLC. 214-814-8100,
Becky Frey 0323048 214-536-4727,
Compass RE Texas, LLC.
Bought with:
Terri Fox
C21 Fine Homes Judge Fite
Source: NTREIS,MLS#: 20677953
Facts & features
Interior
Bedrooms & bathrooms
- Bedrooms: 4
- Bathrooms: 4
- Full bathrooms: 3
- 1/2 bathrooms: 1
Primary bedroom
- Features: Closet Cabinetry, En Suite Bathroom, Walk-In Closet(s)
- Level: First
- Dimensions: 16 x 12
Bedroom
- Features: Walk-In Closet(s)
- Level: First
- Dimensions: 13 x 12
Bedroom
- Features: Walk-In Closet(s)
- Level: First
- Dimensions: 23 x 11
Bedroom
- Features: En Suite Bathroom, Walk-In Closet(s)
- Level: First
- Dimensions: 11 x 11
Breakfast room nook
- Level: First
- Dimensions: 9 x 9
Den
- Features: Built-in Features
- Level: First
- Dimensions: 19 x 14
Dining room
- Level: First
- Dimensions: 15 x 9
Kitchen
- Features: Breakfast Bar, Built-in Features, Eat-in Kitchen, Kitchen Island
- Level: First
- Dimensions: 10 x 9
Living room
- Features: Fireplace
- Level: First
- Dimensions: 22 x 17
Utility room
- Features: Built-in Features, Utility Room
- Level: First
- Dimensions: 6 x 11
Heating
- Central, Electric
Cooling
- Central Air, Electric
Appliances
- Included: Built-In Gas Range, Built-In Refrigerator, Dishwasher
- Laundry: Laundry in Utility Room
Features
- Decorative/Designer Lighting Fixtures, Eat-in Kitchen, High Speed Internet, Kitchen Island, Open Floorplan, Cable TV, Walk-In Closet(s), Wired for Sound
- Flooring: Wood
- Windows: Bay Window(s), Window Coverings
- Has basement: No
- Number of fireplaces: 2
- Fireplace features: Living Room, Masonry, Outside
Interior area
- Total interior livable area: 2,814 sqft
Property
Parking
- Total spaces: 2
- Parking features: Additional Parking
- Attached garage spaces: 2
Features
- Levels: One
- Stories: 1
- Patio & porch: Patio, Covered
- Exterior features: Lighting, Outdoor Grill, Outdoor Kitchen, Outdoor Living Area, Outdoor Shower, Other, Rain Gutters, Fire Pit
- Pool features: In Ground, Outdoor Pool, Pool
- Fencing: Wood
Lot
- Size: 0.43 Acres
- Features: Back Yard, Interior Lot, Lawn, Landscaped
Details
- Parcel number: 00000584260000000
Construction
Type & style
- Home type: SingleFamily
- Architectural style: Contemporary/Modern,Detached
- Property subtype: Single Family Residence
Materials
- Brick
- Foundation: Slab
- Roof: Composition
Condition
- Year built: 1969
Utilities & green energy
- Sewer: Public Sewer
- Water: Public
- Utilities for property: Sewer Available, Water Available, Cable Available
Community & HOA
Community
- Security: Carbon Monoxide Detector(s), Fire Alarm, Security Gate
- Subdivision: Midway Hills 07
HOA
- Has HOA: No
Location
- Region: Dallas
Financial & listing details
- Tax assessed value: $1,449,000
- Annual tax amount: $20,771
- Date on market: 8/23/2024
- Cumulative days on market: 25 days
- Listing terms: Cash,Conventional
- Exclusions: Fridge in Garage, and Hearth display on wall near kitchen
Price history
| Date | Event | Price |
|---|---|---|
| 10/11/2024 | Sold | -- |
Source: NTREIS #20677953 Report a problem | ||
| 9/30/2024 | Pending sale | $1,449,000$515/sqft |
Source: NTREIS #20677953 Report a problem | ||
| 9/17/2024 | Listing removed | $1,449,000$515/sqft |
Source: NTREIS #20677953 Report a problem | ||
| 9/6/2024 | Contingent | $1,449,000$515/sqft |
Source: NTREIS #20677953 Report a problem | ||
| 9/4/2024 | Price change | $1,449,000-1.4%$515/sqft |
Source: NTREIS #20677953 Report a problem | ||
| 8/27/2024 | Price change | $1,470,000-1.7%$522/sqft |
Source: NTREIS #20677953 Report a problem | ||
| 8/23/2024 | Listed for sale | $1,495,000$531/sqft |
Source: NTREIS #20677953 Report a problem | ||
| 7/30/2024 | Listing removed | -- |
Source: NTREIS #20677953 Report a problem | ||
| 7/18/2024 | Listed for sale | $1,495,000+126.9%$531/sqft |
Source: NTREIS #20677953 Report a problem | ||
| 9/13/2018 | Sold | -- |
Source: Agent Provided Report a problem | ||
| 8/29/2018 | Pending sale | $659,000$234/sqft |
Source: RE/MAX Premier, LLC #13903813 Report a problem | ||
| 8/1/2018 | Listed for sale | $659,000+5.4%$234/sqft |
Source: RE/MAX Premier, LLC #13903813 Report a problem | ||
| 4/12/2017 | Listing removed | $625,000$222/sqft |
Source: RE/MAX Premier, LLC #13562450 Report a problem | ||
| 3/23/2017 | Listed for sale | $625,000+45.7%$222/sqft |
Source: RE/MAX Premier, LLC #13562450 Report a problem | ||
| 12/5/2013 | Listing removed | $429,000$152/sqft |
Source: Keller Williams - Park Cities #12051559 Report a problem | ||
| 11/8/2013 | Listed for sale | $429,000$152/sqft |
Source: Keller Williams Elite Dallas-Park Cities #12051559 Report a problem | ||
Public tax history
| Year | Property taxes | Tax assessment |
|---|---|---|
| 2025 | $25,638 +23% | $1,449,000 +55.4% |
| 2024 | $20,845 +51.2% | $932,630 +3% |
| 2023 | $13,787 -3.6% | $905,120 +27.2% |
| 2022 | $14,299 +3.6% | $711,700 +12.7% |
| 2021 | $13,802 -19.4% | $631,450 |
| 2020 | $17,130 -0.8% | $631,450 |
| 2019 | $17,261 +32.6% | $631,450 +10.4% |
| 2018 | $13,022 +15.6% | $572,030 +13.7% |
| 2017 | $11,267 +5.2% | $503,000 |
| 2016 | $10,711 +92.7% | $503,000 +15.5% |
| 2015 | $5,560 | $435,350 |
| 2014 | $5,560 | $435,350 |
| 2013 | -- | -- |
| 2012 | -- | -- |
| 2011 | -- | -- |
| 2010 | -- | -- |
| 2009 | -- | -- |
| 2008 | -- | -- |
| 2007 | -- | -- |
| 2005 | -- | -- |
| 2004 | -- | -- |
| 2003 | -- | -- |
| 2002 | -- | -- |
| 2001 | -- | -- |
Find assessor info on the county website
Neighborhood: 75229
Nearby homes
- $--3 bd2 ba2.3k sqft11409 Snow White Dr, Dallas, TX 75229Sold
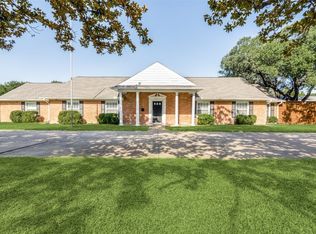
- $1,359,3005 bd3 ba2.9k sqft11429 Snow White Dr, Dallas, TX 75229Off Market
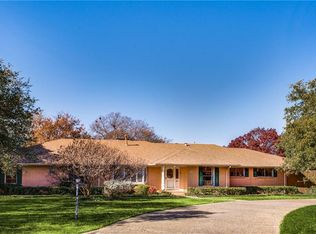
- $1,022,7003 bd3 ba2.5k sqft11420 Wonderland Trl, Dallas, TX 75229Off Market
- $1,856,8004 bd4 ba4.2k sqft4007 Northview Ln, Dallas, TX 75229Off Market

- $1,284,7004 bd4 ba3.5k sqft11410 Wonderland Trl, Dallas, TX 75229Off Market
- $990,2003 bd3 ba2.1k sqft11430 Wonderland Trl, Dallas, TX 75229Off Market
- $892,5003 bd2 ba2.2k sqft4006 Alta Vista Ln, Dallas, TX 75229Off Market
- $--4 bd4 ba2.9k sqft11321 Snow White Dr, Dallas, TX 75229Sold
Nearby schools
GreatSchools rating
- 8/10Harry C Withers Elementary SchoolGrades: PK-6Distance: 0.1 mi
- 6/10Ewell D Walker Middle SchoolGrades: 7-8Distance: 2.3 mi
- 4/10W T White High SchoolGrades: 9-12Distance: 1.2 mi
Schools provided by the listing agent
- Elementary: Withers
- Middle: Walker
- High: White
- District: Dallas ISD
Source: NTREIS. This data may not be complete. We recommend contacting the local school district to confirm school assignments for this home.
Get a cash offer in 3 minutes
Find out how much your home could sell for in as little as 3 minutes with a no-obligation cash offer.
Estimated market value
$1,530,100
Get a cash offer in 3 minutes
Find out how much your home could sell for in as little as 3 minutes with a no-obligation cash offer.
Estimated market value
$1,530,100
- Texas
- Dallas County
- Dallas
- 75229
- 11419 Snow White Dr
Nearby cities
Nearby neighborhoods
Nearby zip codes
Other Dallas Topics
