Fresh, updated and move-in ready! This beautifully remodeled 3-bedroom, 2-bath, all-brick home with a 2-car garage has been transformed with updates throughout. Remodeled this summer, the home features all-new carpeting and LVP flooring, fresh interior paint throughout, including the Garage and a beautifully updated Kitchen with new appliances and granite countertops. Both Bathrooms have also been refreshed with new granite countertops and new stools. And for added peace of mind, the roof is approximately one month old! This move-in-ready home is located in a convenient neighborhood close to shopping, hospitals, dining, schools and everyday conveniences. A wonderful opportunity to enjoy a beautifully updated home in a convenient location!
Active
$254,000
1141 E Cambridge Street, Springfield, MO 65807
3beds
1,292sqft
Single Family Residence
Built in 1983
8,276 Square Feet Lot
$251,100 Zestimate®
$197/sqft
$-- HOA
What's special
Fresh interior paint throughoutBeautifully updated kitchenNew appliances
- 5 days
- 262
- 14
Zillow last checked:
Listing updated:
Listed by:
Thomas W Kissee 417-882-5531,
Tom Kissee Real Estate Co,
Laura L. Peterson 417-880-8800,
Tom Kissee Real Estate Co
Source: SOMOMLS as distributed by MLS GRID,MLS#: 60334742
Facts & features
Interior
Bedrooms & bathrooms
- Bedrooms: 3
- Bathrooms: 2
- Full bathrooms: 2
Primary bedroom
- Area: 163.65
- Dimensions: 14.33 x 11.42
Bedroom 2
- Area: 127.5
- Dimensions: 12.75 x 10
Bedroom 3
- Area: 110
- Dimensions: 11 x 10
Garage
- Area: 380
- Dimensions: 20 x 19
Other
- Area: 153.36
- Dimensions: 19.17 x 8
Living room
- Area: 256.73
- Dimensions: 14.67 x 17.5
Heating
- Forced Air, Central, Natural Gas
Cooling
- Central Air, Ceiling Fan(s)
Appliances
- Included: Dishwasher, Gas Water Heater, Free-Standing Electric Oven, Microwave, Disposal
- Laundry: Main Level, W/D Hookup
Features
- Walk-in Shower, Granite Counters, Walk-In Closet(s)
- Flooring: Carpet, Luxury Vinyl, Tile
- Windows: Double Pane Windows
- Has basement: No
- Attic: Pull Down Stairs
- Has fireplace: Yes
- Fireplace features: Living Room, Wood Burning
Interior area
- Total structure area: 1,292
- Total interior livable area: 1,292 sqft
- Finished area above ground: 1,292
- Finished area below ground: 0
Property
Parking
- Parking features: Garage Door Opener, Garage Faces Front
- Has garage: Yes
Features
- Levels: One
- Stories: 1
- Patio & porch: Patio, Front Porch
- Exterior features: Rain Gutters
- Fencing: Partial,Chain Link
Lot
- Size: 8,276 Square Feet
Details
- Parcel number: 1801110039
Construction
Type & style
- Home type: SingleFamily
- Architectural style: Traditional,Ranch
- Property subtype: Single Family Residence
Materials
- Brick
- Foundation: Permanent, Crawl Space
- Roof: Composition
Condition
- Year built: 1983
Utilities & green energy
- Sewer: Public Sewer
- Water: Public
Community & HOA
Community
- Subdivision: Meador Park Est
Location
- Region: Springfield
Financial & listing details
- Price per square foot: $197/sqft
- Tax assessed value: $137,200
- Annual tax amount: $1,298
- Date on market: 9/24/2026
- Listing terms: Cash,VA Loan,FHA,Conventional
- Road surface type: Asphalt, Concrete
Estimated market value
$251,100
$239,000 - $264,000
$1,532/mo
Price history
| Date | Event | Price |
|---|---|---|
| 9/24/2026 | Listed for sale | $254,000$197/sqft |
Source:  SOMOMLS as distributed by MLS GRID #60334742 Report a problem SOMOMLS as distributed by MLS GRID #60334742 Report a problem | ||
Public tax history
| Year | Property taxes | Tax assessment |
|---|---|---|
| 2025 | $1,299 +9.8% | $26,070 +18.3% |
| 2024 | $1,182 +0.6% | $22,040 |
| 2023 | $1,176 +19.3% | $22,040 +22.1% |
| 2022 | $986 +0% | $18,050 |
| 2021 | $986 -0.8% | $18,050 +3.8% |
| 2020 | $993 +5.7% | $17,390 +2.7% |
| 2018 | $939 +3.2% | $16,930 +1.9% |
| 2017 | $910 | $16,610 |
| 2016 | $910 | $16,610 |
| 2015 | $910 +0.9% | $16,610 |
| 2014 | $902 | $16,610 -2.9% |
| 2012 | -- | $17,100 |
| 2011 | -- | $17,100 +0.2% |
| 2010 | -- | $17,060 +3.3% |
| 2006 | $684 | $16,510 |
| 2005 | $684 +3.4% | $16,510 +12.9% |
| 2004 | $662 +0.4% | $14,620 |
| 2003 | $659 +1.5% | $14,620 |
| 2002 | $650 -4.8% | $14,620 |
| 2001 | $683 | $14,620 |
Find assessor info on the county website
Monthly payment
Est. payment
Payment breakdown
Explore the cost of this home by adjusting the details. Changes won't be saved.Climate risks
Neighborhood: Meador Park
Nearby schools
Schools provided by the listing agent
- Elementary: SGF-Cowden
- Middle: SGF-Pershing
- High: SGF-Parkview
Source: SOMOMLS as distributed by MLS GRID. This data may not be complete. We recommend contacting the local school district to confirm school assignments for this home.


Similar homes
- $244,9993 bd2 ba1.2k sqft928 Walnut Lawn Court, Springfield, MO 65807Active
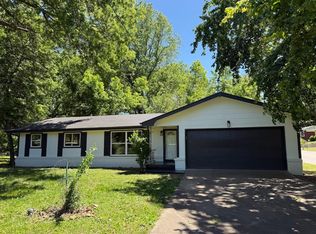
 MLS ID #60335133, Galina Terzi, Alpha Realty MO, LLC. SOMOMLS as distributed by MLS GRID
 - $240,0003 bd2 ba1.5k sqft1327 W Riverside Street, Springfield, MO 65807Active
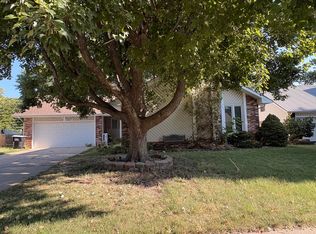 MLS ID #60332891, Traci Malson, EXP Realty LLC. SOMOMLS as distributed by MLS GRID
 - $269,9003 bd3 ba1.4k sqft3336 E Alpine Drive, Springfield, MO 65804Active
 MLS ID #60334838, Laura Daly, Murney Associates - Primrose. SOMOMLS as distributed by MLS GRID
 - $249,9003 bd2 ba1.7k sqft3510 S Broadway Avenue, Springfield, MO 65807Active
 MLS ID #60328423, Shelby L. Gildehaus, Murney Associates - Primrose. SOMOMLS as distributed by MLS GRID
 - $244,9003 bd2 ba1.7k sqft1262 E Downing Street, Springfield, MO 65804ActiveMLS ID #60328513, Kaydee Jarvis, One Source Real Estate. SOMOMLS as distributed by MLS GRID
- $234,9003 bd2 ba1.3k sqft3626 S Westwood Avenue, Springfield, MO 65804ActiveMLS ID #60331574, Karen Nichols, ReeceNichols -Kimberling City. SOMOMLS as distributed by MLS GRID
- $229,9003 bd2 ba1.4k sqft2225 W Rockwood Street, Springfield, MO 65807ActiveMLS ID #60330641, Gina M Roblin, Murney Associates - Primrose. SOMOMLS as distributed by MLS GRID
- $249,9003 bd2 ba1.4k sqft3484 S Meadowlark Avenue, Springfield, MO 65807ActiveMLS ID #60328146, Rebecca Keepper, EXP Realty LLC. SOMOMLS as distributed by MLS GRID
- $222,0003 bd2 ba1.4k sqft3012 W Countryside Drive, Springfield, MO 65807ActiveMLS ID #60334124, Makinzi N Taylor, Cantrell Real Estate. SOMOMLS as distributed by MLS GRID
- $255,9003 bd2 ba1.5k sqft2711 S Claremont Avenue, Springfield, MO 65804ActiveMLS ID #60330687, Mickie Roy, Alpha Realty MO, LLC. SOMOMLS as distributed by MLS GRID
- $239,9003 bd2 ba1.4k sqft1538 E Lindberg Street, Springfield, MO 65804ActiveMLS ID #60328638, Tanner Robertson, Murney Associates - Primrose. SOMOMLS as distributed by MLS GRID
- $190,0003 bd2 ba1.4k sqft1317 E Cambridge Street, Springfield, MO 65804ActiveMLS ID #60332042, Savannah T Slater, Valiant Group Real Estate. SOMOMLS as distributed by MLS GRID
- $244,9004 bd2 ba1.6k sqft1929 S Fairway Avenue, Springfield, MO 65804ActiveMLS ID #60332125, Holly Stenger, Murney Associates - Primrose. SOMOMLS as distributed by MLS GRID
- $284,9003 bd2 ba1.6k sqft3877 S Cottage Avenue, Springfield, MO 65807ActiveMLS ID #60330693, Michelle Hutton, Action Real Estate. SOMOMLS as distributed by MLS GRID
- $295,0003 bd2 ba1.6k sqft2834 W Lasalle Street, Springfield, MO 65807ActiveMLS ID #60332599, Tyler Richardson, Keller Williams Local. SOMOMLS as distributed by MLS GRID
- $270,0003 bd2 ba1k sqft1045 N Dickerson Avenue, Springfield, MO 65803ActiveMLS ID #60331653, Ginnett Sturdefant, Sturdy Real Estate. SOMOMLS as distributed by MLS GRID
- $275,0003 bd2 ba1.4k sqft2099 W Nottingham Street, Springfield, MO 65810ActiveMLS ID #60333178, Jan Jacques, The Jacques Company. SOMOMLS as distributed by MLS GRID
