Skip main navigation
Pending
  • Price cut: $30K (4/24)
    $981,854

    1141 Fortune Ter #104, Potomac, MD 20854

    2beds
    1,496sqft
    : 
    Loading
    Get pre-qualified
    Condominium
    Built in 2025
    -- sqft lot
    $900,200 Zestimate®
    $656/sqft
    $640/mo HOA

    What's special

    One-level elevator condominiumStainless steel appliancesQuartz countertopsCeramic tile backsplashGourmet kitchenOpen-concept floor planLight-filled corner condominium
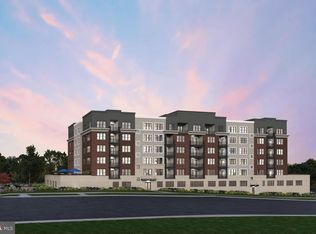
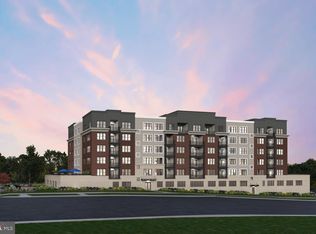
    MODEL HOME FOR SALE! Introducing The Ava, a beautifully designed, light-filled corner condominium offering stylish, low-maintenance living in the heart of Park Potomac. This new construction, one-level elevator condominium features an open-concept floor plan perfect for both everyday living and effortless entertaining. The thoughtfully designed layout includes 2 spacious bedrooms and 2 full bathrooms, complemented by large windows that fill the home with natural light. The gourmet kitchen is appointed with quartz countertops, stainless steel appliances, ceramic tile backsplash, and luxury vinyl plank flooring throughout, creating a modern and elegant living space. Step outside to enjoy your private balcony with additional storage, ideal for morning coffee or evening relaxation. What truly sets this home apart is the expansive 800-square-foot private outdoor patio exclusive to this residence—a rare and luxurious extension of your living space. Designed for exceptional outdoor entertaining, the patio features 24” x 24” stone pavers, a fully equipped outdoor kitchen with a natural gas grill, and a stunning outdoor gas fireplace beautifully finished with natural stone. Additional conveniences include a hose bib and multiple outdoor electrical outlets, perfect for patio lighting, speakers, and outdoor accessories. Enjoy the ease of low-maintenance living along with the vibrant lifestyle of walkable Park Potomac, with restaurants, shopping, grocery, coffee shops, and everyday conveniences just steps from your door. This exceptional home combines modern luxury, indoor-outdoor living, and an unbeatable location.
    116 days
    |
    41
    |
    0
    |

    Zillow last checked:

    Listing updated:

    Listed by:

    Joe Petrone 240-274-1219,

    Monument Sotheby's International Realty (410) 525-5435

    Source: Bright MLS,MLS#: MDMC2222466MLS Logo

      Facts & features

      Interior

      Bedrooms & bathrooms
      • Bedrooms: 2
      • Bathrooms: 2
      • Full bathrooms: 2
      • Main level bathrooms: 2
      • Main level bedrooms: 2
      Heating
      • Forced Air, Programmable Thermostat, Natural Gas
      Cooling
      • Programmable Thermostat, Central Air, Electric
      Appliances
      • Included: Microwave, Cooktop, Dishwasher, Disposal, Dryer, Energy Efficient Appliances, Exhaust Fan, Ice Maker, Oven, Range Hood, Refrigerator, Stainless Steel Appliance(s), Gas Water Heater, Tankless Water Heater
      • Laundry: Main Level, In Unit
      Features
      • Ceiling Fan(s), Combination Dining/Living, Combination Kitchen/Dining, Dining Area, Elevator, Entry Level Bedroom, Flat, Open Floorplan, Kitchen - Gourmet, Kitchen Island, Pantry, Primary Bath(s), Recessed Lighting, Bathroom - Stall Shower, Upgraded Countertops, Walk-In Closet(s), 9'+ Ceilings, Dry Wall
      • Flooring: Ceramic Tile, Luxury Vinyl
      • Doors: Insulated
      • Windows: Double Pane Windows, Energy Efficient, Insulated Windows, Low Emissivity Windows, Screens
      • Has basement: No
      • Has fireplace: No
      Interior area
      • Total structure area: 1,496
      • Total interior livable area: 1,496 sqft
      • Finished area above ground: 1,496

      Property

      Parking
      • Total spaces: 2
      • Parking features: Covered, Assigned, Garage
      • Garage spaces: 2
      • Details: Assigned Parking
      Accessibility
      • Accessibility features: Accessible Doors, Doors - Lever Handle(s), No Stairs
      Features
      • Levels: One
      • Stories: 1
      • Exterior features: Lighting, Sidewalks, Street Lights, Balcony
      • Pool features: None
      Details
      • Additional structures: Above Grade
      • Parcel number: 160403911842
      • Zoning: N/A
      • Special conditions: Standard

      Construction

      Type & style
      • Home type: Condo
      • Property subtype: Condominium
      • Attached to another structure: Yes
      Materials
      • Batts Insulation, Blown-In Insulation, Brick, Concrete, CPVC/PVC, HardiPlank Type, Spray Foam Insulation
      • Roof: Flat
      Condition
      • Excellent
      • New construction: Yes
      • Year built: 2025
      Details
      • Builder model: Ava
      • Builder name: Pulte

      Utilities & green energy

      • Electric: 110 Volts
      • Sewer: Public Sewer
      • Water: Public
      • Utilities for property: Cable Available, Electricity Available, Natural Gas Available, Sewer Available, Underground Utilities, Water Available, Fiber Optic

      Community & HOA

      Community
      • Security: Fire Sprinkler System
      • Condo and coop fee: $480 monthly
      • Subdivision: The Flats At Northside
      HOA
      • Has HOA: Yes
      • Amenities included: Elevator(s), Reserved/Assigned Parking, Common Grounds
      • Services included: Common Area Maintenance, Maintenance Structure, Insurance, Maintenance Grounds, Management, Reserve Funds, Road Maintenance, Sewer, Snow Removal, Trash, Water, Gas
      • HOA fee: $160 monthly
      Location
      • Region: Potomac

      Financial & listing details

      • Price per square foot: $656/sqft
      • Tax assessed value: $981,854
      • Annual tax amount: $11,305
      • Date on market: 3/17/2026
      • Listing agreement: Exclusive Right To Sell
      • Listing terms: Cash,Conventional,FHA,VA Loan
      • Ownership: Condominium

        Estimated market value

        $900,200

        $801,000 - $1.01M

        $3,987/mo

        Price history

        DateEventPrice
        5/3/2026Pending sale$981,854$656/sqft
        Source: Bright MLS #MDMC2222466 Report a problem
        4/24/2026Price change$981,854-3%$656/sqft
        Source: Bright MLS #MDMC2222466 Report a problem
        4/1/2026Price change$1,011,854+0%$676/sqft
        Source: Pulte Report a problem
        3/17/2026Listed for sale$1,011,829$676/sqft
        Source: Bright MLS #MDMC2222466 Report a problem

        Public tax history

        Tax history is unavailable.

        Monthly payment

        Est. payment

        Payment breakdown

        Explore the cost of this home by adjusting the details. Changes won't be saved.
        All calculations are estimates and provided by Zillow, Inc. for informational purposes only. Actual amounts may vary.
        HOA fees may include property taxes on listings classified as Co-Ops. Contact the listing agent and/or owner for fee details.
        Mortgage interest rates are dependent on a number of factors, including credit score, down payment, and repayment length. Interest rate data provided by Zillow Group Marketplace, Inc. as of 1/1/1970 from various mortgage lenders with which we have lead or other similar arrangements; the Estimated Payment is an average of those rates.
        See how much you could borrow to make a competitive offer.

        Climate risks

        Neighborhood: 20854

        Getting around

        61 / 100
        Somewhat Walkable
        65 / 100
        Bikeable

        Nearby schools

        GreatSchools rating
        Schools provided by the listing agent
        • Elementary: Ritchie Park
        • Middle: Julius West
        • High: Richard Montgomery
        • District: Montgomery County Public Schools

        Source: Bright MLS. This data may not be complete. We recommend contacting the local school district to confirm school assignments for this home.

        A local agent can set up tours, give advice and negotiate with sellers.

        Browse local experts

        Similar homes