The spacious living area effortlessly connects the kitchen, great room, and dining nook, creating an inviting space for family gatherings or hosting friends. The kitchen stands out with its upgraded tile backsplash, elegant countertops, and beautifully enhanced cabinets, combining style and functionality. The dining nook features a sliding glass door that opens to the patio, offering seamless access to outdoor living and dining. The great room includes a flexible niche, perfect for a home office, play area, or cozy reading corner. Additionally, a convenient closet under the stairs provides extra storage space.Upstairs, all the bedrooms are thoughtfully arranged alongside a versatile loft, providing extra living space that can be tailored to your needs.The Primary Suite is a serene retreat, boasting a generously sized bedroom with large windows that fill the space with natural light and showcase lovely views. The walk-in closet offers ample storage for your wardrobe, while the separate tub and shower create a spa-like oasis. A double vanity ensures plenty of counter space, making your daily routine effortless.
Sold for $474,999
$474,999
1141 Grant Ave W, Madera, CA 93636
3beds
3baths
2,071sqft
Residential, Single Family Residence
Built in ----
3,902 Square Feet Lot
$469,000 Zestimate®
$229/sqft
$2,699 Estimated rent
Home value
$469,000
$417,000 - $525,000
$2,699/mo
Zestimate® history
Owner options
List your home for rent
$2,699/mo
Rent Zestimate®
Find your next renter with Zillow Rental Manager. Plus, with online applications, you can quickly screen prospective tenants – for free.
$2,699/mo
Rent Zestimate®
Refinance and save
$3,162/mo
Est. payment
Refinancing to a lower rate could help reduce your monthly payments and save thousands over the life of the loan.
$3,162/mo
Est. payment
Explore your selling options
Work with a Zillow partner agent
Leverage their expertise and Zillow's premium Showcase listings to get your home seen by more buyers.
Get startedList with your own agent
Get your home in front of millions of buyers by listing it on Zillow.
Learn how to do itSell it yourself
Take full control of how buyers see your home on Zillow by listing For Sale by Owner (FSBO).
List your homeWhat's special
Elegant countertopsSeparate tub and showerDouble vanityWalk-in closetBeautifully enhanced cabinets
Zillow last checked:
Listing updated:
Listed by:
Heather Higbee DRE #01923873 805-878-1522,
Woodside Homes of Fresno Inc.,
Tequisha Tucker DRE #02179790 559-258-0825,
Woodside Homes of Fresno Inc.
Bought with:
Heather Higbee, DRE #01923873
Woodside Homes of Fresno Inc.
Tequisha Tucker, DRE #02179790
Woodside Homes of Fresno Inc.
Source: Fresno MLS,MLS#: 623054Originating MLS: Fresno MLS
Facts & features
Interior
Bedrooms & bathrooms
- Bedrooms: 3
- Bathrooms: 3
Primary bedroom
- Area: 0
- Dimensions: 0 x 0
Bedroom 1
- Area: 0
- Dimensions: 0 x 0
Bedroom 2
- Area: 0
- Dimensions: 0 x 0
Bedroom 3
- Area: 0
- Dimensions: 0 x 0
Bedroom 4
- Area: 0
- Dimensions: 0 x 0
Bathroom
- Features: Tub/Shower, Shower
Dining room
- Features: Living Room/Area
- Area: 0
- Dimensions: 0 x 0
Family room
- Area: 0
- Dimensions: 0 x 0
Kitchen
- Features: Breakfast Bar, Pantry
- Area: 0
- Dimensions: 0 x 0
Living room
- Area: 0
- Dimensions: 0 x 0
Basement
- Area: 0
Heating
- Has Heating (Unspecified Type)
Cooling
- 13+ SEER A/C, Central Air
Appliances
- Included: F/S Range/Oven, Gas Appliances, Electric Appliances, Disposal, Dishwasher
- Laundry: Inside, Upper Level
Features
- Loft
- Flooring: Carpet, Vinyl
- Windows: Double Pane Windows
- Has fireplace: No
Interior area
- Total structure area: 2,071
- Total interior livable area: 2,071 sqft
Property
Parking
- Parking features: Garage - Attached
- Has attached garage: Yes
Features
- Levels: Two
- Stories: 2
- Patio & porch: Covered
Lot
- Size: 3,902 Square Feet
- Features: Urban, Drip System
Details
- Parcel number: NEW/UNDER CONSTRUCTION/NA
Construction
Type & style
- Home type: SingleFamily
- Architectural style: Bungalow
- Property subtype: Residential, Single Family Residence
Materials
- Stucco, Wood Siding
- Foundation: Concrete
- Roof: Tile
Utilities & green energy
- Sewer: Public Sewer
- Water: Public
- Utilities for property: Public Utilities
Community & HOA
HOA
- Has HOA: Yes
- Amenities included: Pool, Clubhouse, Fitness Center, Green Area, Playground, Other/None
- HOA fee: $124 monthly
Location
- Region: Madera
Financial & listing details
- Price per square foot: $229/sqft
- Date on market: 12/30/2024
- Cumulative days on market: 47 days
- Listing agreement: Exclusive Right To Sell
- Listing terms: Government,Conventional,Cash
Price history
| Date | Event | Price |
|---|---|---|
| 3/26/2025 | Sold | $474,999$229/sqft |
Source: Fresno MLS #623054 Report a problem | ||
| 2/15/2025 | Pending sale | $474,999$229/sqft |
Source: Fresno MLS #623054 Report a problem | ||
| 2/11/2025 | Price change | $474,999-3%$229/sqft |
Source:  Woodside Homes Report a problem Woodside Homes Report a problem | ||
| 12/14/2024 | Listed for sale | $489,609$236/sqft |
Source: Woodside Homes Report a problem | ||
Public tax history
Tax history is unavailable.
Neighborhood: 93636
Nearby homes
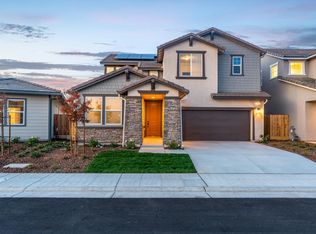
- $499,9994 bd3 ba2.3k sqft1143 Grant Ave W, Madera, CA 93636Sold

- $445,5673 bd2 ba1.3k sqft1145 Grant Ave W, Madera, CA 93636Sold
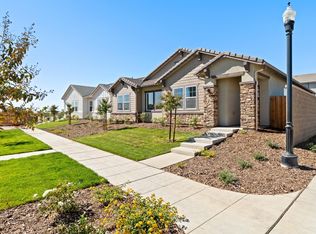
- $500,8492 bd3 ba2k sqft255 S Smith Ln, Madera, CA 93636Sold
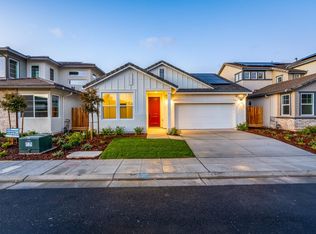
- $399,9902 bd2 ba1.3k sqft1131 Grant Ave W, Madera, CA 93636Sold
- $550,0004 bd3 ba2.6k sqft256 Huckleberry Ln S, Madera, CA 93636Sold
- $475,5004 bd2 ba1.7k sqft1142 Significant Way W, Madera, CA 93636Sold
- $475,1213 bd2 ba1.7k sqft1142 Significant Way W, Madera, CA 93636Sold
- $400,0003 bd3 ba1.6k sqft244 Arbor Dr S, Madera, CA 93636For Sale
Nearby schools
GreatSchools rating
- 8/10Webster Elementary SchoolGrades: K-6Distance: 3.8 mi
- 7/10Ranchos Middle SchoolGrades: 7-8Distance: 4.7 mi
- 7/10Liberty High SchoolGrades: 9-12Distance: 4.4 mi
Schools provided by the listing agent
- Elementary: Stone Creek
- Middle: Ranchos
- High: Liberty
Source: Fresno MLS. This data may not be complete. We recommend contacting the local school district to confirm school assignments for this home.
Get a cash offer in 3 minutes
Find out how much your home could sell for in as little as 3 minutes with a no-obligation cash offer.
Estimated market value
$469,000
Get a cash offer in 3 minutes
Find out how much your home could sell for in as little as 3 minutes with a no-obligation cash offer.
Estimated market value
$469,000
- California
- Madera County
- Madera
- 93636
- 1141 Grant Ave W
