🏡 244 Arbor Dr S, Madera, CA 93636Welcome to this beautifully maintained home in one of Madera's most desirable neighborhoods. Situated on a quiet street, 244 Arbor Dr S offers the perfect blend of comfort, functionality, and convenienceideal for families, professionals, or anyone seeking space to live and grow.Step inside to discover a bright, open layout with generous living areas designed for both everyday living and entertaining. Natural light fills the home, creating a warm and inviting atmosphere throughout. The kitchen offers ample cabinetry and workspace, making it perfect for home-cooked meals and gatherings.The spacious bedrooms provide comfort and privacy, while the primary suite serves as a relaxing retreat. Outside, enjoy a private backyard with room to entertain, garden, or simply unwindperfect for summer BBQs and weekend relaxation.Conveniently located near parks, schools, shopping, and dining, with easy access to Highway 99 for commuters, this home delivers both lifestyle and location.✨ A wonderful opportunity to own a move-in-ready home in a sought-after Madera neighborhooddon't miss it!
For sale
Price increase: $400K (8/6)
$400,000
244 Arbor Dr S, Madera, CA 93636
3beds
3baths
1,660sqft
Residential, Single Family Residence
Built in 2023
2,613 Square Feet Lot
$-- Zestimate®
$241/sqft
$235/mo HOA
What's special
Warm and inviting atmosphereQuiet streetSpacious bedroomsBright open layout
- 252 days
- 43
- 2
Zillow last checked:
Listing updated:
Listed by:
Gurjit Pamma DRE #01354808 833-471-3337,
Jason Mitchell Real Estate Cal
Source: Fresno MLS,MLS#: 642213Originating MLS: Fresno MLS
Facts & features
Interior
Bedrooms & bathrooms
- Bedrooms: 3
- Bathrooms: 3
Primary bedroom
- Area: 0
- Dimensions: 0 x 0
Bedroom 1
- Area: 0
- Dimensions: 0 x 0
Bedroom 2
- Area: 0
- Dimensions: 0 x 0
Bedroom 3
- Area: 0
- Dimensions: 0 x 0
Bedroom 4
- Area: 0
- Dimensions: 0 x 0
Bathroom
- Features: Tub/Shower
Dining room
- Area: 0
- Dimensions: 0 x 0
Family room
- Area: 0
- Dimensions: 0 x 0
Kitchen
- Area: 0
- Dimensions: 0 x 0
Living room
- Area: 0
- Dimensions: 0 x 0
Basement
- Area: 0
Heating
- Has Heating (Unspecified Type)
Cooling
- Central Air
Appliances
- Included: F/S Range/Oven
- Laundry: Inside
Features
- Flooring: Carpet, Tile
- Has fireplace: No
Interior area
- Total structure area: 1,660
- Total interior livable area: 1,660 sqft
Property
Parking
- Total spaces: 2
- Parking features: Garage - Attached
- Attached garage spaces: 2
Features
- Levels: Two
- Stories: 2
Lot
- Size: 2,613 Square Feet
- Features: Urban
Details
- Parcel number: 080281003000
Construction
Type & style
- Home type: SingleFamily
- Architectural style: Ranch
- Property subtype: Residential, Single Family Residence
Materials
- Stucco
- Foundation: Concrete
- Roof: Tile
Condition
- Year built: 2023
Utilities & green energy
- Electric: On
- Sewer: Public Sewer
- Water: Public
- Utilities for property: Public Utilities
Green energy
- Energy generation: Solar
Community & HOA
HOA
- Has HOA: Yes
- Amenities included: Gated
- HOA fee: $235 monthly
Location
- Region: Madera
Financial & listing details
- Price per square foot: $241/sqft
- Tax assessed value: $432,806
- Date on market: 1/14/2026
- Cumulative days on market: 206 days
- Listing agreement: Exclusive Right To Sell
Estimated market value
Not available
Estimated sales range
Not available
Not available
Price history
| Date | Event | Price |
|---|---|---|
| 9/22/2026 | Listed for sale | $400,000$241/sqft |
Source: Fresno MLS #642213 Report a problem | ||
| 8/6/2026 | Pending sale | $400,000$241/sqft |
Source: Fresno MLS #642213 Report a problem | ||
| 6/16/2026 | Price change | -- |
Source:  Auction.com 3 #*APID1366051* Report a problem Auction.com 3 #*APID1366051* Report a problem | ||
| 5/12/2026 | Price change | $400,000+0.3%$241/sqft |
Source: Fresno MLS #642213 Report a problem | ||
| 1/15/2026 | Price change | -- |
Source: Auction.com 3 #*APID1366051* Report a problem | ||
| 1/14/2026 | Listed for sale | $399,000$240/sqft |
Source: Fresno MLS #642213 Report a problem | ||
| 2/12/2025 | Listing removed | $2,295$1/sqft |
Source: Zillow Rentals Report a problem | ||
| 1/28/2025 | Price change | $2,295-4.2%$1/sqft |
Source: Zillow Rentals Report a problem | ||
| 12/14/2024 | Price change | $2,395-7.7%$1/sqft |
Source: Zillow Rentals Report a problem | ||
| 11/26/2024 | Listed for rent | $2,595$2/sqft |
Source: Zillow Rentals Report a problem | ||
Public tax history
| Year | Property taxes | Tax assessment |
|---|---|---|
| 2026 | -- | $432,806 +2% |
| 2025 | $6,179 +2.8% | $424,320 +2% |
| 2024 | $6,012 +289% | $416,000 +2105.7% |
| 2023 | $1,545 +53.9% | $18,860 +2% |
| 2022 | $1,004 | $18,491 |
Find assessor info on the county website
Monthly payment
Est. payment
Payment breakdown
Explore the cost of this home by adjusting the details. Changes won't be saved.Climate risks
Neighborhood: 93636
Nearby schools
Schools provided by the listing agent
- Elementary: Stone Creek
- Middle: Ranchos
- High: Liberty
Source: Fresno MLS. This data may not be complete. We recommend contacting the local school district to confirm school assignments for this home.
Similar homes
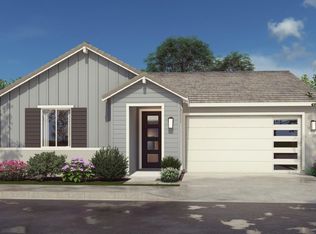
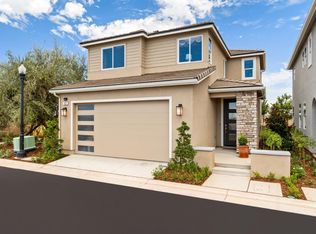
- $399,9004 bd3 ba1.6k sqft905 Wishon Ave W, Madera, CA 93636For Sale
 MLS ID #654931, Dolores Haydee Moerman. Fresno MLS
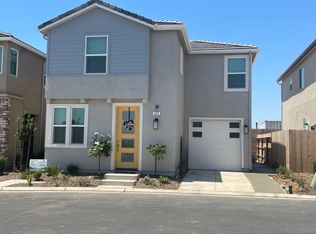
 - $378,5003 bd3 ba1.2k sqft224 Arbor Dr S, Madera, CA 93636For Sale
 MLS ID #649742, Severino Rodriguez Jr. Fresno MLS
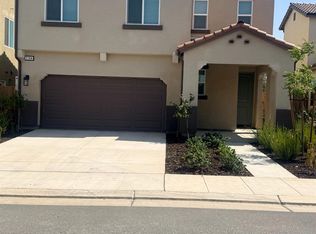
 - $425,0003 bd3 ba1.7k sqft1164 Ponderosa Way W, Madera, CA 93636For Sale
 MLS ID #653611, Roopshikha Toor. Fresno MLS
 - $389,0003 bd3 ba1.4k sqft1108 Encore Way W, Madera, CA 93636For Sale
 MLS ID #652343, Julie F. Gerken. Fresno MLS
