Welcome to this stunning 3-bedroom, 2.5-bathroom gated Elev8tions home located in the highly desirable Riverstone Community. Built in 2023, this 1,240 sq ft home features a spacious open floor plan, perfect for both everyday living and entertaining. Enjoy modern finishes and upgrades throughout, including white cabinets, stainless steel appliances, quartz countertops, wood plank tile flooring, carpet in the bedrooms, ceiling fans throughout, 2-inch faux window blinds, a tankless water heater, and a Ring door camera for added security. Energy-efficient owned solar adds long-term value and savings.The exterior has been thoughtfully upgraded with extended concrete on the driveway, a sidewalk leading to the backyard gate, and professional, low-maintenance landscaping in both the front and rear yards. The backyard includes custom flower beds, a patch of artificial grass, a cement slab ready for your pergola, and a full drip irrigation systemall completed by a licensed contractor.Apart from all the amazing amenities the Riverstone Community offersincluding a gym, The Lodge community pool, spa, and parksresidents of the gated Elev8tions section enjoy exclusive access to their own private community pool. All of this just minutes away from the new Riverwalk Shopping Center! Don't miss out, schedule your private showing today!
For sale
Price cut: $1.5K (8/20)
$378,500
224 Arbor Dr S, Madera, CA 93636
3beds
3baths
1,240sqft
Residential, Single Family Residence
Built in 2023
1,742 Square Feet Lot
$378,200 Zestimate®
$305/sqft
$235/mo HOA
What's special
Patch of artificial grassWood plank tile flooringEnergy-efficient owned solarQuartz countertopsSpacious open floor planStainless steel appliancesFull drip irrigation system
- 130 days
- 223
- 11
Zillow last checked:
Listing updated:
Listed by:
Severino Rodriguez Jr DRE #01893719 559-347-4258,
Realty Concepts - Reedley
Source: Fresno MLS,MLS#: 649742Originating MLS: Fresno MLS
Facts & features
Interior
Bedrooms & bathrooms
- Bedrooms: 3
- Bathrooms: 3
Primary bedroom
- Area: 0
- Dimensions: 0 x 0
Bedroom 1
- Area: 0
- Dimensions: 0 x 0
Bedroom 2
- Area: 0
- Dimensions: 0 x 0
Bedroom 3
- Area: 0
- Dimensions: 0 x 0
Bedroom 4
- Area: 0
- Dimensions: 0 x 0
Bathroom
- Features: Tub/Shower, Shower
Dining room
- Features: Living Room/Area
- Area: 0
- Dimensions: 0 x 0
Family room
- Area: 0
- Dimensions: 0 x 0
Kitchen
- Features: Breakfast Bar, Pantry
- Area: 0
- Dimensions: 0 x 0
Living room
- Area: 0
- Dimensions: 0 x 0
Basement
- Area: 0
Heating
- Has Heating (Unspecified Type)
Cooling
- Central Air
Appliances
- Included: F/S Range/Oven, Gas Appliances, Electric Appliances, Disposal, Dishwasher, Microwave, Refrigerator
- Laundry: Inside, Upper Level
Features
- Flooring: Carpet, Tile
- Windows: Double Pane Windows
- Has fireplace: No
Interior area
- Total structure area: 1,240
- Total interior livable area: 1,240 sqft
Property
Parking
- Total spaces: 1
- Parking features: Garage Door Opener
- Attached garage spaces: 1
Features
- Levels: Two
- Stories: 2
- Has private pool: Yes
- Pool features: Fenced, Community, In Ground
Lot
- Size: 1,742 Square Feet
- Features: Urban, Sprinklers Auto, Drip System
Details
- Parcel number: 080281006000
Construction
Type & style
- Home type: SingleFamily
- Architectural style: Contemporary
- Property subtype: Residential, Single Family Residence
Materials
- Stucco, Wood Siding
- Foundation: Concrete
- Roof: Tile
Condition
- Year built: 2023
Utilities & green energy
- Electric: On
- Sewer: Public Sewer
- Water: Public
- Utilities for property: Public Utilities
Green energy
- Energy generation: Solar
Community & HOA
Community
- Security: Security Gate
HOA
- Has HOA: Yes
- Amenities included: Pool, Clubhouse, Fitness Center, Security, Playground, Gated
- HOA fee: $235 monthly
Location
- Region: Madera
Financial & listing details
- Price per square foot: $305/sqft
- Tax assessed value: $390,318
- Date on market: 6/3/2026
- Cumulative days on market: 130 days
- Listing agreement: Exclusive Right To Sell
- Listing terms: Government,Conventional,Cash
Estimated market value
$378,200
$359,000 - $397,000
$2,520/mo
Price history
| Date | Event | Price |
|---|---|---|
| 8/20/2026 | Price change | $378,500-0.4%$305/sqft |
Source: Fresno MLS #649742 Report a problem | ||
| 6/3/2026 | Listed for sale | $380,000$306/sqft |
Source: Fresno MLS #649742 Report a problem | ||
| 2/4/2026 | Listing removed | $380,000$306/sqft |
Source: Fresno MLS #636378 Report a problem | ||
| 1/6/2026 | Price change | $380,000-0.5%$306/sqft |
Source: Fresno MLS #636378 Report a problem | ||
| 10/27/2025 | Price change | $382,000-1.8%$308/sqft |
Source: Fresno MLS #636378 Report a problem | ||
| 9/23/2025 | Price change | $389,000-1.5%$314/sqft |
Source: Fresno MLS #636378 Report a problem | ||
| 9/3/2025 | Listed for sale | $395,000+5.3%$319/sqft |
Source: Fresno MLS #636378 Report a problem | ||
| 11/22/2023 | Sold | $375,162+3.4%$303/sqft |
Source: Fresno MLS #594282 Report a problem | ||
| 9/11/2023 | Pending sale | $362,872+3.7%$293/sqft |
Source: Fresno MLS #594282 Report a problem | ||
| 8/24/2023 | Price change | $349,880-2.5%$282/sqft |
Source: Fresno MLS #594282 Report a problem | ||
| 8/5/2023 | Price change | $359,000-3.8%$290/sqft |
Source: Fresno MLS #594282 Report a problem | ||
| 7/22/2023 | Price change | $373,000+0.5%$301/sqft |
Source: Fresno MLS #594282 Report a problem | ||
| 5/27/2023 | Price change | $371,000+1.4%$299/sqft |
Source: Fresno MLS #594282 Report a problem | ||
| 5/12/2023 | Listed for sale | $366,000$295/sqft |
Source: Fresno MLS #594282 Report a problem | ||
Public tax history
| Year | Property taxes | Tax assessment |
|---|---|---|
| 2026 | -- | $390,318 +2% |
| 2025 | $5,462 +2.8% | $382,665 +2% |
| 2024 | $5,311 +308% | $375,162 +1889.2% |
| 2023 | $1,302 +29.6% | $18,860 +2% |
| 2022 | $1,004 | $18,491 |
Find assessor info on the county website
Monthly payment
Est. payment
Payment breakdown
Explore the cost of this home by adjusting the details. Changes won't be saved.Climate risks
Neighborhood: 93636
Nearby schools
Schools provided by the listing agent
- Elementary: Webster
- Middle: Ranchos
- High: Liberty
Source: Fresno MLS. This data may not be complete. We recommend contacting the local school district to confirm school assignments for this home.

Similar homes
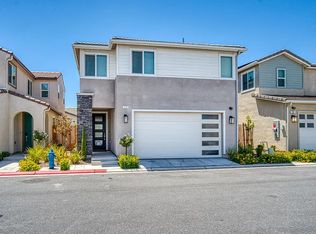
- $400,0003 bd3 ba1.6k sqft244 Arbor Dr S, Madera, CA 93636For Sale
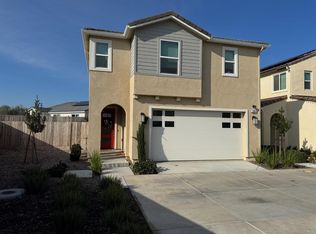 MLS ID #642213, Gurjit Pamma. Fresno MLS
 - $369,0003 bd3 ba1.4k sqft1108 Encore Way W, Madera, CA 93636For Sale
 MLS ID #652343, Julie F. Gerken. Fresno MLS
 - $425,0003 bd3 ba1.7k sqft1164 Ponderosa Way W, Madera, CA 93636For Sale
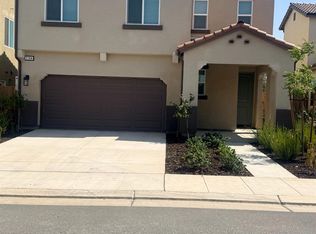 MLS ID #653611, Roopshikha Toor. Fresno MLS
 - $448,5463 bd3 ba1.6k sqft380 Huckleberry Rd S, Madera, CA 93636New Construction
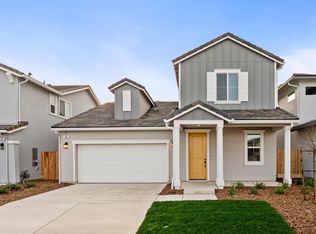 Fresno MLS
