Welcome to this bright and beautifully upgraded 1285 sq ft, 1yearold home in the heart of Tesoro Viejo, where modern comfort meets vibrant community living. High ceilings and abundant natural light create an airy, uplifting atmosphere throughout the 2 bed / 2 bath layout. The kitchen shines with updated white cabinetry, quartz countertops, stainless steel appliances, stylish lighting, and prewiring for ceiling fans and pendant lights.Owned Solar provides for reduced electric costs. Upgraded flooring adds warmth and flow, while the finished garage provides convenience and storage. Step outside to a manicured entertainer's backyard featuring custom concrete pavers, stone accents, and mature droughttolerant landscapinga peaceful retreat perfect for morning coffee, evening gatherings, or weekend relaxation. Located within walking distance to the HUB coffee eatery or the Ranch house, the location is sure to please. Living in Tesoro Viejo means embracing a lifestyle filled with amenities: multiple parks and a dog park, scenic walking and biking trails, a refreshing community pool & spa, a full fitness center, outdoor farmers markets, seasonal concerts, an onsite K-6 school, coffee shop, eatery, fire & sheriff departments, and health services. A grocery store is coming soon. Minutes from Dragonfly Golf Course, and close to Table Mountain Casino, Millerton Lake, and Fresno/Clovis dining, shopping, and entertainment.
For sale
Price cut: $6K (8/24)
$409,000
697 Grace Way, Madera, CA 93636
2beds
1,285sqft
Single Family Residence, Residential
Built in 2025
3,055 Square Feet Lot
$408,100 Zestimate®
$318/sqft
$200/mo HOA
What's special
Stylish lightingStone accentsAbundant natural lightHigh ceilingsQuartz countertopsStainless steel appliancesUpdated white cabinetry
- 47 days
- 213
- 3
Zillow last checked:
Listing updated:
Listed by:
Robin Fagundes 559-779-1006,
KW Venture
Source: TCMLS,MLS#: 243124
Facts & features
Interior
Bedrooms & bathrooms
- Bedrooms: 2
- Bathrooms: 2
- Full bathrooms: 2
Heating
- Central
Cooling
- Ceiling Fan(s), Central Air
Appliances
- Included: Plumbed For Ice Maker, Dishwasher, Disposal, Gas Range, Water Heater
- Laundry: Gas Dryer Hookup, Inside, Laundry Closet, Washer Hookup
Features
- Built-in Features, Ceiling Fan(s), Granite Counters, High Ceilings, Kitchen Island, Kitchen Open to Family Room, Low Flow Plumbing Fixtures, Open Floorplan, Recessed Lighting
- Flooring: Carpet, Laminate
- Has fireplace: No
- Common walls with other units/homes: No Common Walls
Interior area
- Total structure area: 1,285
- Total interior livable area: 1,285 sqft
Property
Parking
- Total spaces: 2
- Parking features: Garage Faces Front
- Garage spaces: 2
Features
- Stories: 1
- Patio & porch: Patio
- Has private pool: Yes
- Pool features: In Ground, Fenced
- Has spa: Yes
- Spa features: Association, Heated, In Ground
- Fencing: Fenced
Lot
- Size: 3,055 Square Feet
- Dimensions: 47 x 65
- Features: Back Yard, Close to Clubhouse, Desert Back, Desert Front, Front Yard, Landscaped, Level
Details
- Parcel number: 081442011000
Construction
Type & style
- Home type: SingleFamily
- Property subtype: Single Family Residence, Residential
Materials
- Foundation: Slab
- Roof: Composition
Condition
- Updated/Remodeled
- New construction: No
- Year built: 2025
Utilities & green energy
- Electric: Net Meter
- Sewer: Public Sewer
- Water: Public
- Utilities for property: Electricity Connected, Natural Gas Connected, Sewer Connected, Water Connected
Green energy
- Energy efficient items: Roof, Windows
Community & HOA
Community
- Security: Carbon Monoxide Detector(s), Fire Sprinkler System, Smoke Detector(s)
HOA
- Has HOA: Yes
- Services included: Clubhouse, Maintenance Grounds, Security
- HOA fee: $200 monthly
- HOA phone: 559-831-5900
Location
- Region: Madera
Financial & listing details
- Price per square foot: $318/sqft
- Tax assessed value: $397,674
- Date on market: 7/29/2026
- Cumulative days on market: 48 days
- Electric utility on property: Yes
- Road surface type: Asphalt, Paved
Estimated market value
$408,100
$388,000 - $429,000
$2,458/mo
Price history
| Date | Event | Price |
|---|---|---|
| 8/24/2026 | Price change | $409,000-1.4%$318/sqft |
Source:  Kings County MLS #234687 Report a problem Kings County MLS #234687 Report a problem | ||
| 7/27/2026 | Listed for sale | $415,000+6.4%$323/sqft |
Source: Fresno MLS #652692 Report a problem | ||
| 5/30/2025 | Sold | $390,000$304/sqft |
Source: Public Record Report a problem | ||
Public tax history
| Year | Property taxes | Tax assessment |
|---|---|---|
| 2026 | -- | $397,674 +13262.7% |
| 2025 | $1,593 +10.9% | $2,976 +2% |
| 2024 | $1,437 -8.6% | $2,918 +2% |
| 2023 | $1,572 | $2,861 |
Find assessor info on the county website
Monthly payment
Est. payment
Payment breakdown
Explore the cost of this home by adjusting the details. Changes won't be saved.Climate risks
Neighborhood: 93636
Similar homes
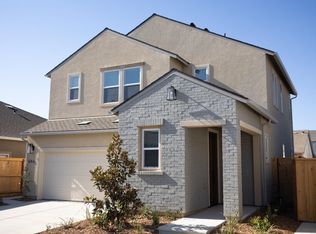
- $414,9003 bd3 ba1.5k sqft4301 San Miguel Rd, Madera, CA 93636For Sale
 MLS ID #650424, Dolores Haydee Moerman. Fresno MLS
 - from $450,5903 bd2 ba1.4k sqftDiscover 140 Plan, De Young Sereno at Tesoro Viejo, Madera, CA 93636New Construction
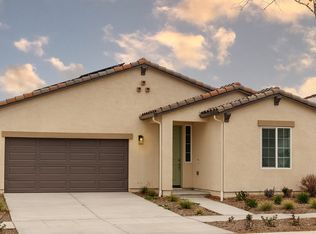 DeYoung Properties
 - $399,9004 bd3 ba1.6k sqft905 Wishon Ave W, Madera, CA 93636For Sale
 MLS ID #654931, Dolores Haydee Moerman. Fresno MLS
 - $400,0004 bd3 ba1.6k sqft887 Wishon Ave W, Madera, CA 93636For Sale
 MLS ID #653039, C. Denise Castro. Fresno MLS
Local buyer's agents are ready to help
