Welcome to this spacious 4-bedroom, 2.5-bath home offering 1,864 square feet of comfortable living in a well-established neighborhood just off College Road. Conveniently located minutes from the University of Alaska Fairbanks, the Johansen Expressway, local shopping, and approximately 15 minutes from Fort Wainwright. The main level features a spacious kitchen with a walk-in pantry, dining area, and inviting living room, creating a functional layout for everyday living. The primary suite is also located on the main floor and includes a jetted soaking tub with a beautiful tiled surround, tiled walk-in shower, walk-in closet, and convenient access to the nearby laundry area. Two additional bedrooms and a full bathroom complete the main level. Upstairs, you'll find a fourth bedroom with a half bath, a versatile bonus room currently used as an additional bedroom, and a spacious dry storage area above the garage. Outside, enjoy a paved driveway, additional side parking, and yard space for outdoor enjoyment. A neighborhood park and playground are located less than a block away, while nearby shopping, UAF, and major commuter routes make this location especially convenient. If you're looking for flexible living space, abundant storage, and a desirable location in the heart of Fairbanks, this home is one you won't want to miss.
Pending
$395,000
1141 Hayes Ave, Fairbanks, AK 99709
4beds
1,864sqft
:
Get pre-qualified$2,690/mo
Single Family Residence
Built in 1964
8,712 Square Feet Lot
$396,700 Zestimate®
$212/sqft
$-- HOA
What's special
Dining areaTiled walk-in showerSpacious kitchenWalk-in closetPaved drivewayVersatile bonus roomWalk-in pantry
- 20 days |
- 549 |
- 17 |
Zillow last checked:
Listing updated:
Listed by:
Erin Erbschloe 907-978-3666,
OP REALTY GROUP
Source: GFMLS,MLS#: 160692
Facts & features
Interior
Bedrooms & bathrooms
- Bedrooms: 4
- Bathrooms: 3
- Full bathrooms: 2
- Partial bathrooms: 1
Rooms
- Room types: Den/Study/Office, Master Suite, Arctic Entry
Heating
- Hot Water
Appliances
- Included: Range/Oven, Dishwasher, Microwave, Refrigerator, Washer, Dryer
- Laundry: Upper Level
Features
- Solid Type Countertop
- Flooring: Hardwood
- Windows: Vinyl, Double Pane Windows, Blinds
- Basement: Full,Crawl Space
Interior area
- Total structure area: 1,864
- Total interior livable area: 1,864 sqft
Property
Parking
- Total spaces: 1
- Parking features: Heated Garage, Garage Door Opener
- Attached garage spaces: 1
Features
- Levels: Two
- Stories: 2
- Patio & porch: Covered
- Exterior features: Lawn, Internet Available, Telephone Service
- Has spa: Yes
- Spa features: Bath
- Has view: Yes
- View description: City, Territorial
Lot
- Size: 8,712 Square Feet
Details
- Additional structures: Shed(s)
- Parcel number: 0261556
- Zoning: UNK
- Zoning description: Multiple-Family Residential District
Construction
Type & style
- Home type: SingleFamily
- Property subtype: Single Family Residence
Materials
- Lap Siding, Fiber Cement, Other
- Foundation: Block
- Roof: Shingle
Condition
- 31 + yrs
- New construction: No
- Year built: 1964
Utilities & green energy
- Gas: Oil
- Sewer: Public Sewer
- Water: Public
Community & HOA
Community
- Security: Smoke Detector(s)
- Subdivision: SHANLEY HOMESTEAD
Location
- Region: Fairbanks
Financial & listing details
- Price per square foot: $212/sqft
- Tax assessed value: $331,328
- Annual tax amount: $5,555
- Price range: $395K - $395K
- Date on market: 7/13/2026
- Listing terms: Cash/Refinance
- Road surface type: Paved
Estimated market value
$396,700
$377,000 - $417,000
$3,090/mo
Price history
| Date | Event | Price |
|---|---|---|
| 7/16/2026 | Pending sale | $395,000$212/sqft |
Source:  GFMLS #160692 Report a problem GFMLS #160692 Report a problem | ||
| 7/13/2026 | Listed for sale | $395,000+45.5%$212/sqft |
Source: GFMLS #160692 Report a problem | ||
| 4/8/2014 | Sold | -- |
Source: Agent Provided Report a problem | ||
| 2/18/2014 | Price change | $271,500-0.4%$146/sqft |
Source: Madden Real Estate, LLC #123771 Report a problem | ||
| 2/11/2014 | Price change | $272,500+9%$146/sqft |
Source: Madden Real Estate, LLC #123771 Report a problem | ||
| 1/21/2014 | Price change | $249,900-8.3%$134/sqft |
Source: Madden Real Estate, LLC #123771 Report a problem | ||
| 12/21/2013 | Price change | $272,500-0.9%$146/sqft |
Source: Madden Real Estate, LLC #123771 Report a problem | ||
| 11/4/2013 | Listed for sale | $274,900$147/sqft |
Source: Madden Real Estate, Llc #123771 Report a problem | ||
Public tax history
| Year | Property taxes | Tax assessment |
|---|---|---|
| 2025 | $5,555 +1.2% | $331,328 +1.1% |
| 2024 | $5,490 +5.7% | $327,714 +6.5% |
| 2023 | $5,194 -1.8% | $307,600 +8.5% |
| 2022 | $5,291 +0.6% | $283,603 +9.3% |
| 2021 | $5,262 +2.1% | $259,445 +3% |
| 2020 | $5,154 +8.3% | $251,941 +0.5% |
| 2018 | $4,757 +13.9% | $250,671 +1.8% |
| 2017 | $4,176 | $246,227 +2.4% |
| 2016 | $4,176 +92.9% | $240,449 +2.5% |
| 2015 | $2,164 | $234,672 0% |
| 2014 | $2,164 | $234,725 +9.4% |
| 2013 | -- | $214,649 +11% |
| 2012 | -- | $193,302 +32.5% |
| 2011 | -- | $145,849 +30.5% |
| 2010 | -- | $111,798 +7.9% |
| 2009 | -- | $103,607 |
| 2008 | -- | $103,607 |
| 2007 | $1,772 +9.1% | $103,607 +17.1% |
| 2005 | $1,624 +25.5% | $88,463 +31.3% |
| 2003 | $1,294 0% | $67,360 |
| 2002 | $1,294 +6.5% | $67,360 +7.2% |
| 2001 | $1,215 | $62,855 |
Find assessor info on the county website
Monthly payment
Est. payment
Payment breakdown
Explore the cost of this home by adjusting the details. Changes won't be saved.Climate risks
Neighborhood: 99709
Nearby schools
GreatSchools rating
- 7/10Anne Wien Elementary SchoolGrades: PK-5Distance: 1.7 mi
- 7/10Randy Smith Middle SchoolGrades: 6-8Distance: 1.6 mi
- 6/10West Valley High SchoolGrades: 9-12Distance: 0.6 mi
Schools provided by the listing agent
- Elementary: Anne Wien
- Middle: Randy Smith
- High: West Valley
Source: GFMLS. This data may not be complete. We recommend contacting the local school district to confirm school assignments for this home.
- $176,9002 bd2 ba1.1k sqft1145 Hayes Ave, Fairbanks, AK 99709Off Market
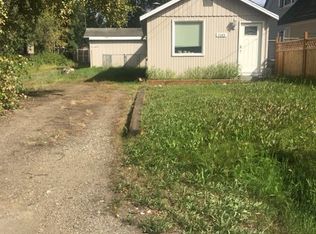
- $300,7004 bd1 ba2.3k sqft1135 Hayes Ave, Fairbanks, AK 99709Off Market
- $264,100-- bd2 ba720 sqft1167 Hayes Ave, Fairbanks, AK 99709Off Market
- $323,9002 bd2 ba1.1k sqft1166 Hayes Ave, Fairbanks, AK 99709Off Market
- $294,700-- bd1 ba1.5k sqft1162 Hayes Ave, Fairbanks, AK 99709Off Market
- $461,100-- bd1 ba1.2k sqft3384 Thomas St, Fairbanks, AK 99709Off Market
- $434,72218 bd6 ba3 sqft1136 Hayes Ave, Fairbanks, AK 99709Off Market
- $644,536-- bd-- ba-- sqft1115 Hayes Ave, Fairbanks, AK 99709Off Market
A local agent can set up tours, give advice and negotiate with sellers.
A local lender can help you make sure your offer is ready when you are.
Similar homes
- $399,0004 bd2 ba2.1k sqft3012 Chinook Dr, Fairbanks, AK 99709For Sale
 MLS ID #160455, Andrea Barker. GFMLS
 - $449,9004 bd3 ba2.1k sqft2571 Doc John Dr, Fairbanks, AK 99709For Sale
 MLS ID #160926, Dino DeAngelis. GFMLS
 - $359,9004 bd2 ba1.9k sqft4053 Mallard Way, Fairbanks, AK 99709For Sale
 MLS ID #160504, Dino DeAngelis. GFMLS
 - $324,9003 bd1 ba1.5k sqft1804 Caribou Way, Fairbanks, AK 99709For Sale
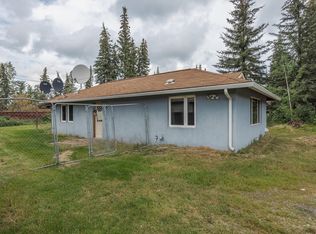 MLS ID #160882, Jon Majors. GFMLS
 - $360,0003 bd2 ba1.7k sqft554 Lee Dr, Fairbanks, AK 99709For SaleMLS ID #160174, Kelli Powers. GFMLS
- $349,9003 bd3 ba1.4k sqft2353 Hawthorne Ct, Fairbanks, AK 99709For SaleMLS ID #160897, Jewel Addison. GFMLS
- $375,0004 bd3 ba1.9k sqft2996/2998 Totem Dr, Fairbanks, AK 99709For SaleMLS ID #159871, Nic Williams. GFMLS
- $347,0004 bd2 ba1.6k sqft307 Slater Dr, Fairbanks, AK 99701For SaleMLS ID #160921, Gary Gallemore. GFMLS
- $375,0002 bd2 ba2.1k sqft1592 Taroka Dr, Fairbanks, AK 99709For SaleMLS ID #160900, Randi Carnahan. GFMLS
- $415,0004 bd2 ba2.5k sqft213 Bentley Dr, Fairbanks, AK 99701For SaleMLS ID #160769, Toni Brewer. GFMLS
- $454,9003 bd2 ba2.1k sqft2298 Stevens Ave, Fairbanks, AK 99709For SaleMLS ID #160885, Ted A Hedgecock. GFMLS
- $419,9994 bd3 ba2.2k sqft314 Juneau Ave, Fairbanks, AK 99701For SaleMLS ID #160443, Melissa Richardson. GFMLS
- $359,9003 bd2 ba1.7k sqft413 Eureka Ave, Fairbanks, AK 99701For SaleMLS ID #160873, Angela Hutwagner. GFMLS
- $424,9004 bd2 ba2.1k sqft1406 2nd Ave, Fairbanks, AK 99701For SaleMLS ID #160884, Zeb Mabie. GFMLS
- $224,0004 bd2 ba1.4k sqft1500 Market St, Fairbanks, AK 99709For SaleMLS ID #160817, Holly Cain. GFMLS
- $425,0003 bd2 ba2.2k sqft846 Lincolnwood Dr, North Pole, AK 99705For SaleMLS ID #160919, Mike VanSickle. GFMLS
- $395,0003 bd3 ba2.3k sqft3991 Parks Ridge Rd, Fairbanks, AK 99709For SaleMLS ID #160023, Heather Weber. GFMLS
- $269,9004 bd2 ba1.6k sqft1703 Alaska Way, Fairbanks, AK 99709For SaleMLS ID #159856, Jerry Lymburner. GFMLS
- $360,0003 bd2 ba1.5k sqft1340 Heldiver St, Fairbanks, AK 99709For SaleMLS ID #160375, Austin Gentz. GFMLS
- $415,0003 bd2 ba2.2k sqft227 Eureka Ave, Fairbanks, AK 99701For SaleMLS ID #159915, JT Morgan. GFMLS
