Don’t miss this rare opportunity! This stunning modern farmhouse on a full acre offers the perfect blend of luxury and convenience, just minutes from Fort Worth. Homes like this go fast, and it’s no wonder—this one has it all! From the propane cooktop and gas water heater to two cozy fireplaces and energy-saving spray foam insulation, every detail was crafted with care. The dedicated office in the front of the home is beautiful. The fully fenced backyard features top-rail fencing and no-climb wire, offering both security and charm. Imagine hosting fall gatherings in the treed, east-facing backyard, roasting s'mores by the outdoor fireplace under the stars. The kitchen and master bath are showstoppers featuring sage paint and high-end finishes designed to impress. Look at that pantry door! Gorgeous roll down shades add even more color, texture and privacy. With spray foam encapsulation keeping your energy bills low, this home won’t be available for long, schedule your tour today!
Sold
Price Unknown
1141 Horizon Trace Dr, Azle, TX 76020
3beds
2,322sqft
Farm, Single Family Residence
Built in 2021
1 Acres Lot
$534,500 Zestimate®
$--/sqft
$3,475 Estimated rent
Home value
$534,500
$492,000 - $583,000
$3,475/mo
Zestimate® history
Owner options
List your home for rent
$3,475/mo
Rent Zestimate®
Find your next renter with Zillow Rental Manager. Plus, with online applications, you can quickly screen prospective tenants – for free.
$3,475/mo
Rent Zestimate®
Refinance and save
Refinancing to a lower rate could help reduce your monthly payments and save thousands over the life of the loan.
Explore your selling options
Work with a Zillow partner agent
Leverage their expertise and Zillow's premium Showcase listings to get your home seen by more buyers.
Get startedList with your own agent
Get your home in front of millions of buyers by listing it on Zillow.
Learn how to do itSell it yourself
Take full control of how buyers see your home on Zillow by listing For Sale by Owner (FSBO).
List your homeWhat's special
Stunning modern farmhouseTreed east-facing backyardDedicated officeHigh-end finishesCozy fireplacesGas water heaterOutdoor fireplace
Zillow last checked:
Listing updated:
Listed by:
Heather Kingston 0685081 (817)946-7775,
Cates & Company 817-946-7775
Bought with:
David Rico
Rendon Realty, LLC
Source: NTREIS,MLS#: 20725566
Facts & features
Interior
Bedrooms & bathrooms
- Bedrooms: 3
- Bathrooms: 3
- Full bathrooms: 2
- 1/2 bathrooms: 1
Primary bedroom
- Features: Double Vanity, En Suite Bathroom, Garden Tub/Roman Tub, Sitting Area in Primary, Separate Shower, Walk-In Closet(s)
- Level: First
Kitchen
- Features: Breakfast Bar, Built-in Features, Kitchen Island, Pantry, Solid Surface Counters, Walk-In Pantry
- Level: First
Living room
- Features: Fireplace
- Level: First
Office
- Features: Ceiling Fan(s)
- Level: First
Heating
- Central, Electric
Cooling
- Central Air, Ceiling Fan(s), Electric
Appliances
- Included: Some Gas Appliances, Dishwasher, Gas Cooktop, Disposal, Gas Water Heater, Microwave, Plumbed For Gas
- Laundry: Electric Dryer Hookup, Laundry in Utility Room
Features
- Decorative/Designer Lighting Fixtures, Eat-in Kitchen, High Speed Internet, Kitchen Island, Open Floorplan, Pantry, Walk-In Closet(s)
- Flooring: Carpet, Hardwood, Tile, Wood
- Windows: Window Coverings
- Has basement: No
- Number of fireplaces: 2
- Fireplace features: Gas Starter, Living Room, Outside, Wood Burning
Interior area
- Total interior livable area: 2,322 sqft
Property
Parking
- Total spaces: 2
- Parking features: Door-Multi, Door-Single, Driveway, Garage, Garage Door Opener, Kitchen Level, Garage Faces Side
- Attached garage spaces: 2
- Has uncovered spaces: Yes
Features
- Levels: One
- Stories: 1
- Patio & porch: Front Porch, Covered
- Exterior features: Rain Gutters
- Pool features: None
- Fencing: Back Yard,Perimeter,Pipe
Lot
- Size: 1 Acres
- Features: Interior Lot, Landscaped, Many Trees, Subdivision, Sprinkler System
Details
- Parcel number: R000112339
Construction
Type & style
- Home type: SingleFamily
- Architectural style: Farmhouse,Modern,Traditional,Detached
- Property subtype: Farm, Single Family Residence
Materials
- Board & Batten Siding, Brick, Fiber Cement, Rock, Stone
- Foundation: Slab
- Roof: Composition
Condition
- Year built: 2021
Utilities & green energy
- Sewer: Aerobic Septic
- Water: Community/Coop
- Utilities for property: Electricity Available, Septic Available, Separate Meters, Underground Utilities, Water Available
Community & HOA
Community
- Features: Community Mailbox
- Subdivision: LOST HORIZON ESTATES, PC E-486
HOA
- Has HOA: No
Location
- Region: Azle
Financial & listing details
- Tax assessed value: $532,280
- Annual tax amount: $5,249
- Date on market: 2/20/2025
- Cumulative days on market: 268 days
- Listing terms: Cash,Conventional,FHA,VA Loan
- Exclusions: 4 clear shelves in secondary bedroom
- Electric utility on property: Yes
- Road surface type: Asphalt
Price history
| Date | Event | Price |
|---|---|---|
| 7/25/2025 | Sold | -- |
Source: NTREIS #20725566 Report a problem | ||
| 7/25/2025 | Pending sale | $535,000$230/sqft |
Source: NTREIS #20725566 Report a problem | ||
| 7/2/2025 | Contingent | $535,000$230/sqft |
Source: NTREIS #20725566 Report a problem | ||
| 6/6/2025 | Price change | $535,000-1.8%$230/sqft |
Source: NTREIS #20725566 Report a problem | ||
| 5/23/2025 | Price change | $545,000-0.9%$235/sqft |
Source: NTREIS #20725566 Report a problem | ||
| 4/1/2025 | Price change | $549,900-0.9%$237/sqft |
Source: NTREIS #20725566 Report a problem | ||
| 2/25/2025 | Price change | $555,000-1.3%$239/sqft |
Source: NTREIS #20725566 Report a problem | ||
| 2/20/2025 | Listed for sale | $562,500$242/sqft |
Source: NTREIS #20725566 Report a problem | ||
| 1/25/2025 | Listing removed | $562,500$242/sqft |
Source: NTREIS #20725566 Report a problem | ||
| 12/2/2024 | Price change | $562,500-0.4%$242/sqft |
Source: NTREIS #20725566 Report a problem | ||
| 10/7/2024 | Price change | $565,000-1.7%$243/sqft |
Source: NTREIS #20725566 Report a problem | ||
| 9/11/2024 | Listed for sale | $575,000$248/sqft |
Source: NTREIS #20725566 Report a problem | ||
Public tax history
| Year | Property taxes | Tax assessment |
|---|---|---|
| 2025 | $6,919 +8.5% | $532,280 -2.8% |
| 2024 | $6,380 +21.5% | $547,430 |
| 2023 | $5,250 -14.3% | $547,430 +40% |
| 2022 | $6,123 +500.3% | $391,110 +551.9% |
| 2021 | $1,020 +576.9% | $60,000 +630.8% |
| 2020 | $151 | $8,210 |
Find assessor info on the county website
Neighborhood: Briar
Nearby homes
- $432,600-- bd-- ba2k sqft1157 Horizon Trace Dr, Azle, TX 76020Off Market
- $519,100-- bd-- ba2.3k sqft1149 Horizon Trace Dr, Azle, TX 76020Off Market
- $--4 bd2 ba2.4k sqft3029 Fossil Oaks Dr, Azle, TX 76020Sold
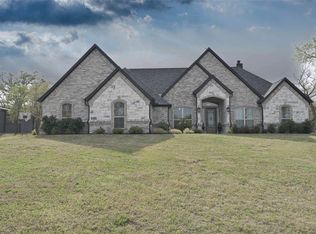
- $--4 bd3 ba2.5k sqft3025 Fossil Oaks Dr, Azle, TX 76020Sold

- $546,700-- bd-- ba2.2k sqft1140 Horizon Trace Dr, Azle, TX 76020Off Market
- $591,5003 bd2 ba2.3k sqft1136 Horizon Trace Dr, Azle, TX 76020Off Market
- $--3 bd2 ba2.3k sqft3021 Fossil Oaks Dr, Azle, TX 76020Sold
- $--4 bd2 ba2k sqft1153 Horizon Trace Dr, Azle, TX 76020Sold
Nearby schools
GreatSchools rating
- 6/10Springtown Reno Elementary SchoolGrades: PK-4Distance: 3.5 mi
- 5/10Springtown Middle SchoolGrades: 7-8Distance: 6.4 mi
- 5/10Springtown High SchoolGrades: 9-12Distance: 6.8 mi
Schools provided by the listing agent
- Elementary: Reno
- Middle: Springtown
- High: Springtown
- District: Springtown ISD
Source: NTREIS. This data may not be complete. We recommend contacting the local school district to confirm school assignments for this home.
Get a cash offer in 3 minutes
Find out how much your home could sell for in as little as 3 minutes with a no-obligation cash offer.
Estimated market value
$534,500
Get a cash offer in 3 minutes
Find out how much your home could sell for in as little as 3 minutes with a no-obligation cash offer.
Estimated market value
$534,500
- Texas
- Parker County
- Azle
- 76020
- Briar
- 1141 Horizon Trace Dr
