Tranquil living at its finest. This beautiful home offers 4 bedrooms, 3 bathrooms, and an office. The kitchen has stainless steel appliances, lots of cabinets for storage and a large island for the family to gather around. The open kitchen, living, dining area offers plenty of room for large family gatherings. The primary bedroom has an ensuite bathroom with separate counter spaces, a garden tub, a nice walk-in shower and a large walk-in closet. You can even enter the laundry room through the primary closet. How nice is that? Go out onto the back porch to the relaxing oasis that awaits you. This beautiful pool spa combo area is where everyone will want to gather on a warm summer day. The 24x50 insulated shop with a 10x50 overhang has electric, water and a bathroom. The back of the property is fenced with pipe and wire. Make your appointment to view your dream home today.
Sold
Price Unknown
3025 Fossil Oaks Dr, Azle, TX 76020
4beds
2,510sqft
Single Family Residence
Built in 2020
1 Acres Lot
$717,500 Zestimate®
$--/sqft
$3,950 Estimated rent
Home value
$717,500
$653,000 - $789,000
$3,950/mo
Zestimate® history
Owner options
List your home for rent
$3,950/mo
Rent Zestimate®
Find your next renter with Zillow Rental Manager. Plus, with online applications, you can quickly screen prospective tenants – for free.
$3,950/mo
Rent Zestimate®
Refinance and save
Refinancing to a lower rate could help reduce your monthly payments and save thousands over the life of the loan.
Explore your selling options
Work with a Zillow partner agent
Leverage their expertise and Zillow's premium Showcase listings to get your home seen by more buyers.
Get startedList with your own agent
Get your home in front of millions of buyers by listing it on Zillow.
Learn how to do itSell it yourself
Take full control of how buyers see your home on Zillow by listing For Sale by Owner (FSBO).
List your homeWhat's special
Pool spa combo areaStainless steel appliancesLarge walk-in closetEnsuite bathroomLaundry roomLarge islandPrimary bedroom
Zillow last checked:
Listing updated:
Listed by:
Dana Bryant 0460942 (817)220-2021,
The Bryants Co, Springtown 817-220-2021
Bought with:
Rusty Pierce
RE/MAX DFW Associates
Source: NTREIS,MLS#: 20888464
Facts & features
Interior
Bedrooms & bathrooms
- Bedrooms: 4
- Bathrooms: 3
- Full bathrooms: 3
Primary bedroom
- Features: Ceiling Fan(s), En Suite Bathroom
- Level: First
- Dimensions: 16 x 14
Bedroom
- Features: Ceiling Fan(s)
- Level: First
- Dimensions: 12 x 11
Bedroom
- Features: Ceiling Fan(s)
- Level: First
- Dimensions: 12 x 12
Bedroom
- Features: Ceiling Fan(s)
- Level: First
- Dimensions: 13 x 11
Primary bathroom
- Features: Built-in Features, Double Vanity, En Suite Bathroom, Granite Counters, Garden Tub/Roman Tub, Separate Shower
- Level: First
- Dimensions: 12 x 13
Dining room
- Level: First
- Dimensions: 13 x 11
Kitchen
- Features: Breakfast Bar, Built-in Features, Granite Counters, Kitchen Island
- Level: First
- Dimensions: 16 x 13
Living room
- Features: Ceiling Fan(s), Fireplace
- Level: First
- Dimensions: 20 x 19
Mud room
- Features: Built-in Features
- Level: First
- Dimensions: 7 x 5
Office
- Features: Ceiling Fan(s)
- Level: First
- Dimensions: 11 x 12
Utility room
- Features: Utility Room
- Level: First
- Dimensions: 11 x 5
Workshop
- Level: First
- Dimensions: 24 x 50
Heating
- Central
Cooling
- Central Air, Ceiling Fan(s)
Appliances
- Included: Dishwasher, Electric Range, Electric Water Heater
- Laundry: Washer Hookup, Electric Dryer Hookup
Features
- Decorative/Designer Lighting Fixtures, Double Vanity, Eat-in Kitchen, Granite Counters, High Speed Internet, Kitchen Island, Open Floorplan, Pantry, Walk-In Closet(s), Wired for Sound
- Flooring: Carpet, Ceramic Tile
- Has basement: No
- Number of fireplaces: 1
- Fireplace features: Living Room
Interior area
- Total interior livable area: 2,510 sqft
Property
Parking
- Total spaces: 3
- Parking features: Additional Parking, Concrete, Driveway, Garage, Oversized, Garage Faces Side
- Attached garage spaces: 3
- Has uncovered spaces: Yes
Features
- Levels: One
- Stories: 1
- Patio & porch: Covered
- Exterior features: Other
- Pool features: Gunite, Outdoor Pool, Pool, Pool/Spa Combo
- Fencing: Pipe,Wire
Lot
- Size: 1 Acres
- Features: Acreage, Many Trees, Subdivision, Sprinkler System
Details
- Additional structures: Workshop
- Parcel number: R000112348
Construction
Type & style
- Home type: SingleFamily
- Architectural style: Detached
- Property subtype: Single Family Residence
Materials
- Foundation: Slab
- Roof: Composition
Condition
- Year built: 2020
Utilities & green energy
- Water: Rural
- Utilities for property: Electricity Available, None
Green energy
- Energy generation: Solar
Community & HOA
Community
- Subdivision: Lost Horizon Estates
HOA
- Has HOA: No
Location
- Region: Azle
Financial & listing details
- Tax assessed value: $605,390
- Annual tax amount: $5,673
- Date on market: 4/1/2025
- Cumulative days on market: 25 days
- Listing terms: Cash,Conventional,FHA,VA Loan
- Electric utility on property: Yes
- Road surface type: Asphalt
Price history
| Date | Event | Price |
|---|---|---|
| 4/25/2025 | Sold | -- |
Source: NTREIS #20888464 Report a problem | ||
| 4/5/2025 | Contingent | $709,900$283/sqft |
Source: NTREIS #20888464 Report a problem | ||
| 4/1/2025 | Listed for sale | $709,900$283/sqft |
Source: NTREIS #20888464 Report a problem | ||
Public tax history
| Year | Property taxes | Tax assessment |
|---|---|---|
| 2025 | $5,673 | $605,390 -2.7% |
| 2024 | -- | $621,990 +10% |
| 2023 | -- | $565,490 +39.2% |
| 2022 | $6,377 +8% | $406,190 +16.9% |
| 2021 | $5,906 +3819% | $347,380 +4131.2% |
| 2020 | $151 | $8,210 |
Find assessor info on the county website
Neighborhood: Briar
Nearby homes
- $--4 bd2 ba2.4k sqft3029 Fossil Oaks Dr, Azle, TX 76020Sold
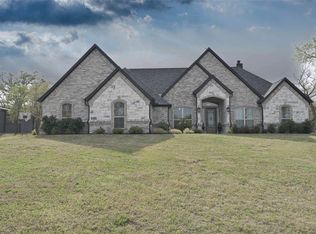
- $--3 bd2 ba2.3k sqft3021 Fossil Oaks Dr, Azle, TX 76020Sold
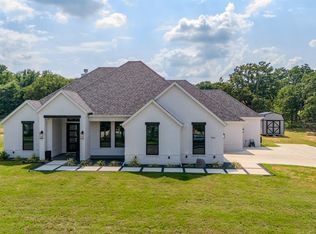
- $481,400-- bd-- ba2k sqft3041 Fossil Oaks Dr, Azle, TX 76020Off Market
- $--4 bd3 ba2.3k sqft3017 Fossil Oaks Dr, Azle, TX 76020Sold
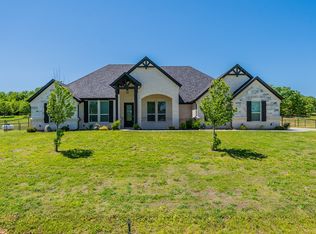
- $--3 bd3 ba2.3k sqft1141 Horizon Trace Dr, Azle, TX 76020Sold
- $517,500-- bd-- ba2.3k sqft1149 Horizon Trace Dr, Azle, TX 76020Off Market
- $565,300-- bd-- ba2.3k sqft3024 Fossil Oaks Dr, Azle, TX 76020Off Market
- $--3 bd2 ba2.3k sqft3020 Fossil Oaks Dr, Azle, TX 76020Sold
Nearby schools
GreatSchools rating
- 6/10Springtown Reno Elementary SchoolGrades: PK-4Distance: 3.4 mi
- 5/10Springtown Middle SchoolGrades: 7-8Distance: 6.4 mi
- 5/10Springtown High SchoolGrades: 9-12Distance: 6.8 mi
Schools provided by the listing agent
- Elementary: Reno
- Middle: Springtown
- High: Springtown
- District: Springtown ISD
Source: NTREIS. This data may not be complete. We recommend contacting the local school district to confirm school assignments for this home.
Get a cash offer in 3 minutes
Find out how much your home could sell for in as little as 3 minutes with a no-obligation cash offer.
Estimated market value
$717,500
Get a cash offer in 3 minutes
Find out how much your home could sell for in as little as 3 minutes with a no-obligation cash offer.
Estimated market value
$717,500
- Texas
- Parker County
- Azle
- 76020
- Briar
- 3025 Fossil Oaks Dr
