Skip main navigation
Off market
  • $728,800

    1141 Italia Ct, Melbourne, FL 32940

    4beds
    2,342sqft
    Single Family Residence
    Built in 2016
    0.4 Acres Lot
    $728,800 Zestimate®
    $311/sqft
    $3,156 Estimated rent

    Home value

    $728,800

    $656,000 - $816,000

    $3,156/mo

    Zestimate® history
    Loading
    Loading...

    Owner options

    List your home for rent

    $3,156/mo

    Rent Zestimate®

    Find your next renter with Zillow Rental Manager. Plus, with online applications, you can quickly screen prospective tenants – for free.

    Learn more

    $3,156/mo

    Rent Zestimate®

    Refinance and save

    $5,038/mo

    Est. payment

    Refinancing to a lower rate could help reduce your monthly payments and save thousands over the life of the loan.

    See today's rates

    $5,038/mo

    Est. payment

    Explore your selling options

    Work with a Zillow partner agent

    Leverage their expertise and Zillow's premium Showcase listings to get your home seen by more buyers.

    Get started

    List with your own agent

    Get your home in front of millions of buyers by listing it on Zillow.

    Learn how to do it

    Sell it yourself

    Take full control of how buyers see your home on Zillow by listing For Sale by Owner (FSBO).

    List your home

    What's special

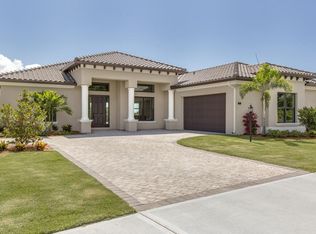
    Relaxed elegance carries throughout this NEWLY COMPLETED home of superior ICF construction, totaling 3,636sf. Exquisite interiors, impeccably detailed in a serene pallet of natural hues, expansive rooms & fabulous views sweep through most rooms of this 4/2/2 home w/a large office or possible 4th bdrm. A double-door entry welcomes you into the dramatic view filled living space. A formal dining area, LR, kitchen & nook combine into a spectacular setting. Plentiful 8 ft sliders bring in expansive views, & open to an enormous stone pavered patio w/ spectacular water views. The gourmet kitchen is stunning w/granite and stainless. The luxurious master retreat is flawless. Outside an enormous waterfront deck with summer kitchen puts the finishing touches on your dream home.

    This property is off market, which means it's not currently listed for sale or rent on Zillow. This may be different from what's available on other websites or public sources.
    Zillow last checked:

    Listing updated:

    Listed by:

    DeWayne Carpenter 321-214-8400,

    Dale Sorensen Real Estate Inc.

    Bought with:

    Shane Burgman, 3325211

    RE/MAX Solutions

    Source: Space Coast AOR,MLS#: 756217

    Facts & features

    Interior

    Bedrooms & bathrooms
    • Bedrooms: 4
    • Bathrooms: 2
    • Full bathrooms: 2
    Heating
    • Central
    Cooling
    • Central Air
    Appliances
    • Included: Dishwasher, Disposal, Electric Water Heater, Gas Range, Gas Water Heater, Microwave, Refrigerator
    Features
    • Breakfast Bar, Breakfast Nook, Built-in Features, Ceiling Fan(s), His and Hers Closets, Kitchen Island, Open Floorplan, Pantry, Primary Bathroom - Tub with Shower, Primary Bathroom -Tub with Separate Shower, Primary Downstairs, Split Bedrooms, Vaulted Ceiling(s), Walk-In Closet(s)
    • Flooring: Carpet, Tile
    • Has fireplace: No
    Interior area
    • Total structure area: 3,636
    • Total interior livable area: 2,342 sqft

    Property

    Parking
    • Total spaces: 2
    • Parking features: Attached
    • Attached garage spaces: 2
    Features
    • Levels: One
    • Patio & porch: Patio, Porch
    • Exterior features: Outdoor Kitchen
    • Pool features: None
    • Has view: Yes
    • View description: Lake, Pond, Water
    • Has water view: Yes
    • Water view: Lake,Pond,Water
    • Waterfront features: Lake Front, Pond
    Lot
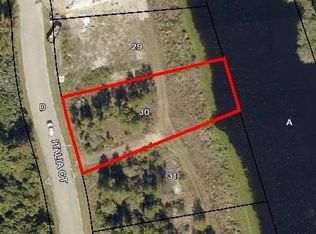
    • Size: 0.4 Acres
    • Dimensions: 74.0 ft x 0.0 ft
    • Features: Cul-De-Sac, Sprinklers In Front, Sprinklers In Rear
    Details
    • Additional parcels included: 2631624
    • Parcel number: 263601500000c.00028.00
    • Special conditions: Standard

    Construction

    Type & style
    • Home type: SingleFamily
    • Property subtype: Single Family Residence
    Materials
    • Stucco, Other
    • Roof: Tile
    Condition
    • New construction: No
    • Year built: 2016

    Utilities & green energy

    • Sewer: Public Sewer
    • Water: Well
    • Utilities for property: Cable Available, Electricity Connected, Natural Gas Connected, Water Available

    Community & HOA

    Community
    • Security: Security Gate, Smoke Detector(s)
    • Subdivision: San Marino Estates
    HOA
    • Has HOA: Yes
    • Amenities included: Maintenance Grounds, Management - Developer
    • HOA fee: $219 quarterly
    Location
    • Region: Melbourne

    Financial & listing details

    • Price per square foot: $311/sqft
    • Annual tax amount: $1,722
    • Date on market: 6/3/2016
    • Listing terms: Cash,Conventional,VA Loan
    • Road surface type: Asphalt

    Price history

    DateEventPrice
    1/20/2017Sold$520,000$222/sqft
    Source: Space Coast AOR #756217 Report a problem

    Public tax history

    Tax history is unavailable.

    Neighborhood: 32940

    Nearby schools

    GreatSchools rating
    Schools provided by the listing agent
    • Elementary: Quest
    • Middle: Kennedy
    • High: Viera

    Source: Space Coast AOR. This data may not be complete. We recommend contacting the local school district to confirm school assignments for this home.

    Get a cash offer in 3 minutes
    Find out how much your home could sell for in as little as 3 minutes with a no-obligation cash offer.
    Estimated market value
    $728,800
    Get a cash offer in 3 minutes
    Find out how much your home could sell for in as little as 3 minutes with a no-obligation cash offer.
    Estimated market value
    $728,800