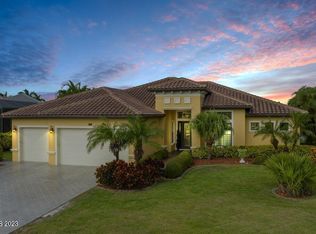
Gorgeous custom home with 4 bedrooms and three baths, tile roof and stone paver drive for timeless curb appeal. Double- leaded glass entry doors that offer elegance and natural light, Impact windows, Open concept design centered around a large family room, soaring ceilings with tray architectural details. Breakfast nook with butted glass, Gourmet kitchen features granite counters, stainless appliances and massive working island, all perfect for entertaining with a seamless flow to living areas. A lavish master suite with tray ceilings, two oversized walk in closets, dual vanities, soaking tub and walk in shower, generous secondary bedrooms with 10ft ceilings, expansive lanai with a summer kitchen for hosting gatherings, Seamless indoor-outdoor living. This home offers both functionality and luxury while combining high end finishes and unique architectural details. The expansive lake view takes this home to the next level. Ideal for a relaxing evening.This home is NOT in a flood zone!
Sold for $850,000
$850,000
1161 Italia Ct, Melbourne, FL 32940
4beds
2,767sqft
Single Family Residence
Built in 2016
0.56 Acres Lot
$829,700 Zestimate®
$307/sqft
$3,492 Estimated rent
Home value
$829,700
$755,000 - $913,000
$3,492/mo
Zestimate® history
Owner options
List your home for rent
$3,492/mo
Rent Zestimate®
Find your next renter with Zillow Rental Manager. Plus, with online applications, you can quickly screen prospective tenants – for free.
$3,492/mo
Rent Zestimate®
Refinance and save
$5,876/mo
Est. payment
Refinancing to a lower rate could help reduce your monthly payments and save thousands over the life of the loan.
$5,876/mo
Est. payment
Explore your selling options
Work with a Zillow partner agent
Leverage their expertise and Zillow's premium Showcase listings to get your home seen by more buyers.
Get startedList with your own agent
Get your home in front of millions of buyers by listing it on Zillow.
Learn how to do itSell it yourself
Take full control of how buyers see your home on Zillow by listing For Sale by Owner (FSBO).
List your homeWhat's special
Expansive lake viewGranite countersGenerous secondary bedroomsExpansive lanaiSummer kitchenHigh end finishesDouble-leaded glass entry doors
Zillow last checked:
Listing updated:
Listed by:
Lori Nartatez 321-536-5734,
RE/MAX Solutions
Bought with:
Dean Friscea, 690145
RE/MAX Solutions
Source: Space Coast AOR,MLS#: 1033956
Facts & features
Interior
Bedrooms & bathrooms
- Bedrooms: 4
- Bathrooms: 3
- Full bathrooms: 3
Heating
- Central, Natural Gas
Cooling
- Central Air
Appliances
- Included: Dishwasher, Disposal, Double Oven, Dryer, Gas Cooktop, Refrigerator, Washer
- Laundry: Sink
Features
- Breakfast Bar, Breakfast Nook, Ceiling Fan(s), His and Hers Closets, Kitchen Island, Open Floorplan, Pantry, Primary Bathroom -Tub with Separate Shower, Walk-In Closet(s)
- Flooring: Tile, Wood
- Has fireplace: No
Interior area
- Total interior livable area: 2,767 sqft
Property
Parking
- Total spaces: 3
- Parking features: Attached, Garage, Garage Door Opener, Gated
- Attached garage spaces: 3
Features
- Levels: One
- Stories: 1
- Patio & porch: Patio, Porch
- Exterior features: Outdoor Kitchen, Impact Windows
- Has view: Yes
- View description: Lake
- Has water view: Yes
- Water view: Lake
- Waterfront features: Lake Front
Lot
- Size: 0.56 Acres
- Features: Sprinklers In Front, Sprinklers In Rear
Details
- Additional parcels included: 2631622
- Parcel number: 263601500000c.00026.00
- Zoning description: Residential
- Special conditions: Standard
Construction
Type & style
- Home type: SingleFamily
- Property subtype: Single Family Residence
Materials
- Block, Stucco
- Roof: Tile
Condition
- Updated/Remodeled
- New construction: No
- Year built: 2016
Utilities & green energy
- Sewer: Public Sewer
- Water: Public
- Utilities for property: Natural Gas Connected, Sewer Connected, Water Connected
Community & HOA
Community
- Security: Security System Owned, Smoke Detector(s)
- Subdivision: San Marino Estates
HOA
- Has HOA: Yes
- Amenities included: Management - Off Site
- HOA fee: $320 quarterly
- HOA name: San Marino Estates
Location
- Region: Melbourne
Financial & listing details
- Price per square foot: $307/sqft
- Tax assessed value: $747,660
- Annual tax amount: $6,520
- Date on market: 1/11/2025
- Listing terms: Cash,Conventional,FHA,VA Loan
- Road surface type: Asphalt
Price history
| Date | Event | Price |
|---|---|---|
| 6/30/2025 | Sold | $850,000-5.3%$307/sqft |
Source: Space Coast AOR #1033956 Report a problem | ||
| 6/10/2025 | Pending sale | $898,000$325/sqft |
Source: Space Coast AOR #1033956 Report a problem | ||
| 5/20/2025 | Contingent | $898,000$325/sqft |
Source: Space Coast AOR #1033956 Report a problem | ||
| 4/22/2025 | Price change | $898,000-2.4%$325/sqft |
Source: Space Coast AOR #1033956 Report a problem | ||
| 4/8/2025 | Price change | $920,000-3.1%$332/sqft |
Source: Space Coast AOR #1033956 Report a problem | ||
| 3/21/2025 | Price change | $949,000-1.7%$343/sqft |
Source: Space Coast AOR #1033956 Report a problem | ||
| 2/7/2025 | Price change | $965,000-1%$349/sqft |
Source: Space Coast AOR #1033956 Report a problem | ||
| 1/11/2025 | Listed for sale | $975,000+53.5%$352/sqft |
Source: Space Coast AOR #1033956 Report a problem | ||
| 3/20/2018 | Sold | $635,000-0.6%$229/sqft |
Source: Space Coast AOR #755530 Report a problem | ||
| 1/22/2018 | Pending sale | $639,000+132.4%$231/sqft |
Source: Dale Sorensen Real Estate, Inc #755530 Report a problem | ||
| 12/13/2017 | Sold | $275,000-57%$99/sqft |
Source: Public Record Report a problem | ||
| 2/26/2017 | Listed for sale | $639,000$231/sqft |
Source: Dale Sorensen Real Estate, Inc #755530 Report a problem | ||
| 2/26/2017 | Pending sale | $639,000$231/sqft |
Source: Dale Sorensen Real Estate, Inc #755530 Report a problem | ||
| 8/11/2016 | Price change | $639,000+1.4%$231/sqft |
Source: Dale Sorensen R.E. Brevard #755530 Report a problem | ||
| 7/12/2016 | Price change | $630,000-1.9%$228/sqft |
Source: Dale Sorensen R.E. Brevard #755530 Report a problem | ||
| 5/26/2016 | Listed for sale | $642,000$232/sqft |
Source: Dale Sorensen R.E. Brevard #755530 Report a problem | ||
Public tax history
| Year | Property taxes | Tax assessment |
|---|---|---|
| 2025 | $6,942 +6.5% | $527,950 +2.9% |
| 2024 | $6,520 +1.4% | $513,080 +3% |
| 2023 | $6,431 +7.2% | $498,140 +3% |
| 2022 | $5,999 -4.7% | $483,640 +3% |
| 2021 | $6,292 +0.7% | $469,560 +1.4% |
| 2020 | $6,249 +0.3% | $463,080 +2.3% |
| 2019 | $6,230 | $452,670 +242.9% |
| 2018 | $6,230 +208.9% | $132,000 +300% |
| 2017 | $2,016 +0.7% | $33,000 -74.2% |
| 2016 | $2,002 +12.2% | $128,000 +6.7% |
| 2015 | $1,783 +9.8% | $120,000 +6.2% |
| 2014 | $1,624 | $113,000 +43% |
| 2013 | -- | $79,000 +5.3% |
| 2012 | $748 +214.6% | $75,000 +455.6% |
| 2011 | $238 -2.1% | $13,500 -10% |
| 2010 | $243 | $15,000 |
Find assessor info on the county website
Neighborhood: 32940
Nearby homes
- $894,9005 bd3 ba2.8k sqft1171 Italia Ct, Melbourne, FL 32940Sold
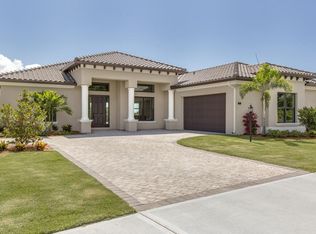
- $867,1005 bd3 ba2.7k sqft1151 Italia Ct, Melbourne, FL 32940Off Market
- $863,4004 bd2 ba3.6k sqft1141 Italia Ct, Melbourne, FL 32904Off Market
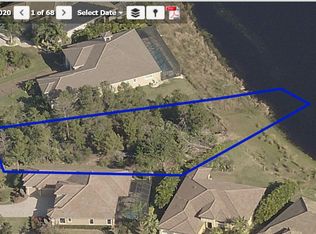
- $800,9900.46 Acres1333 Alto Vista Dr, Melbourne, FL 32940Off Market
- $728,8004 bd2 ba2.3k sqft1141 Italia Ct, Melbourne, FL 32940Off Market
- $865,7004 bd3 ba2.7k sqft1323 Alto Vista Dr, Melbourne, FL 32940Off Market
- $800,0004 bd3 ba2.5k sqft1172 Italia Ct, Melbourne, FL 32940Sold
- $833,5700.46 Acres1343 Alto Vista Dr, Melbourne, FL 32940Off Market
Nearby schools
GreatSchools rating
- 10/10Quest Elementary SchoolGrades: PK-6Distance: 3.1 mi
- 7/10Viera Middle SchoolGrades: 7-8Distance: 3.1 mi
- 7/10Viera High SchoolGrades: PK,9-12Distance: 3.1 mi
Schools provided by the listing agent
- Elementary: Quest
- Middle: Kennedy
- High: Viera
Source: Space Coast AOR. This data may not be complete. We recommend contacting the local school district to confirm school assignments for this home.
Get a cash offer in 3 minutes
Find out how much your home could sell for in as little as 3 minutes with a no-obligation cash offer.
Estimated market value
$829,700
Get a cash offer in 3 minutes
Find out how much your home could sell for in as little as 3 minutes with a no-obligation cash offer.
Estimated market value
$829,700
- Florida
- Brevard County
- Melbourne
- 32940
- 1161 Italia Ct
Nearby cities
Nearby neighborhoods
Nearby zip codes
Other Melbourne Topics
