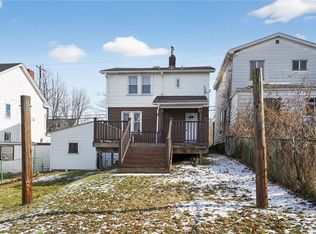
Charming and move-in ready 3-bedroom Cape Cod full of character and updates. Step inside to a bright and cheerful decor. Upon entering you will immediately see the practical entryway mudroom providing the perfect space for coats, shoes, and everyday storage. The living room features updated LVP flooring and a warm, welcoming décor throughout. The cozy living room also showcases a decorative fireplace accented by beautiful stained glass windows on both sides, adding timeless charm and personality. The original details continue into the spacious dining room with 2 built in china cabinets. The dining room offers an ideal setting for family dinners, holiday gatherings, or entertaining guests, creating a comfortable flow for everyday living and special occasions alike. Upstairs you will find the 3 bedrooms and full bath. Full basement with freshly painted walls is perfect for storage, workshop, or even finish for additional living space. Roof 2024, Furnace 2026, A/C 2022. Other recent updates include: fresh paint on the front door and 2 of the 3 bedrooms and new light fixture in 1 of them, new carpet on the stairs and hallway, plus a refreshed bathroom with a new cabinet and light fixture. Close to shopping, parks, schools, swimming pool, restaurants, and more.
Under contract
Price cut: $7K (7/1)
$112,900
1141 Lincoln Way, White Oak, PA 15131
3beds
1,164sqft
:
Get pre-qualified$817/mo
Single Family Residence
Built in 1915
2,003 Square Feet Lot
$108,100 Zestimate®
$97/sqft
$-- HOA
What's special
Bright and cheerful decorBeautiful stained glass windowsDecorative fireplaceSpacious dining roomUpdated lvp flooringPractical entryway mudroom
- 51 days |
- 288 |
- 22 |
Zillow last checked:
Listing updated:
Listed by:
Robert Rodkey 724-445-6693,
RE/MAX NEXT 724-445-6693
Source: WPMLS,MLS#: 1757982 Originating MLS: West Penn Multi-List
Originating MLS: West Penn Multi-ListFacts & features
Interior
Bedrooms & bathrooms
- Bedrooms: 3
- Bathrooms: 2
- Full bathrooms: 1
- 1/2 bathrooms: 1
Primary bedroom
- Level: Upper
- Dimensions: 14x10
Bedroom 2
- Level: Upper
- Dimensions: 11x10
Bedroom 3
- Level: Upper
- Dimensions: 10x8
Bonus room
- Level: Basement
- Dimensions: 27x21
Dining room
- Level: Main
- Dimensions: 13x11
Kitchen
- Level: Main
- Dimensions: 10x9
Living room
- Level: Main
- Dimensions: 17x14
Heating
- Forced Air, Gas
Cooling
- Central Air
Appliances
- Included: Some Electric Appliances, Dryer, Microwave, Stove, Washer
Features
- Window Treatments
- Flooring: Carpet, Laminate, Vinyl
- Windows: Window Treatments
- Basement: Full,Interior Entry
- Number of fireplaces: 1
- Fireplace features: Decorative
Interior area
- Total structure area: 1,164
- Total interior livable area: 1,164 sqft
Video & virtual tour
Property
Parking
- Total spaces: 2
- Parking features: Off Street
Features
- Levels: One and One Half
- Stories: 1.5
- Pool features: None
Lot
- Size: 2,003 Square Feet
- Dimensions: 50 x 48 x IR
Details
- Parcel number: 0461G00129000000
Construction
Type & style
- Home type: SingleFamily
- Architectural style: Cape Cod
- Property subtype: Single Family Residence
Materials
- Aluminum Siding, Frame
- Roof: Asphalt
Condition
- Resale
- Year built: 1915
Utilities & green energy
- Sewer: Public Sewer
- Water: Public
Community & HOA
Location
- Region: White Oak
Financial & listing details
- Price per square foot: $97/sqft
- Tax assessed value: $35,900
- Annual tax amount: $651
- Date on market: 6/3/2026
Estimated market value
$108,100
$103,000 - $114,000
$1,426/mo
Price history
| Date | Event | Price |
|---|---|---|
| 7/10/2026 | Pending sale | $112,900$97/sqft |
Source:  WPMLS #1757982 Report a problem WPMLS #1757982 Report a problem | ||
| 7/1/2026 | Price change | $112,900-5.8%$97/sqft |
Source: WPMLS #1757982 Report a problem | ||
| 6/3/2026 | Listed for sale | $119,900+242.6%$103/sqft |
Source: WPMLS #1757982 Report a problem | ||
| 7/21/2003 | Sold | $35,000$30/sqft |
Source: Agent Provided Report a problem | ||
Public tax history
| Year | Property taxes | Tax assessment |
|---|---|---|
| 2025 | $649 +4.5% | $17,900 |
| 2024 | $621 +633.4% | $17,900 |
| 2023 | $85 | $17,900 |
| 2022 | $85 | $17,900 |
| 2021 | $85 +2% | $17,900 |
| 2020 | $83 -2% | $17,900 |
| 2019 | $85 -83.4% | $17,900 |
| 2018 | $510 +1.4% | $17,900 |
| 2017 | $504 +494.7% | $17,900 |
| 2016 | $85 -81.1% | $17,900 |
| 2015 | $449 +169% | $17,900 |
| 2014 | $167 | $17,900 -14.4% |
| 2013 | -- | $20,900 -41.3% |
| 2012 | -- | $35,600 |
| 2011 | -- | $35,600 |
| 2010 | -- | $35,600 |
| 2009 | -- | $35,600 |
| 2008 | -- | $35,600 |
| 2007 | -- | $35,600 -29.6% |
| 2006 | -- | $50,600 |
| 2005 | -- | $50,600 |
| 2004 | -- | $50,600 |
| 2003 | -- | $50,600 |
| 2002 | -- | $50,600 |
Find assessor info on the county website
Monthly payment
Est. payment
Payment breakdown
Explore the cost of this home by adjusting the details. Changes won't be saved.Climate risks
Neighborhood: 15131
Nearby schools
GreatSchools rating
- 3/10Francis McClure Elementary SchoolGrades: K-5Distance: 0.8 mi
- 3/10Founders Hall SchoolGrades: 6-8Distance: 0.8 mi
- 3/10McKeesport Area Senior High SchoolGrades: 9-12Distance: 0.7 mi
Schools provided by the listing agent
- District: McKeesport Area
Source: WPMLS. This data may not be complete. We recommend contacting the local school district to confirm school assignments for this home.
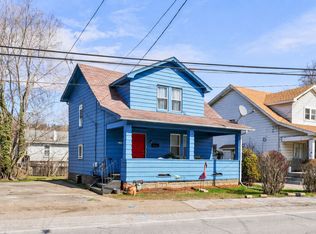
- $100,0002 bd1 ba739 sqft1137 Lincoln Way, White Oak, PA 15131Sold
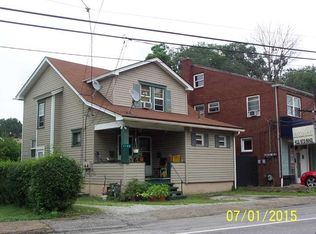
- $99,3002 bd-- ba1.2k sqft1145 Lincoln Way, White Oak, PA 15131Off Market
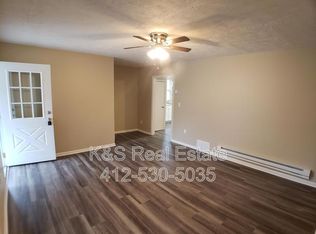
- $--1 bd1 ba-- sqft1145 Lincoln Way APT 1, McKeesport, PA 15131Off Market
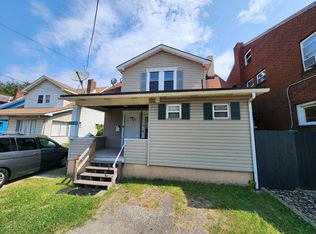
- $84,0001 bd1 ba-- sqft1145 Lincoln Way FLOOR 2, McKeesport, PA 15131Off Market
- $146,500-- bd-- ba-- sqft1147-1151 Lincoln Way, McKeesport, PA 15131Off Market
- $128,900-- bd-- ba-- sqft1133 Lincoln Way, White Oak, PA 15131Off Market
- $96,8003 bd1 ba1.4k sqft1142 Pennsylvania Ave, White Oak, PA 15131Off Market
- $140,2003 bd1 ba1.4k sqft1140 Lincoln Way, White Oak, PA 15131Off Market
A local agent can set up tours, give advice and negotiate with sellers.
A local lender can help you make sure your offer is ready when you are.
Similar homes
- $120,0003 bd2 ba1.5k sqft2715 Cleveland St, McKeesport, PA 15132For Sale
 MLS ID #1763708, Lanee Williams. WPMLS
 - $89,9002 bd1 ba1k sqft533 McCully St, White Oak, PA 15131For Sale
 MLS ID #1737697, Michael DeFiore. WPMLS
 - $110,0003 bd2 ba1.1k sqft1027 Venice Ave, East Mc Keesport, PA 15035For Sale
 MLS ID #1752989, Nikolo Pappaterra. WPMLS
 - $94,9002 bd2 ba980 sqft921 Lincoln Way, McKeesport, PA 15132For Sale
 MLS ID #1752713, Frederick Altieri. WPMLS
 - $90,9003 bd1 ba1.2k sqft1508 Abraham St, McKeesport, PA 15132For SaleMLS ID #1754149, Frederick Altieri. WPMLS
- $94,9003 bd1 ba1.1k sqft2629 Banker St, McKeesport, PA 15132For SaleMLS ID #1754330, Frederick Altieri. WPMLS
- $94,5002 bd2 ba1k sqft3448 Steele St, McKeesport, PA 15132For SaleMLS ID #1761846, Tara Zaluski. WPMLS
- $125,0003 bd1 ba1.5k sqft414 Mifflin St, West Mifflin, PA 15122For SaleMLS ID #1753496, Jason Wilcox. WPMLS
- $119,9002 bd1 ba1k sqft1010 Elmwood St, McKeesport, PA 15133For SaleMLS ID #1759973, Michael DeFiore. WPMLS
- $165,0003 bd2 ba936 sqft815 Maple Ave, North Versailles, PA 15137For SaleMLS ID #1766089, Mary Sivrich. WPMLS
- $119,0003 bd1 ba1.2k sqft2609 Belmar Pl, Pittsburgh, PA 15218For SaleMLS ID #1758496, Megan Klett. WPMLS
- $95,0003 bd1 ba1k sqft1608 Trimble Ave, McKeesport, PA 15133For SaleMLS ID #1761055, Julia Conway. WPMLS
- $84,9002 bd2 ba1.1k sqft1104 Porter St, McKeesport, PA 15132For SaleMLS ID #1761575, Michael DeFiore. WPMLS
- $104,9002 bd2 ba966 sqft1965 Anna Ave, West Mifflin, PA 15122For SaleMLS ID #1751813, Richard Charles. WPMLS
- $139,9004 bd1 ba1.3k sqft1311 Pirl St, McKeesport, PA 15132For SaleMLS ID #1760344, Jessica Milko. WPMLS
- $108,9003 bd1 ba1.1k sqft2671 Woodstock Ave, Pittsburgh, PA 15218For SaleMLS ID #1745985, Frederick Altieri. WPMLS
- $92,0003 bd1 ba1.5k sqft571 3rd St, Pitcairn, PA 15140For SaleMLS ID #1764179, Brittany Katofsky. WPMLS
- $135,0003 bd2 ba1.5k sqft340 Weigles Hill Rd, Elizabeth, PA 15037For SaleMLS ID #1762709, Dana Evans. WPMLS
- $121,9003 bd1 ba1k sqft5530 Keefe St, Pittsburgh, PA 15207For SaleMLS ID #1747135, Frederick Altieri. WPMLS
- $120,0003 bd1 ba1.3k sqft2819 Spring Garden Ave, Pittsburgh, PA 15212For SaleMLS ID #1742307, Kalynn Hill. WPMLS
