Skip main navigation
Sold for $370,000
  • $370,000

    1141 MAPLE CREEK COURT, ALTAMONTE SPRINGS, FL 32714

    3beds
    1,557sqft
    Townhouse
    Built in 1987
    3,622 Square Feet Lot
    $359,100 Zestimate®
    $238/sqft
    $2,796 Estimated rent

    Home value

    $359,100

    $341,000 - $377,000

    $2,796/mo

    Zestimate® history
    Loading
    Loading...

    Owner options

    List your home for rent

    $2,796/mo

    Rent Zestimate®

    Find your next renter with Zillow Rental Manager. Plus, with online applications, you can quickly screen prospective tenants – for free.

    Learn more

    $2,796/mo

    Rent Zestimate®

    Refinance and save

    $2,711/mo

    Est. payment

    Refinancing to a lower rate could help reduce your monthly payments and save thousands over the life of the loan.

    See today's rates

    $2,711/mo

    Est. payment

    Explore your selling options

    Work with a Zillow partner agent

    Leverage their expertise and Zillow's premium Showcase listings to get your home seen by more buyers.

    Get started

    List with your own agent

    Get your home in front of millions of buyers by listing it on Zillow.

    Learn how to do it

    Sell it yourself

    Take full control of how buyers see your home on Zillow by listing For Sale by Owner (FSBO).

    List your home

    What's special

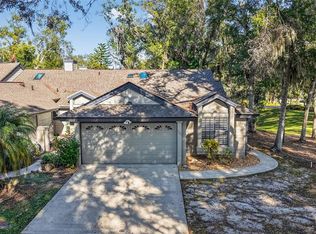
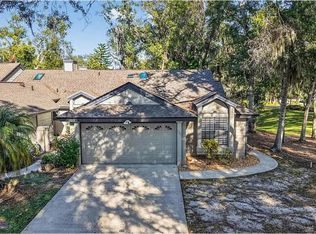
    Step into Your Dream Home in the Enchanting Country Creek Community! Imagine a rare opportunity to call this exquisite townhome your own, nestled in the lush, scenic beauty of Country Creek. From the moment you approach the home, the charming neighborhood entrance with its covered bridge welcomes you into a world of tranquility and elegance. Situated on a serene cul-de-sac, this two-story gem perfectly blends peace with convenience. Once you arrive at the home you will immediately notice the thoughtful upgrades, including an extra foot of concrete on both sides of the driveway for easy parking and effortless vehicle access. The front terrace has been enhanced with stylish pavers, giving the home striking curb appeal. When you step inside the warm glow of timeless wood floors invites you into a space that exudes comfort and sophistication. The heart of the home, a beautifully remodeled kitchen, boasts sleek modern finishes, extra custom cabinetry for all your culinary needs, top-of-the-line stainless steel appliances, and a mobile custom island that you can move The master bedroom, conveniently located on the main floor, offers a private retreat for relaxation and rejuvenation. A spacious two-car garage provides ample space for parking and storage, keeping your living areas clutter-free. Step out onto the enclosed back patio—a versatile haven perfect for cozying up with a book, enjoying your morning coffee, or hosting gatherings with friends, all while gazing out at a serene wooded view. Plus, you'll have direct access through a private keyed gate to a scenic walking trail, ideal for peaceful strolls in nature. As a resident, you’ll enjoy exclusive access to fantastic community amenities, including a sparkling pool, tennis courts, racquetball facilities, and a vibrant pickleball club. With shopping, dining, and major highways just minutes away, convenience is always within reach. Don’t let this exceptional opportunity slip away. Schedule your private showing today and envision making this enchanting property your forever home!

    Zillow last checked:

    Listing updated:

    Listed by:

    Thomas Veal 321-277-9361,

    COLDWELL BANKER REALTY 407-333-8088

    Bought with:

    Kerlon Williams, 3452326

    HUDSON ORLANDO, LLC

    Source: Stellar MLS,MLS#: O6233791MLS LogoOriginating MLS: Orlando Regional

    Facts & features

    Interior

    Bedrooms & bathrooms
    • Bedrooms: 3
    • Bathrooms: 3
    • Full bathrooms: 2
    • 1/2 bathrooms: 1
    Primary bedroom
    • Features: Walk-In Closet(s)
    • Level: First
    • Dimensions: 14x12
    Bedroom 2
    • Features: Built-in Closet
    • Level: Second
    • Dimensions: 11x9
    Bedroom 3
    • Features: Built-in Closet
    • Level: Second
    • Dimensions: 13x11
    Dining room
    • Level: First
    • Dimensions: 13x13
    Kitchen
    • Features: Kitchen Island
    • Level: First
    • Dimensions: 13x13
    Living room
    • Level: First
    • Dimensions: 14x13
    Office
    • Level: First
    • Dimensions: 9x14
    Heating
    • Central
    Cooling
    • Central Air
    Appliances
    • Included: Dishwasher, Disposal, Electric Water Heater, Microwave, Range, Refrigerator
    • Laundry: In Garage
    Features
    • Built-in Features, Ceiling Fan(s), High Ceilings, Primary Bedroom Main Floor, Solid Surface Counters, Walk-In Closet(s)
    • Flooring: Carpet, Ceramic Tile, Hardwood
    • Has fireplace: No
    Interior area
    • Total structure area: 2,096
    • Total interior livable area: 1,557 sqft

    Property

    Parking
    • Total spaces: 2
    • Parking features: Garage - Attached
    • Attached garage spaces: 2
    Features
    • Levels: Two
    • Stories: 2
    • Exterior features: Rain Gutters, Sidewalk
    Lot
    • Size: 3,622 Square Feet
    Details
    • Parcel number: 20212950900000320
    • Zoning: PUD-RES
    • Special conditions: None

    Construction

    Type & style
    • Home type: Townhouse
    • Property subtype: Townhouse
    Materials
    • Block, Wood Siding
    • Foundation: Block
    • Roof: Shingle
    Condition
    • New construction: No
    • Year built: 1987

    Utilities & green energy

    • Sewer: Public Sewer
    • Water: Public
    • Utilities for property: Cable Connected, Electricity Connected, Sewer Connected, Water Connected

    Community & HOA

    Community
    • Features: Clubhouse, Deed Restrictions, Pool, Racquetball
    • Pet fee: $0 monthly
    • Subdivision: WOODBRIDGE AT COUNTRY CREEK
    HOA
    • Has HOA: Yes
    • Services included: Community Pool
    • HOA fee: $167 monthly
    • HOA name: Paula Butler
    • HOA phone: 407-788-6700
    • Second HOA name: Country Creek Master Association INC
    Location
    • Region: Altamonte Springs

    Financial & listing details

    • Price per square foot: $238/sqft
    • Tax assessed value: $317,840
    • Annual tax amount: $4,149
    • Date on market: 8/21/2024
    • Cumulative days on market: 37 days
    • Listing terms: Cash,Conventional
    • Ownership: Fee Simple
    • Total actual rent: 0
    • Electric utility on property: Yes
    • Road surface type: Asphalt

    Price history

    DateEventPrice
    11/9/2024Sold$370,000-3.9%$238/sqft
    Source: Stellar MLS #O6233791 Report a problem
    9/27/2024Pending sale$385,000$247/sqft
    Source: Stellar MLS #O6233791 Report a problem
    8/22/2024Listed for sale$385,000-3.7%$247/sqft
    Source: Stellar MLS #O6233791 Report a problem
    7/11/2024Listing removed$399,900$257/sqft
    Source: Stellar MLS #O6161209 Report a problem
    2/19/2024Price change$399,900-3.6%$257/sqft
    Source: Stellar MLS #O6161209 Report a problem
    1/31/2024Price change$414,900-1.2%$266/sqft
    Source: Stellar MLS #O6161209 Report a problem
    12/5/2023Listed for sale$419,900+151%$270/sqft
    Source: Stellar MLS #O6161209 Report a problem
    6/18/2009Sold$167,300-30.3%$107/sqft
    Source: Public Record Report a problem
    1/2/2007Sold$240,000+99.2%$154/sqft
    Source: Public Record Report a problem
    5/25/2000Sold$120,500$77/sqft
    Source: Public Record Report a problem

    Public tax history

    YearProperty taxesTax assessment
    2025$5,584 +32.6%$317,840 +10.2%
    2024$4,211 +1.5%$288,538 +19.3%
    2023$4,149 +13.1%$241,813 +10%
    2022$3,668 +9.4%$219,830 +10%
    2021$3,354 +4.1%$199,845 +5.3%
    2020$3,222 +9.1%$189,805 +10%
    2019$2,953 $172,550 +7.6%
    2018$2,953 +6.3%$160,433 +6.4%
    2017$2,777 +4.1%$150,822 +6.4%
    2016$2,667 +7.1%$141,737 -0.9%
    2015$2,489 $143,035 +11.1%
    2014$2,489 +10.9%$128,775 +7.8%
    2013$2,243 +5.4%$119,410 +1.8%
    2012$2,128 -5%$117,274 -4.1%
    2011$2,240 -10.5%$122,287 -9.7%
    2010$2,502 -6.3%$135,364 -7.9%
    2009$2,669 -12%$147,040 -14.7%
    2008$3,033 -8.8%$172,472 -11.3%
    2007$3,325 +3.4%$194,483 +12.7%
    2006$3,217 +30.9%$172,550 +34.6%
    2005$2,457 +9.1%$128,202 +12%
    2004$2,252 +6.1%$114,421 +6.1%
    2003$2,123 +9.7%$107,838 +9.3%
    2002$1,936 +63.5%$98,666 +15.4%
    2000$1,184 $85,524
    Find assessor info on the county website

    Neighborhood: 32714

    Nearby schools

    GreatSchools rating
    Get a cash offer in 3 minutes
    Find out how much your home could sell for in as little as 3 minutes with a no-obligation cash offer.
    Estimated market value
    $359,100
    Get a cash offer in 3 minutes
    Find out how much your home could sell for in as little as 3 minutes with a no-obligation cash offer.
    Estimated market value
    $359,100