Skip main navigation
Pending
  • $329,900

    1147 Maple Creek Ct, Altamonte Springs, FL 32714

    2beds
    1,298sqft
    : 
    Loading
    Get pre-qualified
    Townhouse
    Built in 1987
    3,920 Square Feet Lot
    $-- Zestimate®
    $254/sqft
    $94/mo HOA

    What's special

    Two-car garageTwo-bedroom two-bath homeAir-conditioned sunroomCustom cabinetryHigh-end appliancesWine refrigeration
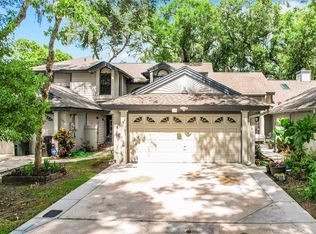
    Looking for privacy? Here it is in the sought-after Country Creek Estates. Tucked away at the end of a quiet cul-de-sac, this lovely one-story townhome offers a peaceful setting with private gated access to the Seminole Trail, gate key included. This adorable two-bedroom, two-bath home features an air-conditioned sunroom, a two-car garage and thoughtful updates throughout, including a new HVAC system in 2025, a roof in 2019, exterior light fixtures in 2026 and a replaced front screen door in 2026. Enter inside and feel instantly wrapped in warmth and comfort. Fresh interior paint, including the baseboards, creates a clean and inviting feel, while new ceiling fans in the primary suite and living area add style and function. The chef's kitchen is beautifully appointed with high-end appliances, custom cabinetry and wine refrigeration, making it elegant and practical.
    48 days
    |
    288
    |
    12
    |

    Zillow last checked:

    Listing updated:

    Listed by:

    Gwyn Picerne 407-257-6468,

    PREMIER SOTHEBYS INT'L REALTY 407-333-1900

    Source: Stellar MLS,MLS#: O6410132MLS LogoOriginating MLS: Orlando Regional

      Facts & features

      Interior

      Bedrooms & bathrooms
      • Bedrooms: 2
      • Bathrooms: 2
      • Full bathrooms: 2
      Rooms
      • Room types: Florida Room
      Primary bedroom
      • Features: Walk-In Closet(s)
      • Level: First
      Kitchen
      • Level: First
      Living room
      • Level: First
      Heating
      • Central
      Cooling
      • Central Air
      Appliances
      • Included: Dishwasher, Refrigerator, Wine Refrigerator
      • Laundry: In Garage
      Features
      • Ceiling Fan(s), Stone Counters, Walk-In Closet(s)
      • Flooring: Carpet, Ceramic Tile, Engineered Hardwood
      • Windows: Window Treatments
      • Has fireplace: No
      • Common walls with other units/homes: End Unit
      Interior area
      • Total structure area: 1,498
      • Total interior livable area: 1,298 sqft

      Property

      Parking
      • Total spaces: 2
      • Parking features: Driveway
      • Attached garage spaces: 2
      • Has uncovered spaces: Yes
      Features
      • Levels: One
      • Stories: 1
      • Patio & porch: Enclosed
      • Exterior features: Courtyard, Irrigation System, Lighting
      Lot
      • Size: 3,920 Square Feet
      • Features: Corner Lot, Cul-De-Sac, In County, Landscaped, Sidewalk
      • Residential vegetation: Trees/Landscaped
      Details
      • Parcel number: 2021295090000350
      • Zoning: R
      • Special conditions: None

      Construction

      Type & style
      • Home type: Townhouse
      • Architectural style: Traditional
      • Property subtype: Townhouse
      • Attached to another structure: Yes
      Materials
      • Block, HardiPlank Type, Stucco
      • Foundation: Slab
      • Roof: Shingle
      Condition
      • Completed
      • New construction: No
      • Year built: 1987
      Details
      • Builder name: Calton Homes of Florida Inc

      Utilities & green energy

      • Sewer: Public Sewer
      • Water: Public
      • Utilities for property: Cable Available, Electricity Connected, Fiber Optics, Water Connected

      Community & HOA

      Community
      • Features: Association Recreation - Owned, Clubhouse, Community Mailbox, Deed Restrictions, Fitness Center, Gated Community - No Guard, Irrigation-Reclaimed Water, Park, Playground, Pool, Racquetball, Sidewalks, Tennis Court(s)
      • Security: Smoke Detector(s)
      • Pet fee: $0 monthly
      • Subdivision: COUNTRY CREEK
      HOA
      • Has HOA: Yes
      • Amenities included: Cable TV, Clubhouse, Gated, Pickleball Court(s), Pool, Recreation Facilities, Tennis Court(s), Trail(s)
      • Services included: Community Pool, Maintenance Grounds
      • HOA fee: $94 monthly
      • HOA name: Sentry Management
      • HOA phone: 407-788-6700
      • Second HOA name: Country Creek
      • Second HOA phone: 407-788-6700
      Location
      • Region: Altamonte Springs

      Financial & listing details

      • Price per square foot: $254/sqft
      • Tax assessed value: $247,728
      • Annual tax amount: $4,352
      • Date on market: 5/22/2026
      • Cumulative days on market: 37 days
      • Listing terms: Cash,Conventional,FHA,VA Loan
      • Ownership: Fee Simple
      • Total actual rent: 0
      • Electric utility on property: Yes
      • Road surface type: Paved, Asphalt

        Estimated market value

        Not available

        Estimated sales range

        Not available

        Not available

        Price history

        DateEventPrice
        6/26/2026Pending sale$329,900$254/sqft
        Source: Stellar MLS #O6410132 Report a problem
        5/22/2026Listed for sale$329,900+20%$254/sqft
        Source: Stellar MLS #O6410132 Report a problem
        2/13/2023Sold$275,000+79.7%$212/sqft
        Source: Public Record Report a problem
        7/7/2005Sold$153,000+294.3%$118/sqft
        Source: Public Record Report a problem
        11/21/1996Sold$38,800$30/sqft
        Source: Public Record Report a problem

        Public tax history

        YearProperty taxesTax assessment
        2025$4,352 +9%$247,728 +6.1%
        2024$3,992 +7.7%$233,453 +2.7%
        2023$3,705 $227,343 +94.6%
        2022-- $116,806 +3%
        2021-- $113,404 +1.4%
        2020-- $111,838 +2.3%
        2019$217 $109,324 +1.9%
        2018$217 -79.6%$107,286 +2.1%
        2017$1,063 +1.7%$105,079 +1.4%
        2016$1,045 -1.3%$103,638 +1.4%
        2015$1,059 $102,203 +0.8%
        2014$1,059 +0.6%$101,392 +1.5%
        2013$1,052 +8.1%$99,894 +1.7%
        2012$973 -8%$98,224 -3.9%
        2011$1,058 -16.9%$102,221 -9.8%
        2010$1,273 -10.8%$113,351 -7.9%
        2009$1,428 -18%$123,061 -14.2%
        2008$1,742 -13.3%$143,351 -2.9%
        2007$2,010 -4.6%$147,559 +6.9%
        2006$2,108 +110.3%$138,059 +78.6%
        2005$1,002 +1.8%$77,310 +3%
        2004$985 +2.8%$75,058 +1.9%
        2003$958 +4%$73,658 +2.4%
        2002$921 +7.6%$71,932 +4.6%
        2000$856 $68,737

        Find assessor info on the county website

        Monthly payment

        Est. payment

        Payment breakdown

        Explore the cost of this home by adjusting the details. Changes won't be saved.
        All calculations are estimates and provided by Zillow, Inc. for informational purposes only. Actual amounts may vary.
        HOA fees may include property taxes on listings classified as Co-Ops. Contact the listing agent and/or owner for fee details.
        Mortgage interest rates are dependent on a number of factors, including credit score, down payment, and repayment length. Interest rate data provided by Zillow Group Marketplace, Inc. as of 1/1/1970 from various mortgage lenders with which we have lead or other similar arrangements; the Estimated Payment is an average of those rates.
        See how much you could borrow to make a competitive offer.

        Climate risks

        Neighborhood: 32714

        Getting around

        32 / 100
        Car-Dependent
        27 / 100
        Some Transit
        52 / 100
        Bikeable

        Nearby schools

        GreatSchools rating
        Schools provided by the listing agent
        • Elementary: Bear Lake Elementary
        • Middle: Teague Middle
        • High: Lake Brantley High

        Source: Stellar MLS. This data may not be complete. We recommend contacting the local school district to confirm school assignments for this home.

        A local agent can set up tours, give advice and negotiate with sellers.

        Browse local experts

        Similar homes

        Skip to the end of the carouselSkip to the beginning of the carousel