Skip main navigation
For sale
  • $1,025,000

    1141 N Vernon St, Arlington, VA 22201

    3beds
    2,186sqft
    : 
    Loading
    Get pre-qualified
    Townhouse
    Built in 1986
    906 Square Feet Lot
    $1,007,400 Zestimate®
    $469/sqft
    $148/mo HOA

    What's special

    Cozy wood-burning fireplaceFinished lower levelTop-level loftPrivate outdoor retreatPrivate fenced patioBeautifully renovated white kitchenEn-suite bath
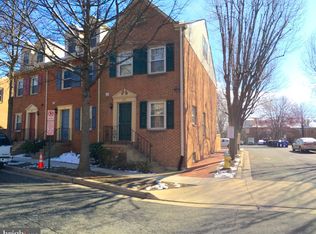
    Welcome to 1141 N. Vernon Street, a beautifully maintained town home in the heart of Ballston. It offers 3 bedrooms, several versatile flex rooms, 3.5 bathrooms, and a convenient location near the metro, restaurants, shops, and parks and trails. The main level features a beautifully renovated white kitchen (2020) that flows seamlessly into the dining area containing elegant crown molding and a chandelier. Just beyond, the living room, anchored by a cozy wood-burning fireplace, opens directly to a private fenced patio- perfect for relaxing outdoors or hosting guests. Upstairs, the spacious primary suite offers two closets and an en-suite bath, while the second bedroom is served by a full hall bathroom. The top-level loft, complete with two skylights, a ceiling fan, closet, and charming window alcoves with built-in auxiliary AC unit, provides the flexibility of a comfortable third bedroom, home office, or guest suite. The finished lower level expands the home's living space with two bonus rooms, a full bathroom, under-stair storage, and a dedicated utility room with Whirlpool washer and dryer—ideal for guests, a home gym, office, or hobby space. Additional highlights include an assigned parking space (#22), ample storage, and a private outdoor retreat. Ideally located just 0.4 miles from the Ballston-MU Metro Station (Orange and Silver Lines), approximately one mile from Virginia Square-GMU Metro, and only blocks from Ballston Quarter, Target, Harris Teeter, restaurants, shopping, parks, and entertainment. Commuters will appreciate the quick access to I-66 and N. Glebe Road. Located within the sought-after Ashlawn Elementary, Key Immersion or Swanson Middle, and Washington-Liberty High School pyramid, this home offers the perfect combination of comfort, convenience, and an exceptional Arlington lifestyle.
    17 days
    |
    1,987
    |
    61
    |

    Likely to sell faster than

    Zillow last checked:

    Listing updated:

    Listed by:

    Karen Briscoe 703-582-6818,

    Serhant 8777374268,

    Co-Listing Agent: Elena Margaret Morales 571-294-5148,

    Serhant

    Source: Bright MLS,MLS#: VAAR2076002MLS Logo

    Loading...

      Facts & features

      Interior

      Bedrooms & bathrooms
      • Bedrooms: 3
      • Bathrooms: 4
      • Full bathrooms: 3
      • 1/2 bathrooms: 1
      • Main level bathrooms: 1
      Rooms
      • Room types: Living Room, Dining Room, Primary Bedroom, Bedroom 2, Bedroom 3, Kitchen, Laundry, Bonus Room, Primary Bathroom, Full Bath, Half Bath
      Primary bedroom
      • Level: Upper
      Bedroom 2
      • Level: Upper
      Bedroom 3
      • Level: Upper
      Primary bathroom
      • Level: Upper
      Bonus room
      • Level: Lower
      Bonus room
      • Level: Lower
      Dining room
      • Level: Main
      Other
      • Level: Upper
      Other
      • Level: Lower
      Half bath
      • Level: Main
      Kitchen
      • Level: Main
      Laundry
      • Level: Lower
      Living room
      • Level: Main
      Heating
      • Forced Air, Electric
      Cooling
      • Central Air, Electric
      Appliances
      • Included: Electric Water Heater
      • Laundry: In Basement, Dryer In Unit, Has Laundry, Lower Level, Washer In Unit, Laundry Room
      Features
      • Basement: Connecting Stairway,Interior Entry,Space For Rooms,Shelving
      • Number of fireplaces: 1
      Interior area
      • Total structure area: 2,271
      • Total interior livable area: 2,186 sqft
      • Finished area above ground: 1,647
      • Finished area below ground: 539

      Property

      Parking
      • Total spaces: 1
      • Parking features: Assigned, Parking Lot
      • Details: Assigned Parking, Assigned Space #: 22
      Accessibility
      • Accessibility features: None
      Features
      • Levels: Four
      • Stories: 4
      • Pool features: None
      Lot
      • Size: 906 Square Feet
      Details
      • Additional structures: Above Grade, Below Grade
      • Parcel number: 14015144
      • Zoning: R15-30T
      • Special conditions: Standard

      Construction

      Type & style
      • Home type: Townhouse
      • Architectural style: Colonial
      • Property subtype: Townhouse
      Materials
      • Brick
      • Foundation: Slab
      Condition
      • New construction: No
      • Year built: 1986

      Utilities & green energy

      • Sewer: Public Sewer
      • Water: Public

      Community & HOA

      Community
      • Subdivision: Ballston Area Townhouses
      HOA
      • Has HOA: Yes
      • Amenities included: Jogging Path, Reserved/Assigned Parking, Common Grounds
      • Services included: Common Area Maintenance, Snow Removal
      • HOA fee: $1,780 annually
      • HOA name: BALLSTON TOWNE WEST
      Location
      • Region: Arlington

      Financial & listing details

      • Price per square foot: $469/sqft
      • Tax assessed value: $887,200
      • Annual tax amount: $9,342
      • Date on market: 7/2/2026
      • Listing agreement: Exclusive Right To Sell
      • Ownership: Fee Simple

        Estimated market value

        $1,007,400

        $957,000 - $1.06M

        $5,542/mo

        Price history

        DateEventPrice
        7/17/2026Listed for rent$5,000$2/sqft
        Source: Zillow Rentals Report a problem
        7/17/2026Listing removed$5,000$2/sqft
        Source: Bright MLS #VAAR2076650 Report a problem
        7/16/2026Listed for rent$5,000+25%$2/sqft
        Source: Bright MLS #VAAR2076650 Report a problem
        7/2/2026Listed for sale$1,025,000+31.4%$469/sqft
        Source: Bright MLS #VAAR2076002 Report a problem
        10/20/2020Listing removed$4,000$2/sqft
        Source: Keller Williams Realty Capital Properties - Fairfax #VAAR169772 Report a problem
        9/17/2020Listed for rent$4,000$2/sqft
        Source: Keller Williams Realty Capital Properties - Fairfax #VAAR169772 Report a problem
        9/14/2020Sold$780,000-1.3%$357/sqft
        Source: Public Record Report a problem
        8/20/2020Listed for sale$790,000$361/sqft
        Source: Keller Williams Capital Properties #VAAR167654 Report a problem

        Public tax history

        YearProperty taxesTax assessment
        2025$8,881 +4.6%$859,700 +4.6%
        2024$8,492 +3%$822,100 +2.7%
        2023$8,241 -0.5%$800,100 -0.5%
        2022$8,286 +3.2%$804,500 +3.2%
        2021$8,029 +7.1%$779,500 +6.7%
        2020$7,497 +5%$730,700 +5%
        2019$7,138 +6%$695,700 +3.9%
        2018$6,733 $669,300
        2017$6,733 +8.8%$669,300 +7.2%
        2016$6,190 -0.5%$624,600
        2015$6,221 +6.8%$624,600 +6.8%
        2014$5,823 +7%$584,600 +8.1%
        2013$5,441 +3.6%$540,900
        2012$5,252 +3.3%--
        2011$5,083 --
        2009-- --
        2008-- --
        2007-- --
        2006-- --
        2005-- --
        2004-- --
        2003-- --
        2002-- --
        2001-- $220,600
        Find assessor info on the county website

        Monthly payment

        Est. payment

        Payment breakdown

        Explore the cost of this home by adjusting the details. Changes won't be saved.
        All calculations are estimates and provided by Zillow, Inc. for informational purposes only. Actual amounts may vary.
        HOA fees may include property taxes on listings classified as Co-Ops. Contact the listing agent and/or owner for fee details.
        Mortgage interest rates are dependent on a number of factors, including credit score, down payment, and repayment length. Interest rate data provided by Zillow Group Marketplace, Inc. as of 1/1/1970 from various mortgage lenders with which we have lead or other similar arrangements; the Estimated Payment is an average of those rates.
        See how much you could borrow to make a competitive offer.

        Climate risks

        Neighborhood: Ballston-Virginia Square

        Getting around

        90 / 100
        Very Walkable
        71 / 100
        Excellent Transit
        88 / 100
        Very Bikeable

        Nearby schools

        GreatSchools rating
        Schools provided by the listing agent
        • Elementary: Ashlawn
        • Middle: Swanson
        • High: Washington-liberty
        • District: Arlington County Public Schools

        Source: Bright MLS. This data may not be complete. We recommend contacting the local school district to confirm school assignments for this home.

        A local agent can set up tours, give advice and negotiate with sellers.

        Browse local experts

        Similar homes