Skip main navigation
Closed
  • $423,000

    1141 Pencarro Blvd, Foley, AL 36535

    4beds
    2,306sqft
    Single Family Residence
    Built in 2024
    -- sqft lot
    $426,600 Zestimate®
    $183/sqft
    $2,540 Estimated rent

    Home value

    $426,600

    $397,000 - $456,000

    $2,540/mo

    Zestimate® history
    Loading
    Loading...

    Owner options

    List your home for rent

    $2,540/mo

    Rent Zestimate®

    Find your next renter with Zillow Rental Manager. Plus, with online applications, you can quickly screen prospective tenants – for free.

    Learn more

    $2,540/mo

    Rent Zestimate®

    Refinance and save

    $2,750/mo

    Est. payment

    Refinancing to a lower rate could help reduce your monthly payments and save thousands over the life of the loan.

    See today's rates

    $2,750/mo

    Est. payment

    Explore your selling options

    Work with a Zillow partner agent

    Leverage their expertise and Zillow's premium Showcase listings to get your home seen by more buyers.

    Get started

    List with your own agent

    Get your home in front of millions of buyers by listing it on Zillow.

    Learn how to do it

    Sell it yourself

    Take full control of how buyers see your home on Zillow by listing For Sale by Owner (FSBO).

    List your home

    What's special

    Oversize lotSoaking tubLarge walk-in closetDouble vanitySeparate walk-in showerQuartz countertopsStainless appliances
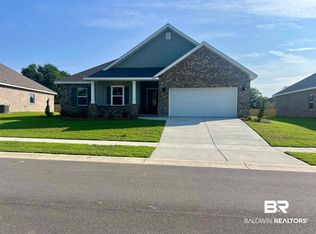
    Welcome Home! Prepare to be amazed by this stunning GOLD FORTIFIED 4-bedroom, 2.5-bathroom home situated on an oversize lot backing up to 36 ACRES of protected common area for abundant privacy! This home was designed with entertaining in mind with open concept living room and kitchen. The kitchen features upgraded painted cabinetry, quartz countertops, stainless appliances and custom tile backsplash! This property features a split bedroom layout with oversized primary bedroom with abundant natural light with the primary bath offering a soaking tub, separate walk-in shower and double vanity w/ large walk-in closet. Additional features include an extended concrete patio and driveway, screened-in porch w/ ceiling fans, 6 inch gutters around house, and EVP throughout (NO CARPET). This home is conveniently located just minutes from the beach, Foley Beach Expressway, Highway 59, OWA, Tanger Outlet, shopping centers, grocery stores, medical offices and hospital. If you are looking for a beautiful move-in ready home in a desired subdivision, this is the one! Buyer to verify all information during due diligence.

    Zillow last checked:

    Listing updated:

    Listed by:

    Joseph T Pollard joseph@josephpollardgroup.com,

    EXIT Realty Landmark

    Bought with:

    Ashley Sievering, 144448

    Exit Realty Lyon & Associates, Inc., Fairhope

    Source: Baldwin Realtors,MLS#: 373400MLS Logo

    Facts & features

    Interior

    Bedrooms & bathrooms
    • Bedrooms: 4
    • Bathrooms: 3
    • Full bathrooms: 2
    • 1/2 bathrooms: 1
    Cooling
    • Heat Pump, Electric
    Appliances
    • Included: Disposal, Microwave, Dishwasher
    Features
    • Ceiling Fan(s), High Ceilings, Termite Contract
    • Flooring: Vinyl
    • Has fireplace: No
    Interior area
    • Total interior livable area: 2,306 sqft

    Property

    Parking
    • Parking features: Double Garage, Garage Door Opener
    • Has garage: Yes
    Features
    • Stories: 1
    • Patio & porch: Covered Patio
    • Has view: Yes
    • View description: Wooded, Southern View
    • Waterfront features: No Waterfront
    Lot
    • Features: Less Than 1 Acre
    Details
    • Parcel number: 056103070000006.214
    • Special conditions: None

    Construction

    Type & style
    • Home type: SingleFamily
    • Architectural style: Craftsman
    • Property subtype: Single Family Residence
    Materials
    • Roof: Dimensional
    Condition
    • Year built: 2024

    Utilities & green energy

    • Utilities for property: Underground Utilities, Water City, Sewage City, Total Electric, Riviera Utilities, Water Heater Electric

    Community & HOA

    Community
    • Features: Pets Allowed
    • Subdivision: Riverside Arbor Walk
    HOA
    • Has HOA: Yes
    • Services included: Association Management, Common Area Maintenance
    • HOA fee: $325 annually
    • HOA phone: 251-228-3880
    Location
    • Region: Foley

    Financial & listing details

    • Price per square foot: $183/sqft
    • Date on market: 1/31/2025
    • Ownership type: Whole Full

    Price history

    DateEventPrice
    3/21/2025Sold$423,000-0.4%$183/sqft
    Source: Baldwin Realtors #373400 Report a problem
    3/11/2025Pending sale$424,900$184/sqft
    Source: Baldwin Realtors #373400 Report a problem
    2/22/2025Contingent$424,900$184/sqft
    Source: Exit Realty #373400 Report a problem
    1/31/2025Listed for sale$424,900+7.3%$184/sqft
    Source: Baldwin Realtors #373400 Report a problem
    5/1/2024Sold$395,900-2.7%$172/sqft
    Source: Baldwin Realtors #360992 Report a problem
    4/16/2024Pending sale$407,000$176/sqft
    Source: Baldwin Realtors #360992 Report a problem

    Public tax history

    Tax history is unavailable.

    Neighborhood: 36535

    Nearby schools

    GreatSchools rating
    Schools provided by the listing agent
    • Elementary: Florence B. Mathis Elementary
    • Middle: Foley Middle
    • High: Foley High

    Source: Baldwin Realtors. This data may not be complete. We recommend contacting the local school district to confirm school assignments for this home.

    Get a cash offer in 3 minutes
    Find out how much your home could sell for in as little as 3 minutes with a no-obligation cash offer.
    Estimated market value
    $426,600
    Get a cash offer in 3 minutes
    Find out how much your home could sell for in as little as 3 minutes with a no-obligation cash offer.
    Estimated market value
    $426,600