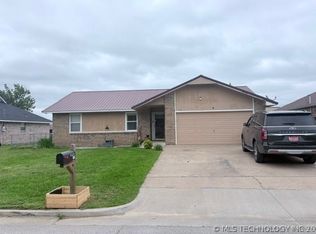
Fully Updated & Move-In Ready! Welcome home to this adorable 3-bedroom, 2-bathroom residence perfectly situated in the heart of Skiatook. Boasting an ideal location close to local schools and shopping, this home offers the perfect blend of convenience and modern peace of mind. Step inside to find a spacious living room featuring impressive vaulted ceilings and stylish wood laminate flooring (updated 2021). The heart of the home is the kitchen, which has been beautifully refreshed with granite countertops, a new sink and faucet, and premium updated appliances—including a high-end 6-burner gas stove. Both bathrooms were thoughtfully updated in 2021 with granite countertops, new toilets, sinks, and faucets. Beyond the aesthetics, the "big ticket" items are already handled: a new HVAC system (2021), a new hot water heater (2021), and a brand-new roof (2023). Interior paint was updated in 2021. The outdoor space is an entertainer's dream, featuring a covered back patio perfect for summer gatherings, a raised garden bed for your green thumb, and a large shed plus exterior of home was freshly painted in 2023. This home is truly turnkey and waiting for you!
Sold for $230,000
$230,000
1141 S Haynie St, Skiatook, OK 74070
3beds
1,341sqft
Single Family Residence
Built in 1998
8,799 Square Feet Lot
$230,800 Zestimate®
$172/sqft
$1,556 Estimated rent
Home value
$230,800
Estimated sales range
Not available
$1,556/mo
Zestimate® history
Owner options
List your home for rent
$1,556/mo
Rent Zestimate®
Find your next renter with Zillow Rental Manager. Plus, with online applications, you can quickly screen prospective tenants – for free.
$1,556/mo
Rent Zestimate®
Refinance and save
$1,491/mo
Est. payment
Refinancing to a lower rate could help reduce your monthly payments and save thousands over the life of the loan.
$1,491/mo
Est. payment
Explore your selling options
Work with a Zillow partner agent
Leverage their expertise and Zillow's premium Showcase listings to get your home seen by more buyers.
Get startedList with your own agent
Get your home in front of millions of buyers by listing it on Zillow.
Learn how to do itSell it yourself
Take full control of how buyers see your home on Zillow by listing For Sale by Owner (FSBO).
List your homeWhat's special
Large shedRaised garden bedStylish wood laminate flooringImpressive vaulted ceilingsPremium updated appliances
Zillow last checked:
Listing updated:
Listed by:
Jayma Lincoln 918-766-5013,
McGraw, REALTORS
Bought with:
Tamara Gill, 207724
Solid Rock, REALTORS
Source: MLS Technology, Inc.,MLS#: 2608965 Originating MLS: MLS Technology
Originating MLS: MLS TechnologyFacts & features
Interior
Bedrooms & bathrooms
- Bedrooms: 3
- Bathrooms: 2
- Full bathrooms: 2
Primary bedroom
- Description: Master Bedroom,Private Bath,Walk-in Closet
- Level: First
Bedroom
- Description: Bedroom,No Bath
- Level: First
Bedroom
- Description: Bedroom,No Bath
- Level: First
Primary bathroom
- Description: Master Bath,Bathtub,Full Bath,Vent
- Level: First
Bathroom
- Description: Hall Bath,Bathtub,Full Bath,Vent
- Level: First
Dining room
- Description: Dining Room,Breakfast
- Level: First
Kitchen
- Description: Kitchen,
- Level: First
Living room
- Description: Living Room,
- Level: First
Utility room
- Description: Utility Room,Inside
- Level: First
Heating
- Central, Gas
Cooling
- Central Air
Appliances
- Included: Dishwasher, Disposal, Gas Water Heater, Oven, Range, Stove
- Laundry: Electric Dryer Hookup
Features
- Granite Counters, High Ceilings, Vaulted Ceiling(s), Ceiling Fan(s), Electric Range Connection
- Flooring: Laminate, Tile
- Doors: Storm Door(s)
- Windows: Vinyl, Insulated Windows
- Basement: None
- Has fireplace: No
Interior area
- Total structure area: 1,341
- Total interior livable area: 1,341 sqft
Property
Parking
- Total spaces: 2
- Parking features: Attached, Garage
- Attached garage spaces: 2
Features
- Levels: One
- Stories: 1
- Patio & porch: Covered, Patio, Porch
- Exterior features: None
- Pool features: None
- Fencing: Chain Link,Full
Lot
- Size: 8,799 Square Feet
- Features: Other
Details
- Additional structures: Shed(s)
- Parcel number: 27221210000
Construction
Type & style
- Home type: SingleFamily
- Property subtype: Single Family Residence
Materials
- Brick, Other, Wood Frame
- Foundation: Slab
- Roof: Asphalt,Fiberglass
Condition
- Year built: 1998
Utilities & green energy
- Sewer: Public Sewer
- Water: Public
- Utilities for property: Electricity Available, Fiber Optic Available, Natural Gas Available, High Speed Internet Available, Water Available
Green energy
- Energy efficient items: Windows
Community & HOA
Community
- Security: No Safety Shelter, Smoke Detector(s)
- Subdivision: Patrick Amd B1 B2
HOA
- Has HOA: No
Location
- Region: Skiatook
Financial & listing details
- Price per square foot: $172/sqft
- Tax assessed value: $124,000
- Annual tax amount: $1,455
- Date on market: 3/15/2026
- Cumulative days on market: 2 days
- Listing terms: Conventional,FHA,VA Loan
Price history
| Date | Event | Price |
|---|---|---|
| 5/5/2026 | Sold | $230,000$172/sqft |
Source:  MLS Technology, Inc. #2608965 Report a problem MLS Technology, Inc. #2608965 Report a problem | ||
| 3/17/2026 | Pending sale | $230,000$172/sqft |
Source: MLS Technology, Inc. #2608965 Report a problem | ||
| 3/15/2026 | Listed for sale | $230,000+130%$172/sqft |
Source: MLS Technology, Inc. #2608965 Report a problem | ||
| 9/7/2021 | Sold | $100,000+29.9%$75/sqft |
Source: MLS Technology, Inc. #2113076 Report a problem | ||
| 5/10/2021 | Pending sale | $77,000$57/sqft |
Source: MLS Technology, Inc. #2113076 Report a problem | ||
| 5/1/2021 | Listed for sale | $77,000$57/sqft |
Source: MLS Technology, Inc. #2113076 Report a problem | ||
Public tax history
| Year | Property taxes | Tax assessment |
|---|---|---|
| 2024 | $1,386 +0.1% | $14,880 |
| 2023 | $1,385 -6% | $14,880 |
| 2022 | $1,474 +12.4% | $14,880 +12.8% |
| 2021 | $1,311 +8.3% | $13,192 +10.2% |
| 2020 | $1,211 -3.6% | $11,966 -4.8% |
| 2019 | $1,256 +3.7% | $12,565 +5% |
| 2018 | $1,211 +0.4% | $11,966 +5% |
| 2017 | $1,206 +8.3% | $11,396 +5% |
| 2016 | $1,114 | $10,854 +5% |
| 2015 | $1,114 +16.8% | $10,337 +5% |
| 2014 | $954 +5% | $9,845 +5% |
| 2013 | $908 +1.9% | $9,376 |
| 2012 | $892 +5.1% | $9,376 |
| 2010 | $848 +0.4% | $9,376 |
| 2009 | $845 +1.9% | $9,376 |
| 2008 | $829 | $9,376 |
| 2007 | -- | -- |
| 2006 | -- | -- |
| 2005 | $638 -22.3% | -- |
| 2003 | $821 | $9,376 +1.1% |
| 2002 | -- | $9,271 +1.9% |
| 2000 | -- | $9,094 |
Find assessor info on the county website
Neighborhood: 74070
Nearby homes
- $207,4003 bd2 ba1.3k sqft1143 S Haynie St, Skiatook, OK 74070Off Market
- $198,2003 bd2 ba1.3k sqft1139 S Haynie St, Skiatook, OK 74070Off Market
- $185,0003 bd2 ba1k sqft1145 S Haynie St, Skiatook, OK 74070Sold
- $166,2003 bd1 ba1k sqft1140 S Haynie St, Skiatook, OK 74070Off Market
- $241,9003 bd2 ba1.3k sqft1137 S Haynie St, Skiatook, OK 74070Off Market
- $185,6003 bd1 ba1.1k sqft1138 S Haynie St, Skiatook, OK 74070Off Market
- $171,7003 bd1 ba1.1k sqft1142 S Haynie St, Skiatook, OK 74070Off Market
- $214,9003 bd2 ba1.4k sqft1136 S Haynie St, Skiatook, OK 74070Pending
Nearby schools
GreatSchools rating
- 8/10Marrs Elementary SchoolGrades: PK-1Distance: 0.3 mi
- 6/10Newman Middle SchoolGrades: 6-8Distance: 1.2 mi
- 7/10Skiatook High SchoolGrades: 9-12Distance: 1 mi
Schools provided by the listing agent
- Elementary: Skiatook
- High: Skiatook
- District: Skiatook - Sch Dist (7)
Source: MLS Technology, Inc.. This data may not be complete. We recommend contacting the local school district to confirm school assignments for this home.


Get pre-qualified for a loan
At Zillow Home Loans, we can pre-qualify you in as little as 5 minutes with no impact to your credit score.An equal housing lender. NMLS #10287.
Sell for more on Zillow
Get a Zillow Showcase℠ listing at no additional cost and you could sell for .
$230,800
2% more
+$4,616
With Zillow Showcase(estimated)
$235,416
- Oklahoma
- Osage County
- Skiatook
- 74070
- 1141 S Haynie St
Nearby cities
Nearby zip codes
Other Skiatook Topics
