Welcome home to this inviting 3-bedroom, 1 1/2-bathroom property in the heart of Skiatook! Designed with both comfort and functionality in mind, the open floor plan creates a spacious feel that's perfect for everyday living and entertaining.
The kitchen is the heart of the home, featuring abundant cabinetry, generous counter space, stainless steel appliances, a large center island with bar seating, and a timeless subway tile backsplash. The adjoining dining and living areas offer an easy flow for gatherings with family and friends.
The private primary suite provides a relaxing retreat, while three additional bedrooms offer flexibility for guests, a home office, hobbies, or a growing family.
Step outside to enjoy the covered front porch, covered back patio, fully fenced backyard, mature trees, and a versatile shop that's ideal for storage, projects, or hobbies.
Conveniently located near Skiatook schools, shopping, restaurants, parks, and just minutes from Skiatook Lake, this move-in ready home offers comfort, convenience, and space in a fantastic location. Schedule your private showing today!
Pending
$214,900
1136 S Haynie St, Skiatook, OK 74070
3beds
1,466sqft
:
Get pre-qualified$1,388/mo
Single Family Residence
Built in 1990
7,013 Square Feet Lot
$-- Zestimate®
$147/sqft
$-- HOA
What's special
Fully fenced backyardCovered front porchTimeless subway tile backsplashMature treesStainless steel appliancesGenerous counter spaceCovered back patio
- 17 days |
- 1,102 |
- 66 |
Likely to sell faster than
Zillow last checked:
Listing updated:
Listed by:
Melissa Gardner 918-284-7432,
RE/MAX Results
Source: MLS Technology, Inc.,MLS#: 2624498 Originating MLS: MLS Technology
Originating MLS: MLS TechnologyFacts & features
Interior
Bedrooms & bathrooms
- Bedrooms: 3
- Bathrooms: 2
- Full bathrooms: 1
- 1/2 bathrooms: 1
Primary bedroom
- Description: Master Bedroom,Private Bath
- Level: First
Bedroom
- Description: Bedroom,
- Level: First
Bedroom
- Description: Bedroom,
- Level: First
Bedroom
- Description: Bedroom,
- Level: First
Primary bathroom
- Description: Master Bath,Half Bath
- Level: First
Bathroom
- Description: Hall Bath,Full Bath
- Level: First
Dining room
- Description: Dining Room,Combo w/ Living
- Level: First
Kitchen
- Description: Kitchen,Eat-In
- Level: First
Living room
- Description: Living Room,Formal
- Level: First
Utility room
- Description: Utility Room,Inside
- Level: First
Heating
- Central, Gas
Cooling
- Central Air
Appliances
- Included: Gas Water Heater, Microwave, Oven, Range
- Laundry: Electric Dryer Hookup, Gas Dryer Hookup
Features
- High Speed Internet, Laminate Counters, Cable TV, Wired for Data, Ceiling Fan(s), Gas Range Connection, Gas Oven Connection, Programmable Thermostat
- Flooring: Carpet, Wood
- Doors: Storm Door(s)
- Windows: Vinyl, Insulated Windows
- Basement: None
- Has fireplace: No
Interior area
- Total structure area: 1,466
- Total interior livable area: 1,466 sqft
Property
Features
- Levels: One
- Stories: 1
- Patio & porch: Covered, Patio, Porch
- Exterior features: Rain Gutters, Satellite Dish
- Pool features: None
- Fencing: Chain Link,Full
- Waterfront features: Beach Access, Boat Ramp/Lift Access
- Body of water: Skiatook Lake
Lot
- Size: 7,013 Square Feet
- Features: Mature Trees
Details
- Additional structures: Workshop
- Parcel number: 570008837
Construction
Type & style
- Home type: SingleFamily
- Property subtype: Single Family Residence
Materials
- Brick, Masonite, Wood Frame
- Foundation: Slab
- Roof: Asphalt,Fiberglass
Condition
- Year built: 1990
Utilities & green energy
- Sewer: Public Sewer
- Water: Public
- Utilities for property: Electricity Available, Natural Gas Available, Water Available
Green energy
- Energy efficient items: Windows
Community & HOA
Community
- Features: Gutter(s), Marina
- Security: No Safety Shelter, Smoke Detector(s)
- Subdivision: Russell Amd
HOA
- Has HOA: No
Location
- Region: Skiatook
Financial & listing details
- Price per square foot: $147/sqft
- Tax assessed value: $115,085
- Annual tax amount: $2,323
- Date on market: 7/6/2026
- Cumulative days on market: 18 days
- Listing terms: Conventional,FHA,USDA Loan
Estimated market value
Not available
Estimated sales range
Not available
Not available
Price history
| Date | Event | Price |
|---|---|---|
| 7/22/2026 | Pending sale | $214,900$147/sqft |
Source:  MLS Technology, Inc. #2624498 Report a problem MLS Technology, Inc. #2624498 Report a problem | ||
| 7/6/2026 | Listed for sale | $214,900+16.2%$147/sqft |
Source: MLS Technology, Inc. #2624498 Report a problem | ||
| 8/20/2024 | Sold | $185,000-7.3%$126/sqft |
Source: MLS Technology, Inc. #2420941 Report a problem | ||
| 7/9/2024 | Pending sale | $199,500$136/sqft |
Source: MLS Technology, Inc. #2420941 Report a problem | ||
| 6/25/2024 | Price change | $199,500-2.6%$136/sqft |
Source: MLS Technology, Inc. #2420941 Report a problem | ||
| 6/13/2024 | Listed for sale | $204,900+78.2%$140/sqft |
Source: MLS Technology, Inc. #2420941 Report a problem | ||
| 2/28/2018 | Sold | $115,000$78/sqft |
Source: MLS Technology, Inc. #1800756 Report a problem | ||
| 1/7/2018 | Listed for sale | $115,000+25%$78/sqft |
Source: Coldwell Banker Select #1800756 Report a problem | ||
| 6/24/2010 | Sold | $92,000+8.2%$63/sqft |
Source: Public Record Report a problem | ||
| 6/22/2007 | Sold | $85,000$58/sqft |
Source: Public Record Report a problem | ||
Public tax history
| Year | Property taxes | Tax assessment |
|---|---|---|
| 2024 | $1,379 +0.1% | $13,810 |
| 2023 | $1,378 +0.7% | $13,810 |
| 2022 | $1,368 -0.3% | $13,810 |
| 2021 | $1,372 -1.9% | $13,810 |
| 2020 | $1,398 +1.2% | $13,810 |
| 2019 | $1,381 -1.2% | $13,810 +5.7% |
| 2018 | $1,398 +6.2% | $13,060 +4.2% |
| 2017 | $1,317 +7.4% | $12,536 +5% |
| 2016 | $1,226 | $11,939 +4.6% |
| 2015 | $1,226 +10.9% | $11,411 -0.1% |
| 2014 | $1,106 -1.4% | $11,418 -1.4% |
| 2013 | $1,122 +6.9% | $11,585 +4.9% |
| 2012 | $1,050 +3.2% | $11,041 -1.8% |
| 2010 | $1,017 +0.4% | $11,246 |
| 2009 | $1,013 +12.3% | $11,246 +10.2% |
| 2008 | $902 | $10,201 |
| 2007 | -- | -- |
| 2006 | -- | -- |
| 2005 | $503 -1.3% | -- |
| 2003 | $510 | $5,821 |
| 2002 | -- | $5,821 -0.9% |
| 2000 | -- | $5,875 |
Find assessor info on the county website
Monthly payment
Est. payment
Payment breakdown
Explore the cost of this home by adjusting the details. Changes won't be saved.Climate risks
Neighborhood: 74070
Nearby schools
GreatSchools rating
- 8/10Marrs Elementary SchoolGrades: PK-1Distance: 0.3 mi
- 6/10Newman Middle SchoolGrades: 6-8Distance: 1.1 mi
- 7/10Skiatook High SchoolGrades: 9-12Distance: 0.9 mi
Schools provided by the listing agent
- Elementary: Skiatook
- Middle: Skiatook
- High: Skiatook
- District: Skiatook - Sch Dist (7)
Source: MLS Technology, Inc.. This data may not be complete. We recommend contacting the local school district to confirm school assignments for this home.
- $186,7003 bd1 ba1.1k sqft1138 S Haynie St, Skiatook, OK 74070Off Market
- $195,4003 bd2 ba1.1k sqft1134 S Haynie St, Skiatook, OK 74070Off Market
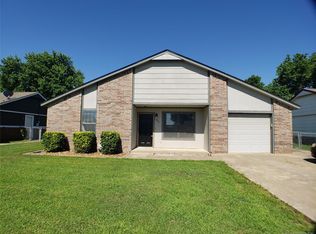
- $135,0003 bd1 ba1.4k sqft1205 S Russell St, Skiatook, OK 74070Sold
- $153,8003 bd2 ba1.2k sqft1207 S Russell St, Skiatook, OK 74070Off Market
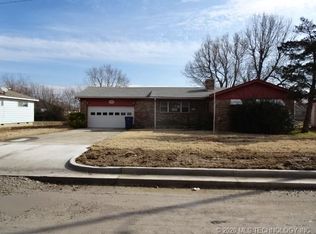
- $167,2003 bd1 ba1k sqft1140 S Haynie St, Skiatook, OK 74070Off Market
- $389,0004 bd3 ba3k sqft213 N Castle St, Skiatook, OK 74070Sold
- $3,9044 bd2 ba2.2k sqft214 N Phillips St, Skiatook, OK 74070Off Market
- $192,5003 bd1 ba1k sqft1132 S Haynie St, Skiatook, OK 74070Off Market
A local agent can set up tours, give advice and negotiate with sellers.
A local lender can help you make sure your offer is ready when you are.
Similar homes
- $199,9003 bd2 ba1.4k sqft322 E Maple St, Skiatook, OK 74070For Sale
 MLS ID #2625116, Jackie Shields, Keller Williams Premier. MLS Technology, Inc.
 - $265,0003 bd2 ba1.3k sqft9315 N 27th West Ave, Sperry, OK 74073For Sale
 MLS ID #2621892, Marc S Bullock, We Connect Oklahoma LLC. MLS Technology, Inc.
 - $310,0002 bd2 ba1.2k sqft1429 County Road 2150, Skiatook, OK 74070For Sale
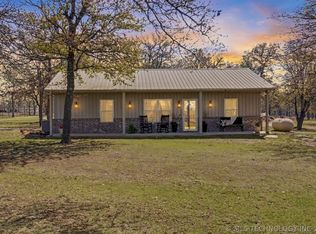 MLS ID #2621458, Marilyn Morenz, Chinowth & Cohen. MLS Technology, Inc.
 - $225,0003 bd2 ba1.5k sqft1201 W 46th St, Tulsa, OK 74107For Sale
 MLS ID #2620602, Melissa K Mansfield, Chinowth & Cohen. MLS Technology, Inc.
 - $219,0004 bd2 ba2k sqft2219 N Main St, Tulsa, OK 74106For SaleMLS ID #2624196, Ashley Elizondo, Keller Williams Preferred. MLS Technology, Inc.
- $220,0003 bd2 ba1.6k sqft7731 E Skelly Dr, Tulsa, OK 74129For SaleMLS ID #2624509, Vanessa Moctezuma, McGraw, REALTORS. MLS Technology, Inc.
- $195,0004 bd1 ba1.2k sqft115 N Pne, Oologah, OK 74053For SaleMLS ID #2626511, Sarah Stone, Renew Realty Group. MLS Technology, Inc.
- $215,0003 bd2 ba1.3k sqft1024 N Winston Ave W, Tulsa, OK 74115For SaleMLS ID #2612702, Ray Haggard, Coldwell Banker Select. MLS Technology, Inc.
- $220,0003 bd2 ba1.5k sqft1316 N Main St, Tulsa, OK 74106For SaleMLS ID #2611554, Durdana Rafiq, Coldwell Banker Select. MLS Technology, Inc.
- $232,9003 bd2 ba1.6k sqft3112 S 74th East Ave, Tulsa, OK 74145For SaleMLS ID #2621348, Erin Catron, Erin Catron & Company, LLC. MLS Technology, Inc.
- $219,9003 bd2 ba1.6k sqft2744 S 75th East Ave, Tulsa, OK 74129For SaleMLS ID #2620135, June M Hart, Coldwell Banker Select. MLS Technology, Inc.
- $238,0003 bd2 ba1.2k sqft9515 E 97th St N, Owasso, OK 74055For SaleMLS ID #2619182, Karlie Orender, Coldwell Banker Select. MLS Technology, Inc.
- $205,0004 bd1 ba1.3k sqft5911 E Reading St, Tulsa, OK 74115For SaleMLS ID #2620617, Amanda Portillo, Keller Williams Advantage. MLS Technology, Inc.
- $252,8003 bd2 ba1.3k sqft10721 N 100th East Ave, Owasso, OK 74055For SaleMLS ID #2624108, Keeli Droege, Chinowth & Cohen. MLS Technology, Inc.
- $159,9903 bd2 ba1.1k sqft217 E Young St, Tulsa, OK 74106For SaleMLS ID #2626969, Jessica Ortega, CG Realty Group LLC. MLS Technology, Inc.
- $224,9993 bd2 ba1.3k sqft2223 S Vandalia Ave, Tulsa, OK 74114For SaleMLS ID #2618351, Josh Gerig, Gerig Group Real Estate. MLS Technology, Inc.
- $209,9973 bd2 ba1.4k sqft7128 E 8th St, Tulsa, OK 74112For SaleMLS ID #2619055, Mika Walker, RedHearth Realty & Management. MLS Technology, Inc.
- $250,0002 bd2 ba1.9k sqft115 S Indianapolis Ave, Tulsa, OK 74112For SaleMLS ID #2620358, Kristee Barlow, Chinowth & Cohen. MLS Technology, Inc.
- $199,0003 bd2 ba1.3k sqft11338 E 7th St, Tulsa, OK 74128For SaleMLS ID #2624438, James Sumter II, Keller Williams Realty Central. MLS Technology, Inc.
- $190,0004 bd3 ba1.7k sqft724 N Evanston Ave, Tulsa, OK 74110For SaleMLS ID #2625771, Brianna Sturm, Keller Williams Advantage. MLS Technology, Inc.
