Tucked away in the Riverside Avenue Villas community, 1141 S Town & River is basically a love letter to anyone who wants to live the Southwest Florida dream without actually working hard for it. This 2-bedroom + den, 2-bath home comes with a private heated pool and spa, which means your new full-time job is officially "lounging with a beverage."
Inside, you’ll find luxury vinyl and tile flooring throughout, perfectly designed for people who hate sweeping and love Spill-Happens-Friendly surfaces. The kitchen features a massive center island with quartz countertops, 42-inch cabinets, and a double pantry—ideal for hiding your massive snack stash or pretending you’re a gourmet chef. Need to hide from Zoom calls or guests? The den features elegant French doors that say, "I’m working," even if you're just napping.
The primary suite boasts two custom closets (finally, no more fighting over hanger space) and dual sinks with granite countertops, saving marriages one morning routine at a time. Best of all? It features impact windows and stayed totally dry during Hurricane Ian, so you get all the Florida perks with none of the stress.
Pending
$430,000
1141 S Town And River Dr, Fort Myers, FL 33919
2beds
1,527sqft
:
Get pre-qualified$3,084/mo
Single Family Residence
Built in 2021
5,954 Square Feet Lot
$412,600 Zestimate®
$282/sqft
$311/mo HOA
What's special
Impact windowsDouble pantry
- 176 days |
- 415 |
- 24 |
Zillow last checked:
Listing updated:
Listed by:
Cecilia Liichow 309-883-9907,
John R. Wood Properties,
Elise Starr 239-209-3960,
John R. Wood Properties
Source: Florida Gulf Coast MLS,MLS#: 2026002757 Originating MLS: Florida Gulf Coast
Originating MLS: Florida Gulf CoastFacts & features
Interior
Bedrooms & bathrooms
- Bedrooms: 2
- Bathrooms: 2
- Full bathrooms: 2
Rooms
- Room types: Den, Screened Porch, Great Room
Heating
- Central, Electric
Cooling
- Central Air, Electric
Appliances
- Included: Dryer, Dishwasher, Electric Cooktop, Disposal, Ice Maker, Microwave, Refrigerator, RefrigeratorWithIce Maker, Washer
- Laundry: Inside
Features
- Bathtub, Dual Sinks, Eat-in Kitchen, Family/Dining Room, French Door(s)/Atrium Door(s), Kitchen Island, Living/Dining Room, Pantry, Separate Shower, Window Treatments, Split Bedrooms, Den, Screened Porch, Great Room
- Flooring: Tile, Vinyl
- Doors: French Doors
- Windows: Single Hung, Sliding, Impact Glass, Window Coverings
Interior area
- Total structure area: 1,962
- Total interior livable area: 1,527 sqft
Video & virtual tour
Property
Parking
- Total spaces: 2
- Parking features: Attached, Garage, Garage Door Opener
- Attached garage spaces: 2
Features
- Stories: 1
- Patio & porch: Lanai, Patio, Porch, Screened
- Exterior features: Sprinkler/Irrigation, Patio
- Has private pool: Yes
- Pool features: Electric Heat, Heated, In Ground, Screen Enclosure
- Has spa: Yes
- Spa features: Electric Heat, In Ground, Screened
- Has view: Yes
- View description: Landscaped
- Waterfront features: None
Lot
- Size: 5,954 Square Feet
- Dimensions: 43 x 141 x 43 x 141
- Features: Rectangular Lot, Sprinklers Automatic
Details
- Additional structures: Guest House Attached
- Parcel number: 214524L450000.0050
- Lease amount: $0
- Zoning description: C-1
Construction
Type & style
- Home type: SingleFamily
- Architectural style: Ranch,One Story
- Property subtype: Single Family Residence
- Attached to another structure: Yes
Materials
- Block, Concrete, Stucco
- Roof: Tile
Condition
- Resale
- Year built: 2021
Utilities & green energy
- Sewer: Public Sewer
- Water: Public
- Utilities for property: Cable Available, Underground Utilities
Community & HOA
Community
- Features: Gated, Street Lights
- Security: Smoke Detector(s)
- Condo and coop fee: $0
- Membership fee: $0
- Subdivision: RIVERSIDE AVENUE VILLAS
HOA
- Has HOA: Yes
- Amenities included: Sidewalks, Management
- Services included: Irrigation Water, Legal/Accounting, Maintenance Grounds, Pest Control, Reserve Fund, Road Maintenance
- HOA fee: $932 quarterly
- HOA phone: 239-910-4447
Location
- Region: Fort Myers
Financial & listing details
- Price per square foot: $282/sqft
- Tax assessed value: $414,081
- Annual tax amount: $3,817
- Date on market: 2/18/2026
- Cumulative days on market: 177 days
- Listing terms: All Financing Considered,Cash
- Ownership: Single Family
Estimated market value
$412,600
$392,000 - $433,000
$2,938/mo
Price history
| Date | Event | Price |
|---|---|---|
| 8/10/2026 | Pending sale | $430,000$282/sqft |
Source:  Florida Gulf Coast MLS #2026002757 Report a problem Florida Gulf Coast MLS #2026002757 Report a problem | ||
| 3/31/2026 | Price change | $430,000-6.5%$282/sqft |
Source: Florida Gulf Coast MLS #2026002757 Report a problem | ||
| 2/18/2026 | Listed for sale | $460,000$301/sqft |
Source: Florida Gulf Coast MLS #2026002757 Report a problem | ||
| 9/29/2021 | Sold | $460,000$301/sqft |
Source: Public Record Report a problem | ||
Public tax history
| Year | Property taxes | Tax assessment |
|---|---|---|
| 2025 | $3,969 +4% | $310,452 +2.9% |
| 2024 | $3,818 +2.3% | $301,703 +3% |
| 2023 | $3,732 -34.8% | $292,916 -26.3% |
| 2022 | $5,727 +532.3% | $397,341 +522.8% |
| 2021 | $906 +46.7% | $63,800 +49.4% |
| 2020 | $618 +3.8% | $42,700 +5% |
| 2019 | $595 | $40,670 +0.4% |
| 2018 | $595 | $40,500 |
Find assessor info on the county website
Monthly payment
Est. payment
Payment breakdown
Explore the cost of this home by adjusting the details. Changes won't be saved.Climate risks
Neighborhood: Cypress Lake
Nearby schools
GreatSchools rating
- 5/10Heights Elementary SchoolGrades: PK-5Distance: 1.6 mi
- 7/10Cypress Lake Middle SchoolGrades: 6-8Distance: 0.8 mi
- 5/10Cypress Lake High SchoolGrades: 9-12Distance: 0.8 mi
- $357,1003 bd2 ba1.5k sqft1149 S Town And River Dr, Fort Myers, FL 33919Off Market
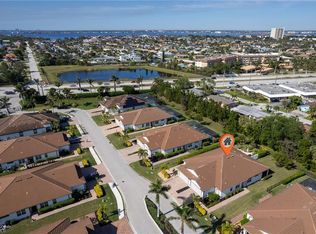
- $525,0003 bd2 ba1.6k sqft1123 S Town And River Dr, Fort Myers, FL 33919For Sale

- $256,1004 bd3 ba1k sqft1018 Southdale Rd, Fort Myers, FL 33919Off Market
- $525,0003 bd2 ba1.7k sqft1121 S Town And River Dr, Fort Myers, FL 33919Sold
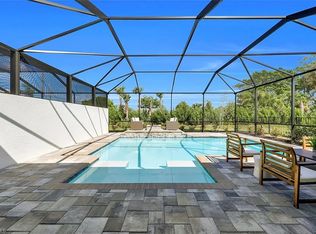
- $215,1002 bd2 ba1.1k sqft1010 Southdale Rd, Fort Myers, FL 33919Off Market
- $445,0002 bd2 ba1.5k sqft1140 S Town And River Dr, Fort Myers, FL 33919Sold
- $272,2004 bd2 ba835 sqft1024 Southdale Rd #1026, Fort Myers, FL 33919Off Market
- $491,9002 bd2 ba1.7k sqft1122 S Town And River Dr, Fort Myers, FL 33919Off Market
A local agent can set up tours, give advice and negotiate with sellers.
Similar homes
- $439,0003 bd2 ba1.8k sqft14635 Calusa Palms Dr, Fort Myers, FL 33919For Sale
 MLS ID #2026031046, Isabel Arias Squires, Redfin Corporation. Florida Gulf Coast MLS
 - $399,9002 bd2 ba2k sqft14233 Patty Berg Dr, Fort Myers, FL 33919For Sale
 MLS ID #2026027970, Jodi Carville, Keller Williams Elite Realty. Florida Gulf Coast MLS
 - $435,0002 bd2 ba1.7k sqft8923 Dartmoor Way, Fort Myers, FL 33908For Sale
 MLS ID #2026008487, Julie Potts, Crown Colony Realty, LLC. Florida Gulf Coast MLS
 - $425,0004 bd2 ba1.8k sqft2708 Foralesca Ct, Cape Coral, FL 33909For Sale
 MLS ID #2026033445, Javier Diaz, MAXREV LLC. Florida Gulf Coast MLS
 - $425,0003 bd2 ba1.4k sqft14570 Grande Cay Cir APT 2407, Fort Myers, FL 33908For SaleMLS ID #2026024147, Betsy Kimrey, John R. Wood Properties. Florida Gulf Coast MLS
- $472,9002 bd3 ba1.7k sqft12701 Kelly Palm Dr, Fort Myers, FL 33908For SaleMLS ID #2026031873, John McNeill, Real Broker, LLC. Florida Gulf Coast MLS
- $434,9003 bd2 ba1.9k sqft2935 Sunset Pointe Cir, Cape Coral, FL 33914For SaleMLS ID #2026014127, Judy Sylvia, RE/MAX Realty Team. Florida Gulf Coast MLS
- $350,0002 bd2 ba1.5k sqft12554 Kelly Sands Way, Fort Myers, FL 33908For SaleMLS ID #2026031600, Koba Kobakhidze, VIP Realty Group Inc. Florida Gulf Coast MLS
- $445,0003 bd2 ba2k sqft3310 SW 26th Ave, Cape Coral, FL 33914For SaleMLS ID #2026027089, Catherine Sanders, Five Star Realty of Charlotte. Florida Gulf Coast MLS
- $379,0003 bd2 ba1.4k sqft15280 Cortona Way, Fort Myers, FL 33908For SaleMLS ID #2026027932, David Squires, Redfin Corporation. Florida Gulf Coast MLS
- $359,0003 bd2 ba1.8k sqft2899 Sunset Pointe Cir, Cape Coral, FL 33914For SaleMLS ID #2026033059, Samantha Haringa, Realty One Group MVP. Florida Gulf Coast MLS
- $495,0003 bd2 ba2.1k sqft9132 Bryant Rd, Fort Myers, FL 33967For SaleMLS ID #2026033781, Jose Echevarria, KW Florida Living. Florida Gulf Coast MLS
- $409,0003 bd2 ba1.5k sqft9594 Bexley Dr, Fort Myers, FL 33967For SaleMLS ID #2026002003, A.J. Ackerman, LPT Realty, LLC. Florida Gulf Coast MLS
- $439,0003 bd2 ba1.6k sqft4305 NW 20th St, Cape Coral, FL 33993For SaleMLS ID #2026032744, Chip Lawrence, KW Florida Living. Florida Gulf Coast MLS
- $449,9003 bd2 ba2.2k sqft11884 Arboretum Run Dr Unit 201, Fort Myers, FL 33913For SaleMLS ID #2026033184, Trevor Moore, VIP Realty Group Inc. Florida Gulf Coast MLS
- $399,0002 bd2 ba1.5k sqft13450 Causeway Palms Cv, Fort Myers, FL 33908For SaleMLS ID #2026016963, Elise Starr, John R. Wood Properties. Florida Gulf Coast MLS
- $399,9003 bd2 ba2k sqft3140 Midship Dr, North Fort Myers, FL 33903For SaleMLS ID #2026026769, Kevin Ziess-Lawrence, Cornerstone Coastal Properties. Florida Gulf Coast MLS
- $399,0002 bd2 ba1.6k sqft3944 Crosswater Dr, North Fort Myers, FL 33917For SaleMLS ID #2026023417, Maureen Jestes, Florida Home Realty Inc.. Florida Gulf Coast MLS
- $339,9003 bd2 ba1.5k sqft4287 Lemongrass Dr, Fort Myers, FL 33916For SaleMLS ID #2026019376, Kimberly Piper, Five Star Real Estate (Cape Coral). Florida Gulf Coast MLS
- $525,0002 bd2 ba1.8k sqft12855 Epping Way, Fort Myers, FL 33913For SaleMLS ID #2026022958, Lindsay Riggenbach, Cornerstone Coastal Properties. Florida Gulf Coast MLS
