Conveniently located near local eateries, shopping, schools and adjacent Southview Park, this beautifully re-built two-story 3 bedroomm 2 full bath farm home features 6.94 acres, fenced pasture, a new 30' x 50' barn, a detached metal garage/utility shed, a new 10' x 30' covered concrete front porch and a 16' x 16' rear patio with firepit. This property has been completely gutted with remodeled interior and exterior including a circular driveway and updated landscaping. You'll love the blend of contemporary and farm-style decor found throughout. The new kitchen features large farm sink, commercial appliance package, granite countertops, custom cabinetry with soft close drawers, stacked stone wall accents, large range hood and breakfast bar. All new roofs, siding, HVAC, electric, plumbing, bark-birch ceiling finishes, woodwork, bathrooms, lighting, doors, tankless water heater and pellet stove. First floor includes full kitchen, living room, dining room, first floor bedroom with a huge walk-in closet with California-style built-ins, first floor laundry/mudroom and first floor bath. New red oak wood flooring on first floor and refinished hardwood floors upstairs. Second Floor has a large vaulted-ceiling bedroom, very large bathroom with a double live-edge wooden vanity top with a unique base made from 2 old sewing machines, a large open walk-in shower and a separate free-standing copper tub with hammered silver lining. Barn includes 15'x30' shop area with brushed concrete floor for livestock and outdoor gated area, hay feeder, creep feeder, automatic frost free water feeder, exterior curtain drain, oversized garage door, plus electric and water. Additional outbuilding could be used as a garage or utility/storage shed. All chimneys have been capped and interior chimneys have been covered with stacked stone.
Active
Price cut: $5K (6/25)
$674,900
1141 Township Road 216, Bellefontaine, OH 43311
3beds
1,892sqft
Single Family Residence
Built in 2024
6.94 Acres Lot
$659,500 Zestimate®
$357/sqft
$-- HOA
What's special
Vaulted-ceiling bedroomContemporary and farm-style decorLarge range hoodGranite countertopsCircular drivewayAdjacent southview parkUpdated landscaping
- 345 days
- 433
- 31
Zillow last checked:
Listing updated:
Listed by:
Doug Zimmerman 937-592-4896,
Zimmerman Realty Ltd.
Source: WRIST,MLS#: 1041470
Facts & features
Interior
Bedrooms & bathrooms
- Bedrooms: 3
- Bathrooms: 2
- Full bathrooms: 2
Bedroom 1
- Level: First
- Area: 107.64 Square Feet
- Dimensions: 9.20 x 11.70
Bedroom 2
- Level: Second
- Area: 196.56 Square Feet
- Dimensions: 12.60 x 15.60
Bedroom 3
- Level: Second
- Area: 241.74 Square Feet
- Dimensions: 15.30 x 15.80
Primary bathroom
- Level: Second
- Area: 123.12 Square Feet
- Dimensions: 8.10 x 15.20
Half bathroom
- Level: First
- Area: 39.77 Square Feet
- Dimensions: 4.10 x 9.70
Dining room
- Level: First
- Area: 156.2 Square Feet
- Dimensions: 11.00 x 14.20
Kitchen
- Level: First
- Area: 237.12 Square Feet
- Dimensions: 15.20 x 15.60
Living room
- Level: First
- Area: 217.83 Square Feet
- Dimensions: 13.70 x 15.90
Other
- Level: First
- Area: 48.51 Square Feet
- Dimensions: 6.30 x 7.70
Utility room
- Level: First
- Area: 120 Square Feet
- Dimensions: 10.00 x 12.00
Heating
- Forced Air, Natural Gas
Cooling
- Central Air
Appliances
- Included: Disposal, Dryer, Electric Water Heater, Microwave, Range, Refrigerator, Washer, Water Softener Owned
Features
- Walk-In Closet(s), Cathedral Ceiling(s), Ceiling Fan(s)
- Flooring: Hardwood, Vinyl, Wood
- Windows: Window Coverings
- Basement: Crawl Space,Partial,Unfinished
- Attic: Attic
- Has fireplace: Yes
- Fireplace features: Wood Burning Stove
Interior area
- Total structure area: 1,892
- Total interior livable area: 1,892 sqft
Video & virtual tour
Property
Parking
- Total spaces: 4
- Parking features: Workshop in Garage, Garage Door Opener
- Garage spaces: 4
Features
- Levels: Two
- Stories: 2
- Patio & porch: Porch, Patio
- Exterior features: Other
- Fencing: Fenced
Lot
- Size: 6.94 Acres
- Dimensions: 407' x 636' x 415' x 436'
- Features: Pasture, Residential Lot
Details
- Additional structures: Barn(s), Outbuilding
- Parcel number: 171060000010000
- Zoning description: Residential
- Other equipment: Dehumidifier
Construction
Type & style
- Home type: SingleFamily
- Property subtype: Single Family Residence
Materials
- Stone, Vinyl Siding
- Foundation: Stone
Condition
- Year built: 2024
Utilities & green energy
- Sewer: Public Sewer
- Water: Supplied Water
- Utilities for property: Natural Gas Connected, Sewer Connected
Community & HOA
Community
- Security: Smoke Detector(s)
- Subdivision: Bellefontaine Corporation
HOA
- Has HOA: No
Location
- Region: Bellefontaine
Financial & listing details
- Price per square foot: $357/sqft
- Tax assessed value: $274,700
- Annual tax amount: $3,571
- Date on market: 9/19/2025
- Listing terms: Cash,Conventional,FHA,FMHA VA,VA Loan
Estimated market value
$659,500
$627,000 - $692,000
$2,505/mo
Price history
| Date | Event | Price |
|---|---|---|
| 6/25/2026 | Price change | $674,900-0.7%$357/sqft |
Source:  WRIST #1041470 Report a problem WRIST #1041470 Report a problem | ||
| 3/30/2026 | Price change | $679,900-0.7%$359/sqft |
Source: WRIST #1041470 Report a problem | ||
| 3/24/2026 | Price change | $684,900-0.7%$362/sqft |
Source: WRIST #1041470 Report a problem | ||
| 2/26/2026 | Price change | $689,900-0.7%$365/sqft |
Source: WRIST #1041470 Report a problem | ||
| 1/7/2026 | Price change | $695,000-7.3%$367/sqft |
Source: WRIST #1041470 Report a problem | ||
| 9/19/2025 | Listed for sale | $749,900+150%$396/sqft |
Source: WRIST #1041470 Report a problem | ||
| 9/5/2024 | Sold | $300,000-9.1%$159/sqft |
Source: Public Record Report a problem | ||
| 12/5/2023 | Listing removed | $330,000$174/sqft |
Source: WRIST #1027944 Report a problem | ||
| 9/27/2023 | Listed for sale | $330,000+129.2%$174/sqft |
Source: WRIST #1027944 Report a problem | ||
| 4/15/2014 | Sold | $144,000-3.9%$76/sqft |
Source: Agent Provided Report a problem | ||
| 1/10/2014 | Listing removed | $149,900$79/sqft |
Source: Royer Realty Ltd. #349726 Report a problem | ||
| 10/26/2013 | Price change | $149,900-6.3%$79/sqft |
Source: Royer Realty Ltd. #349726 Report a problem | ||
| 8/30/2013 | Price change | $159,900-11.1%$85/sqft |
Source: Royer Realty Ltd. #349726 Report a problem | ||
| 7/12/2013 | Listed for sale | $179,900$95/sqft |
Source: Royer Realty Ltd. #349726 Report a problem | ||
Public tax history
| Year | Property taxes | Tax assessment |
|---|---|---|
| 2025 | $3,571 +29.1% | $96,150 +38.2% |
| 2024 | $2,767 +10.1% | $69,590 +7.1% |
| 2023 | $2,514 -8.9% | $64,970 |
| 2022 | $2,761 +18.5% | $64,970 +25% |
| 2021 | $2,331 -2.2% | $51,980 |
| 2020 | $2,382 +74.4% | $51,980 +48.2% |
| 2019 | $1,366 +1.6% | $35,080 |
| 2018 | $1,345 | $35,080 +5% |
| 2016 | -- | $33,420 |
| 2014 | $1,573 +14.5% | $33,420 |
| 2013 | $1,374 -12.6% | $33,420 -14.4% |
| 2012 | $1,573 | $39,050 |
| 2011 | -- | $39,050 |
| 2010 | $1,516 -0.4% | $39,050 |
| 2009 | $1,522 +4.1% | $39,050 |
| 2008 | $1,462 | $39,050 |
| 2007 | -- | -- |
| 2006 | -- | -- |
| 2004 | -- | -- |
Find assessor info on the county website
Monthly payment
Est. payment
Payment breakdown
Explore the cost of this home by adjusting the details. Changes won't be saved.Climate risks
Neighborhood: 43311
- $426,9003 bd3 ba2.2k sqft877 County Road 11, Bellefontaine, OH 43311Off Market
- $238,3003 bd1 ba1.9k sqft1323 Township Road 216, Bellefontaine, OH 43311Off Market
- $326,5004 bd3 ba2k sqft1353 Township Road 216, Bellefontaine, OH 43311Off Market
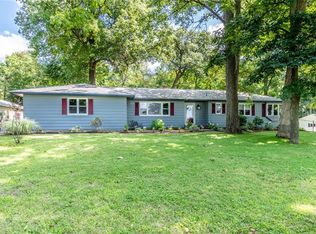
- $454,4003 bd1 ba1.7k sqft1584 County Road 18, Bellefontaine, OH 43311Off Market
Similar homes
- $455,0003 bd3 ba1.8k sqft1380 County Road 11, Bellefontaine, OH 43311For Sale

 MLS ID #1047413, Malia K. Hughes, Key Realty. WRIST
 - $474,9004 bd3 ba2.7k sqft2896 County Road 130, Bellefontaine, OH 43311For Sale
 MLS ID #1046744, Diane (Teri) P. Frymyer, Choice Properties Real Estate. WRIST
 - $695,0003 bd2 ba1.9k sqft20480 Westlake Lee Rd, Marysville, OH 43040For Sale

 MLS ID #226032381, Oliver Chapman, Keller Williams Consultants. Columbus and Central Ohio Regional MLS
 - $699,9993 bd2 ba2.2k sqft10293 Urbana Woodstock Pike, Woodstock, OH 43084For Sale
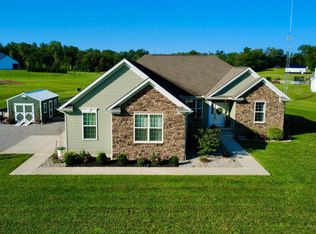 MLS ID #226032260, Beth Dudley Stauffer, Sluss Realty Company. Columbus and Central Ohio Regional MLS
 - $369,9002 bd3 ba1.8k sqft2598 Township Road 182, Bellefontaine, OH 43311For SaleMLS ID #1047818, Doug Zimmerman, Zimmerman Realty Ltd.. WRIST
- $537,5003 bd2 ba1.9k sqft1613 Raymond Ave, Bellefontaine, OH 43311For SaleMLS ID #1045735, Jeremy G. Hankins, Bell Hankins Realty Group, LLC. WRIST
- $365,0003 bd2 ba1.8k sqft1109 N Park Rd, Bellefontaine, OH 43311For SaleMLS ID #226023525, Tanner Payne, Taylor Made Realty. Columbus and Central Ohio Regional MLS
- $600,0004 bd3 ba2.2k sqft10025 County Road 15, Zanesfield, OH 43360For SaleMLS ID #226030839, Jordan J Huffman, Premier Properties Realty Group OH, LLC. Columbus and Central Ohio Regional MLS
- $575,0003 bd2 ba1.9k sqft7850 Mingo Lewisburg Rd, North Lewisburg, OH 43009For SaleMLS ID #1047973, Isaac Newman, Key Realty. WRIST
- $364,9004 bd3 ba2k sqft101 S Heather Hill Dr, Bellefontaine, OH 43311For SaleMLS ID #225035731, Chelsea N Howland, Red 1 Realty. Columbus and Central Ohio Regional MLS
- $449,9004 bd2 ba2.2k sqft5760 Us Highway 68 S, West Liberty, OH 43357For SaleMLS ID #1048021, Jeremy G. Hankins, Bell Hankins Realty Group, LLC. WRIST
- $495,5004 bd3 ba2.3k sqft1800 Whispering Pines Ln, Bellefontaine, OH 43311New ConstructionWRIST
- $349,0004 bd2 ba1.8k sqft1017 Sherwood, Bellefontaine, OH 43311For SaleMLS ID #226030543, Lori Lynn, Keller Williams Consultants. Columbus and Central Ohio Regional MLS
- $475,0004 bd3 ba2.3k sqft1612 Whispering Pines Ln, Bellefontaine, OH 43311New ConstructionWRIST
- $375,9003 bd3 ba2.2k sqft101 Pinecrest Ct, Bellefontaine, OH 43311For SaleMLS ID #1045251, Jeremy G. Hankins, Bell Hankins Realty Group, LLC. WRIST
- $368,0293 bd3 ba2.1k sqft1145 Sherwood Loop, Bellefontaine, OH 43311New ConstructionColumbus and Central Ohio Regional MLS
- $799,9003 bd3 ba2.5k sqft1010 W Herr Rd, Urbana, OH 43078For SaleMLS ID #1047346, Jeremy G. Hankins, Bell Hankins Realty Group, LLC. WRIST
- $599,9003 bd2 ba1.9k sqft7460 Brush Lake Rd, North Lewisburg, OH 43060For SaleMLS ID #226020866, Gregery T Watson, Red 1 Realty. Columbus and Central Ohio Regional MLS
