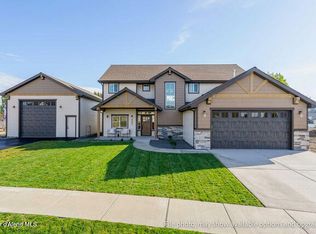
Sold at the time of listing this is the Cypress RV that consists of 3 bedrooms, 2 baths, a huge 13'6'' x 41 attached RV shop and a full 1 bedroom 1 bathroom full ADU. The great room boasts high ceilings, an abundance of natural light, and an oversized gas fireplace with a stone surround. The gourmet kitchen features stainless steel appliances, soft-close cabinetry, quartz countertops, full-height tile backsplash, and a large island. The home has a primary suite with a private bath that includes tiled shower, quartz countertops, double sinks, and a spacious walk-in closet. This home also boasts a generous-sized laundry room. Other interior features include 9' ceilings, plush carpet pads in all carpeted areas, solid core doors, oversized trim, LVP throughout main living areas, A/C, gas furnace, cabinet hardware, and so much more.
Pending
$965,280
1141 W Cordgrass Ave, Post Falls, ID 83854
4beds
4baths
2,521sqft
Single Family Residence
Built in 2027
0.25 Acres Lot
$-- Zestimate®
$383/sqft
$-- HOA
What's special
- 68 days
- 5
- 0
Zillow last checked:
Listing updated:
Listed by:
Ray Cross 208-719-6129,
Coldwell Banker Schneidmiller Realty
Source: Coeur d'Alene MLS,MLS#: 26-8328
Facts & features
Interior
Bedrooms & bathrooms
- Bedrooms: 4
- Bathrooms: 4
- Main level bathrooms: 2
- Main level bedrooms: 3
Heating
- Natural Gas, Fireplace(s), Electric, Forced Air, Furnace, Mini-Split
Appliances
- Included: Gas Water Heater, Microwave, Disposal, Dishwasher
- Laundry: Washer Hookup
Features
- Fireplace, High Speed Internet, Smart Thermostat
- Flooring: Laminate, Carpet
- Has basement: No
- Has fireplace: Yes
- Common walls with other units/homes: No Common Walls
Interior area
- Total structure area: 2,521
- Total interior livable area: 2,521 sqft
Property
Parking
- Parking features: Garage - Attached
- Has attached garage: Yes
Features
- Exterior features: Lighting, Rain Gutters, Lawn
- Has view: Yes
- View description: Mountain(s), Neighborhood
Lot
- Size: 0.25 Acres
- Features: Open Lot, Level, Southern Exposure
Details
- Additional structures: Workshop
- Parcel number: PL9670010020
- Zoning: RES
Construction
Type & style
- Home type: SingleFamily
- Property subtype: Single Family Residence
Materials
- Fiber Cement, Lap Siding, Stone, Concrete
- Foundation: Concrete Perimeter
- Roof: Composition
Condition
- Year built: 2027
Utilities & green energy
- Sewer: Public Sewer
- Water: Public
Community & HOA
Community
- Subdivision: Fair Estates
HOA
- Has HOA: Yes
Location
- Region: Post Falls
Financial & listing details
- Price per square foot: $383/sqft
- Tax assessed value: $240,000
- Annual tax amount: $1,392
- Date on market: 8/13/2026
- Road surface type: Paved
Estimated market value
Not available
Estimated sales range
Not available
$3,147/mo
Price history
| Date | Event | Price |
|---|---|---|
| 8/13/2026 | Pending sale | $965,280$383/sqft |
Source:  Coeur d'Alene MLS #26-8328 Report a problem Coeur d'Alene MLS #26-8328 Report a problem | ||
| 8/13/2026 | Listed for sale | $965,280$383/sqft |
Source: Coeur d'Alene MLS #26-8328 Report a problem | ||
Public tax history
| Year | Property taxes | Tax assessment |
|---|---|---|
| 2025 | $1,392 | $240,000 |
Find assessor info on the county website
Monthly payment
Est. payment
Payment breakdown
Explore the cost of this home by adjusting the details. Changes won't be saved.Climate risks
Neighborhood: 83854
- $--4 bd3 ba2.7k sqft1133 W Cordgrass Ave, Post Falls, ID 83854Sold

- $968,5094 bd4 ba2.7k sqft1159 W Cordgrass Ave, Post Falls, ID 83854Pending
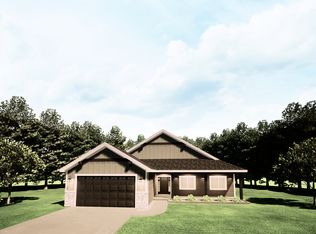
- from $634,7803 bd2 ba1.7k sqftDenali Plan, Fair Estates, Post Falls, ID 83854New Construction
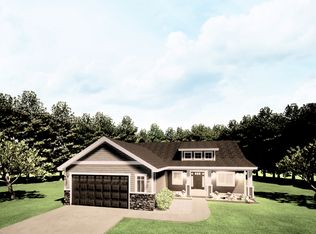
- from $637,3503 bd2 ba1.7k sqftGlacier Plan, Fair Estates, Post Falls, ID 83854New Construction
Similar homes
- $975,0004 bd4 ba2.7k sqft993 W Cordgrass Ave, Post Falls, ID 83854For Sale
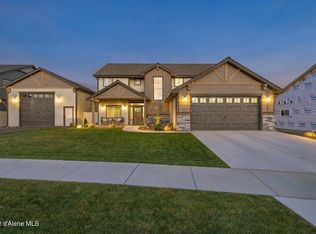 MLS ID #26-10334, Kim Stearns, Redfin. Coeur d'Alene MLS
 - from $660,7003 bd2 ba1.8k sqftMammoth Plan, Fair Estates, Post Falls, ID 83854New Construction
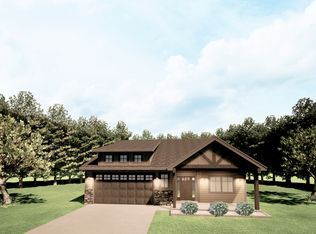 Anthem Pacific Homes
 - from $734,6004 bd3 ba2.6k sqftTurner TS Plan, Fair Estates, Post Falls, ID 83854New Construction
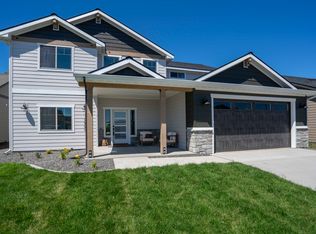 Anthem Pacific Homes
 - from $681,1004 bd2 ba2.2k sqftJasper BR Plan, Fair Estates, Post Falls, ID 83854New Construction
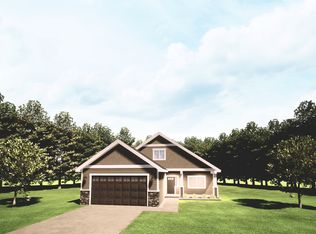 Anthem Pacific Homes
