Welcome to this stunning 4 bedroom, 2.1 bathroom Colonial style home located in the desirable Village of Bayberry South. Only 9 months old, why wait months for new construction? Builders warranty is transferable. This almost brand-new home offers a modern and open floor plan spread across 2 levels, perfect for comfortable living and entertaining. The unfinished basement with egress and rough-in for a full bath provides endless possibilities for customization and additional living space. Step inside and be greeted by the spacious combination dining/living (dining room is currently be used as a play area) with recessed lighting and ceiling fan. The kitchen is a dream, with LVP Flooring and featuring tons of soft close cabinets, a large island, quartz counter tops, pantry, stainless steel appliances including a gas stove and built-it microwave that vents outside. Off the kitchen is a beautiful Sunroom that allows for an abundance of Natural Light. Finishing off the main floor is the laundry and the powder room adding convenience to daily living. The primary bedroom suite boasts a primary bath with double sinks and walk-in closet, providing a private retreat. The remaining three bedrooms are generously sized and two of the three offer walk-in closets and they share the hall bath. Step outside to the beautiful back patio with black and gray hardscaping, a perfect spot for outdoor entertaining and relaxing. The two-car garage offers plenty of parking and storage space. This home also features a front porch and community open space is in front of the property making this a premium lot. Located in the sought-after Appoquinimink school district, this home offers the perfect combination of luxury and convenience. Don't miss the opportunity to make this meticulously maintained home yours! Schedule your showing today.
Sold for $569,000
$569,000
1141 Wilde Way, Middletown, DE 19709
4beds
2,500sqft
Single Family Residence
Built in 2023
6,970 Square Feet Lot
$583,800 Zestimate®
$228/sqft
$3,389 Estimated rent
Home value
$583,800
$555,000 - $613,000
$3,389/mo
Zestimate® history
Owner options
List your home for rent
$3,389/mo
Rent Zestimate®
Find your next renter with Zillow Rental Manager. Plus, with online applications, you can quickly screen prospective tenants – for free.
$3,389/mo
Rent Zestimate®
Refinance and save
$3,560/mo
Est. payment
Refinancing to a lower rate could help reduce your monthly payments and save thousands over the life of the loan.
$3,560/mo
Est. payment
Explore your selling options
Work with a Zillow partner agent
Leverage their expertise and Zillow's premium Showcase listings to get your home seen by more buyers.
Get startedList with your own agent
Get your home in front of millions of buyers by listing it on Zillow.
Learn how to do itSell it yourself
Take full control of how buyers see your home on Zillow by listing For Sale by Owner (FSBO).
List your homeWhat's special
Zillow last checked:
Listing updated:
Listed by:
Cathy Verne 302-733-7000,
Patterson-Schwartz-Newark
Bought with:
Dustin Oldfather, RS-0017091
Compass
KEILANNA BROWN, RS-0023899
Compass
Source: Bright MLS,MLS#: DENC2065176
Facts & features
Interior
Bedrooms & bathrooms
- Bedrooms: 4
- Bathrooms: 3
- Full bathrooms: 2
- 1/2 bathrooms: 1
- Main level bathrooms: 1
Rooms
- Room types: Living Room, Dining Room, Primary Bedroom, Bedroom 2, Bedroom 3, Bedroom 4, Kitchen, Sun/Florida Room
Primary bedroom
- Features: Ceiling Fan(s), Flooring - Carpet, Bathroom - Tub Shower, Walk-In Closet(s)
- Level: Upper
- Area: 224 Square Feet
- Dimensions: 16 X 14
Bedroom 2
- Features: Flooring - Carpet
- Level: Upper
- Area: 182 Square Feet
- Dimensions: 13 X 14
Bedroom 3
- Features: Flooring - Carpet
- Level: Upper
- Area: 132 Square Feet
- Dimensions: 12 X 11
Bedroom 4
- Features: Flooring - Carpet
- Level: Upper
- Area: 110 Square Feet
- Dimensions: 10 X 11
Dining room
- Features: Flooring - Carpet
- Level: Main
- Area: 168 Square Feet
- Dimensions: 14 X 12
Kitchen
- Features: Flooring - Luxury Vinyl Plank, Kitchen - Gas Cooking, Pantry
- Level: Main
- Area: 208 Square Feet
- Dimensions: 16 X 13
Living room
- Features: Ceiling Fan(s), Flooring - Carpet
- Level: Main
- Area: 252 Square Feet
- Dimensions: 18 X 14
Other
- Features: Flooring - Luxury Vinyl Plank
- Level: Main
- Area: 176 Square Feet
- Dimensions: 16 X 11
Heating
- Forced Air, Natural Gas
Cooling
- Central Air, Electric
Appliances
- Included: Microwave, Dishwasher, Dryer, Self Cleaning Oven, Oven/Range - Gas, Refrigerator, Stainless Steel Appliance(s), Washer, Electric Water Heater
Features
- Ceiling Fan(s), Combination Dining/Living, Open Floorplan, Kitchen Island, Pantry, Primary Bath(s), Recessed Lighting, Walk-In Closet(s)
- Flooring: Luxury Vinyl, Carpet
- Basement: Full,Interior Entry,Rough Bath Plumb,Sump Pump,Unfinished
- Has fireplace: No
Interior area
- Total structure area: 3,807
- Total interior livable area: 2,500 sqft
- Finished area above ground: 2,500
- Finished area below ground: 0
Property
Parking
- Total spaces: 4
- Parking features: Garage Faces Front, Attached, Driveway
- Attached garage spaces: 2
- Uncovered spaces: 2
Accessibility
- Accessibility features: None
Features
- Levels: Three
- Stories: 3
- Exterior features: Sidewalks
- Pool features: None
Lot
- Size: 6,970 Square Feet
Details
- Additional structures: Above Grade, Below Grade
- Parcel number: 13013.31058
- Zoning: S
- Special conditions: Standard
Construction
Type & style
- Home type: SingleFamily
- Architectural style: Colonial
- Property subtype: Single Family Residence
Materials
- Vinyl Siding
- Foundation: Concrete Perimeter
Condition
- Excellent
- New construction: No
- Year built: 2023
Details
- Builder model: Astaire-Early Americana Elev
- Builder name: Blenheim
Utilities & green energy
- Sewer: Public Sewer
- Water: Public
Community & HOA
Community
- Subdivision: Village Of Bayberry
HOA
- Has HOA: Yes
- HOA fee: $140 quarterly
- HOA name: PREMIER PROPERTY MANAGEMENT
Location
- Region: Middletown
Financial & listing details
- Price per square foot: $228/sqft
- Tax assessed value: $109,500
- Annual tax amount: $3,500
- Date on market: 7/22/2024
- Listing agreement: Exclusive Right To Sell
- Listing terms: Cash,Conventional,FHA,VA Loan
- Inclusions: Refrigerator, Washer / Dryer, Shades / Blinds, Ceiling Fans
- Exclusions: Personal Property
- Ownership: Fee Simple
Price history
| Date | Event | Price |
|---|---|---|
| 9/19/2024 | Sold | $569,000-1.9%$228/sqft |
Source:  Bright MLS #DENC2065176 Report a problem Bright MLS #DENC2065176 Report a problem | ||
| 8/20/2024 | Pending sale | $579,900$232/sqft |
Source: Bright MLS #DENC2065176 Report a problem | ||
| 8/13/2024 | Price change | $579,900-1.7%$232/sqft |
Source: Bright MLS #DENC2065176 Report a problem | ||
| 8/8/2024 | Price change | $589,900-1.7%$236/sqft |
Source: Bright MLS #DENC2065176 Report a problem | ||
| 7/22/2024 | Listed for sale | $599,900$240/sqft |
Source: Bright MLS #DENC2065176 Report a problem | ||
Public tax history
Tax history is unavailable.
Neighborhood: 19709
Nearby homes
- $793,5005 bd5 ba3.5k sqft5738 W Central Park Dr, Middletown, DE 19709Sold
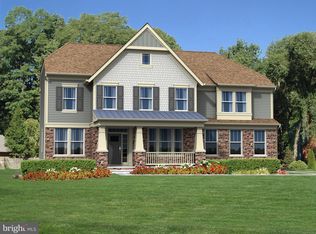
- $629,800-- bd-- ba-- sqft422 Browning Blvd, Middletown, DE 19709Off Market
- $790,0005 bd4 ba3.6k sqft5732 W Central Park Dr, Middletown, DE 19709Sold
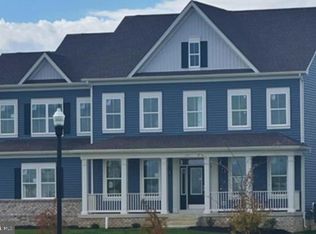
- $590,412-- bd-- ba-- sqft1317 Macleish St, Middletown, DE 19709Sold
- $602,200-- bd-- ba-- sqft1522 Voltaire Dr, Middletown, DE 19709Off Market
- $603,553-- bd-- ba-- sqft1151 Wilde Way, Middletown, DE 19709Sold
- $603,0004 bd3 ba2.5k sqft1702 Lord Tennyson Pl, Middletown, DE 19709Sold
- $489,035-- bd-- ba-- sqft1162 Wilde Way, Middletown, DE 19709Sold
Nearby schools
GreatSchools rating
- 9/10Cedar Lane Elementary SchoolGrades: 1-5Distance: 0.5 mi
- 8/10Waters (Alfred G.) Middle SchoolGrades: 6-8Distance: 0.6 mi
- 9/10Middletown High SchoolGrades: 9-12Distance: 3.2 mi
Schools provided by the listing agent
- District: Appoquinimink
Source: Bright MLS. This data may not be complete. We recommend contacting the local school district to confirm school assignments for this home.
Get a cash offer in 3 minutes
Find out how much your home could sell for in as little as 3 minutes with a no-obligation cash offer.
Estimated market value
$583,800
Get a cash offer in 3 minutes
Find out how much your home could sell for in as little as 3 minutes with a no-obligation cash offer.
Estimated market value
$583,800
- Delaware
- New Castle County
- Middletown
- 19709
- 1141 Wilde Way
Nearby cities
Nearby zip codes
Other Middletown Topics
