Welcome to the Meadows at Bayberry, this less than two years old beautifully maintained 4-bedroom, 2.5-bath home offers the perfect blend of comfort and style. Nestled in a serene much sought after community, this home features an inviting front porch with breathtaking views of a picturesque lake, setting the tone for peaceful living. Step inside to discover a spacious main floor designed for both entertaining and everyday living. The formal living and dining rooms lead to an open-concept space adorned with luxury vinyl plank (LVP) flooring throughout. The gourmet designer kitchen is a chef’s dream, stainless steel appliances, boasting double ovens, quartz countertops, a large island, and a custom tiled backsplash. Adjacent to the kitchen, a bright morning room invites natural light, while the cozy family room, complete with a gas fireplace, provides the perfect spot to relax. Upstairs, you’ll find four generously sized bedrooms and a hallway bath with a double sink vanity. The primary suite is a true retreat, offering two closets, including a spacious walk-in closet. The en-suite bath features a luxurious soaking tub, a separate stand-up shower, and a double sink vanity, creating a spa-like atmosphere. Downstairs, the expansive basement offers endless possibilities for customization, including an egress window and rough-in plumbing for the potential addition of another bathroom. The attached garage is equipped with a 240-volt outlet, making it ideal for electric car charging needs. Outside, you’ll find a lovely back patio, perfect for entertaining or unwinding, all situated on over a quarter-acre of land. This home is located in a desirable neighborhood featuring a large park with a walking path that circles a scenic lake, as well as access to a beautiful Lakehouse perfect for hosting events. With its modern amenities, stunning lake views, and thoughtfully designed floor plan, this home is ready to welcome its new owners. 10-year builder warranty that is transferable to the new owner. All of this and not to mention in the heart of Appoquinimink School District. Don’t miss your chance to make it yours—schedule your showing today!
Sold for $603,000
$603,000
1702 Lord Tennyson Pl, Middletown, DE 19709
4beds
2,504sqft
Single Family Residence
Built in 2023
0.26 Acres Lot
$622,300 Zestimate®
$241/sqft
$3,475 Estimated rent
Home value
$622,300
$554,000 - $697,000
$3,475/mo
Zestimate® history
Owner options
List your home for rent
$3,475/mo
Rent Zestimate®
Find your next renter with Zillow Rental Manager. Plus, with online applications, you can quickly screen prospective tenants – for free.
$3,475/mo
Rent Zestimate®
Refinance and save
$3,757/mo
Est. payment
Refinancing to a lower rate could help reduce your monthly payments and save thousands over the life of the loan.
$3,757/mo
Est. payment
Explore your selling options
Work with a Zillow partner agent
Leverage their expertise and Zillow's premium Showcase listings to get your home seen by more buyers.
Get startedList with your own agent
Get your home in front of millions of buyers by listing it on Zillow.
Learn how to do itSell it yourself
Take full control of how buyers see your home on Zillow by listing For Sale by Owner (FSBO).
List your homeWhat's special
Gas fireplaceStainless steel appliancesExpansive basementCozy family roomBright morning roomGenerously sized bedroomsSeparate stand-up shower
Zillow last checked:
Listing updated:
Listed by:
DJ Watson 302-373-7905,
Coldwell Banker Realty
Bought with:
Megan Aitken, RE0020721
Keller Williams Realty
Source: Bright MLS,MLS#: DENC2073504
Facts & features
Interior
Bedrooms & bathrooms
- Bedrooms: 4
- Bathrooms: 3
- Full bathrooms: 2
- 1/2 bathrooms: 1
- Main level bathrooms: 1
Basement
- Area: 1114
Heating
- Forced Air, Natural Gas
Cooling
- Programmable Thermostat, Ceiling Fan(s), Central Air, Electric
Appliances
- Included: Microwave, Built-In Range, Dishwasher, Disposal, Dryer, Exhaust Fan, Double Oven, Self Cleaning Oven, Oven, Washer, Water Heater
- Laundry: Upper Level
Features
- Soaking Tub, Attic, Bathroom - Tub Shower, Bathroom - Walk-In Shower, Breakfast Area, Ceiling Fan(s), Dining Area, Family Room Off Kitchen, Open Floorplan, Formal/Separate Dining Room, Kitchen Island, Pantry, Recessed Lighting, Upgraded Countertops, Walk-In Closet(s)
- Flooring: Luxury Vinyl, Carpet
- Doors: Insulated
- Windows: Double Pane Windows, ENERGY STAR Qualified Windows, Window Treatments
- Basement: Full,Sump Pump,Unfinished,Concrete,Rough Bath Plumb
- Has fireplace: No
Interior area
- Total structure area: 3,618
- Total interior livable area: 2,504 sqft
- Finished area above ground: 2,504
- Finished area below ground: 0
Property
Parking
- Total spaces: 6
- Parking features: Garage Faces Front, Garage Door Opener, Inside Entrance, Asphalt, Attached, Driveway
- Attached garage spaces: 2
- Uncovered spaces: 4
Accessibility
- Accessibility features: None
Features
- Levels: Two
- Stories: 2
- Patio & porch: Patio, Porch
- Pool features: None
- Has view: Yes
- View description: Lake
- Has water view: Yes
- Water view: Lake
Lot
- Size: 0.26 Acres
- Features: Rear Yard, Landscaped, Front Yard
Details
- Additional structures: Above Grade, Below Grade
- Parcel number: 13013.31039
- Zoning: S
- Special conditions: Standard
Construction
Type & style
- Home type: SingleFamily
- Architectural style: Colonial
- Property subtype: Single Family Residence
Materials
- Brick, Vinyl Siding
- Foundation: Concrete Perimeter
- Roof: Architectural Shingle
Condition
- New construction: No
- Year built: 2023
Utilities & green energy
- Electric: 200+ Amp Service
- Sewer: Public Sewer
- Water: Public
Community & HOA
Community
- Subdivision: Village Of Bayberry
HOA
- Has HOA: Yes
- Amenities included: Clubhouse
- Services included: Common Area Maintenance
- HOA fee: $140 quarterly
Location
- Region: Middletown
Financial & listing details
- Price per square foot: $241/sqft
- Tax assessed value: $110,400
- Annual tax amount: $4,388
- Date on market: 1/1/2025
- Listing agreement: Exclusive Agency
- Inclusions: Washer, Dryer, Ceiling Fans (4), Window Treatment
- Exclusions: All Personal Property, Kitchen Refrigerator, Smart Thermostat
- Ownership: Fee Simple
Price history
| Date | Event | Price |
|---|---|---|
| 2/14/2025 | Sold | $603,000+1.4%$241/sqft |
Source:  Bright MLS #DENC2073504 Report a problem Bright MLS #DENC2073504 Report a problem | ||
| 1/10/2025 | Pending sale | $594,900$238/sqft |
Source: Bright MLS #DENC2073504 Report a problem | ||
| 1/1/2025 | Listed for sale | $594,900$238/sqft |
Source: Bright MLS #DENC2073504 Report a problem | ||
Public tax history
Tax history is unavailable.
Neighborhood: 19709
Nearby homes
- $603,553-- bd-- ba-- sqft1151 Wilde Way, Middletown, DE 19709Sold
- $611,900-- bd-- ba-- sqft1522 Voltaire Dr, Middletown, DE 19709Off Market
- $712,4094 bd4 ba3.4k sqft1710 Lord Tennyson Pl, Middletown, DE 19709Sold
- $793,5005 bd5 ba3.5k sqft5738 W Central Park Dr, Middletown, DE 19709Sold
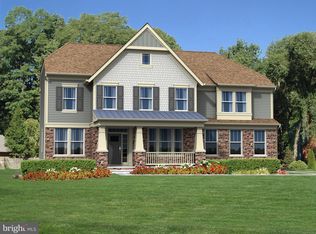
- $670,6004 bd2 ba2k sqft1714 Lord Tennyson Pl, Middletown, DE 19709Off Market
- $569,0004 bd3 ba2.5k sqft1141 Wilde Way, Middletown, DE 19709Sold
- $489,035-- bd-- ba-- sqft1162 Wilde Way, Middletown, DE 19709Sold
- $585,5054 bd3 ba2.2k sqft1164 Wilde Way, Middletown, DE 19709Sold
Nearby schools
GreatSchools rating
- 9/10Cedar Lane Elementary SchoolGrades: 1-5Distance: 0.6 mi
- 8/10Waters (Alfred G.) Middle SchoolGrades: 6-8Distance: 0.7 mi
- 9/10Middletown High SchoolGrades: 9-12Distance: 3.1 mi
Schools provided by the listing agent
- District: Appoquinimink
Source: Bright MLS. This data may not be complete. We recommend contacting the local school district to confirm school assignments for this home.
Get a cash offer in 3 minutes
Find out how much your home could sell for in as little as 3 minutes with a no-obligation cash offer.
Estimated market value
$622,300
Get a cash offer in 3 minutes
Find out how much your home could sell for in as little as 3 minutes with a no-obligation cash offer.
Estimated market value
$622,300
- Delaware
- New Castle County
- Middletown
- 19709
- 1702 Lord Tennyson Pl
Nearby cities
Nearby zip codes
Other Middletown Topics
